This is a carousel with tiles that activate property listing cards. Use the previous and next buttons to navigate.
1/47
$929,000 Just Listed
This is a carousel with tiles that activate property listing cards. Use the previous and next buttons to navigate.
1/47
Property Description
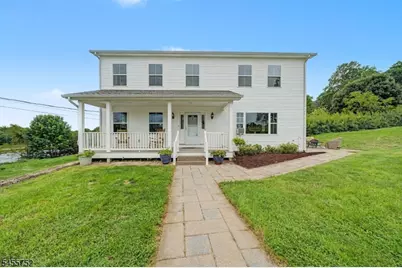
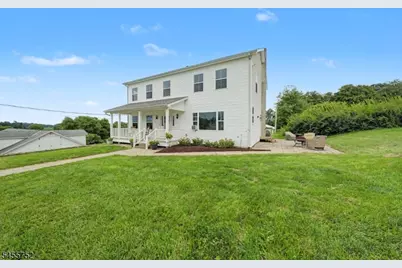
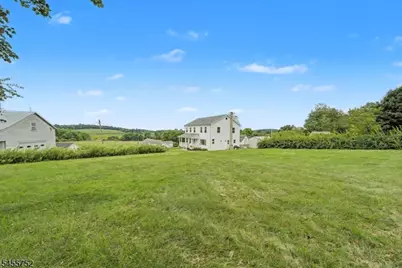
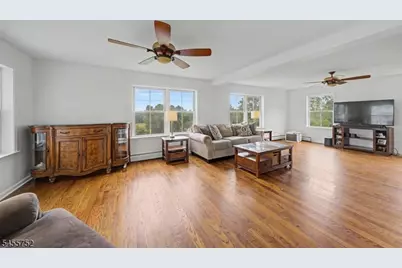
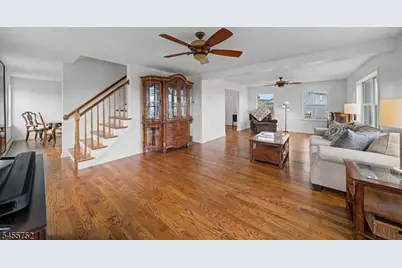
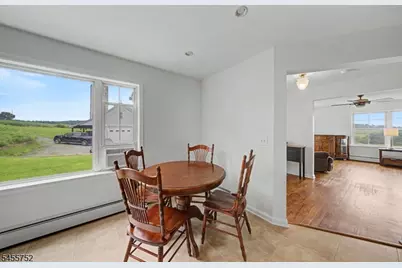
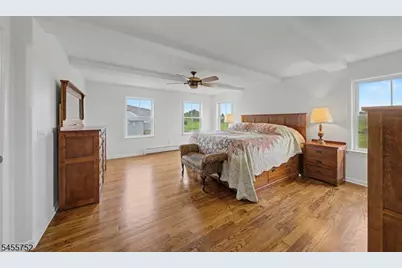
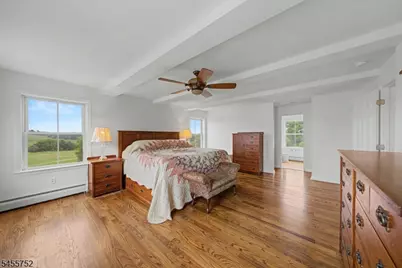
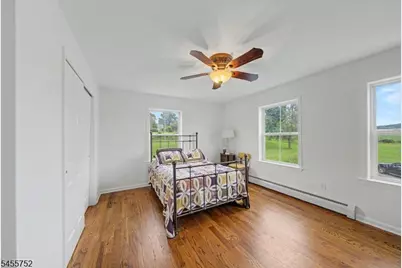
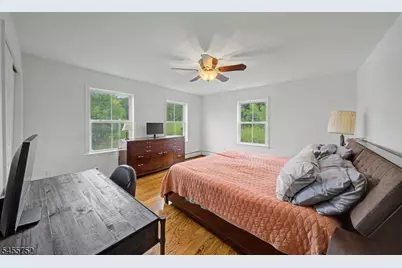
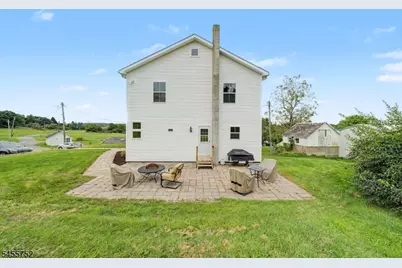
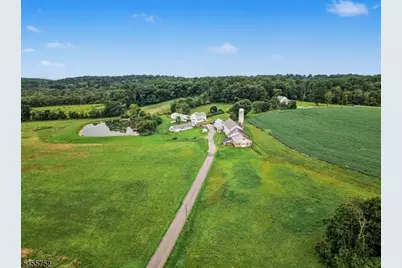
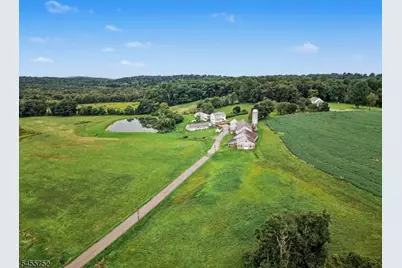
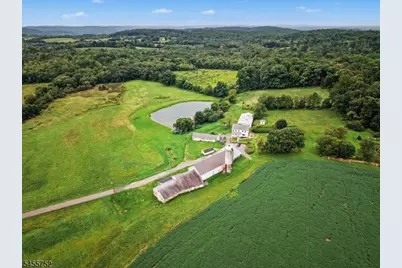
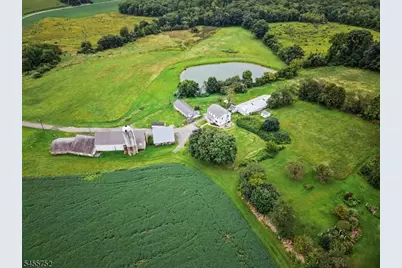
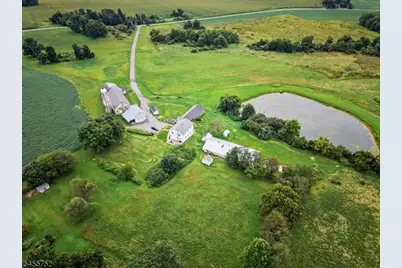
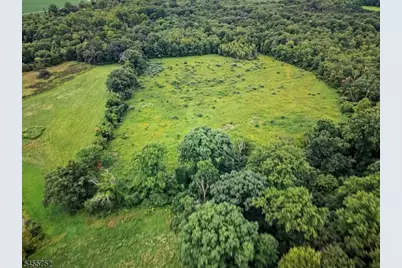
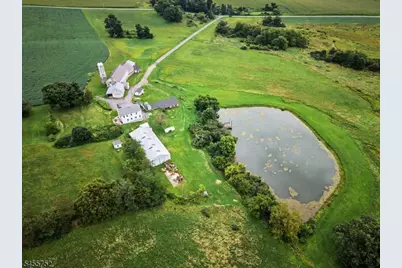
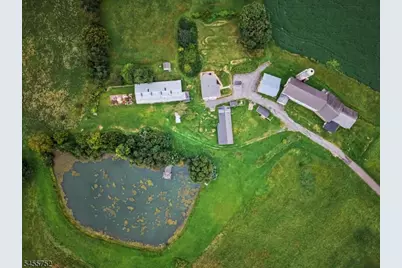
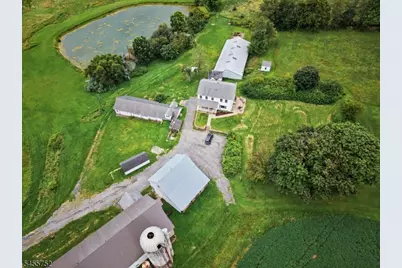
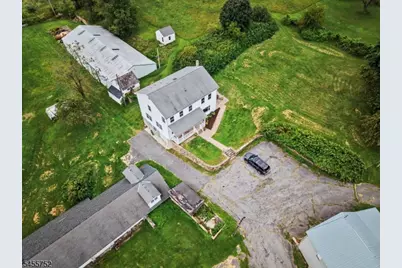
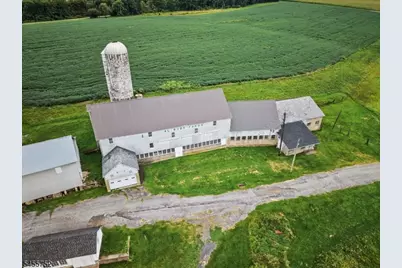
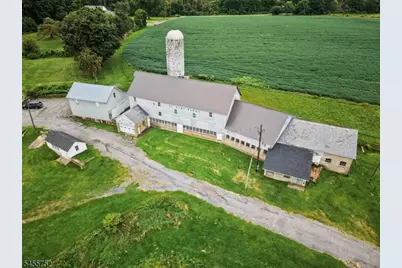
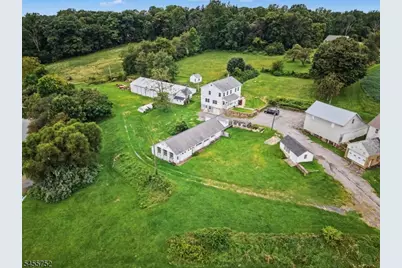
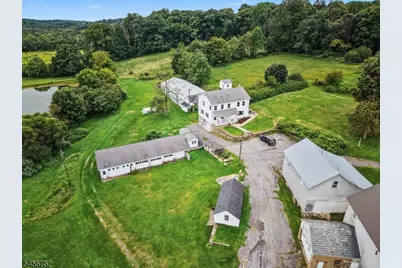
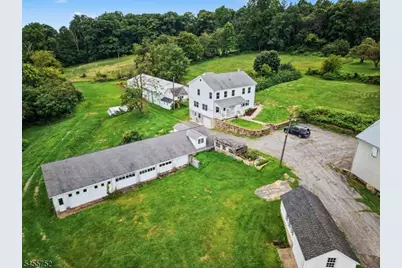
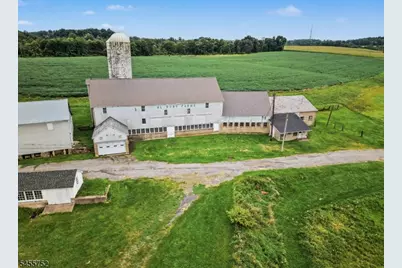
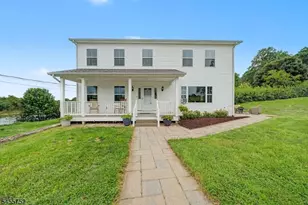
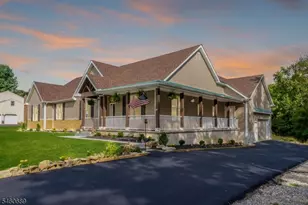
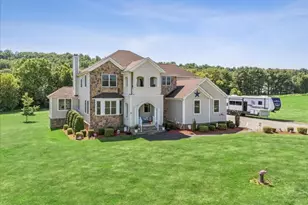
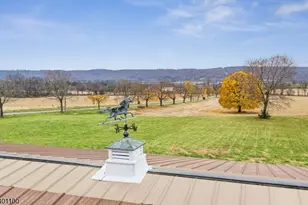
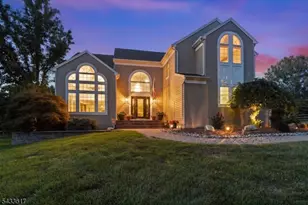
26+ Acre Farmette with Newer Home, Barns & Extensive Outbuildings. A rare opportunity to own a versatile 26+ acre farmette offering open pastures, a pond, multiple outbuildings, and a newer 3-bedroom, 4-bath home built in 2009. The property is ideally suited for farming, livestock, equestrian use, automotive enthusiasts, storage, or simply enjoying the privacy and space of a country property. The well-maintained home features 3 bedrooms and 4 full baths, providing comfortable living space while overlooking the surrounding acreage.Outdoor improvements include: farm Preserved /Farm Assessed/Lower Taxes 26+ acres of land with open pastures. Pond and picturesque rural setting, Large cow barn with excellent potential for livestock or agricultural use. Morton storage building for equipment, vehicles, or additional storage 6-bay auto garage offering tremendous workspace and storage capacity Additional outbuildings and improvements throughout the property. Plenty of room for livestock, equipment, hobbies, recreation, and more. Whether you're looking for a working farmette, a private country retreat, a property for your business or automotive interests, or simply room to spread out, this unique property offers land, improvements, and versatility that are increasingly hard to find. Come see everything this exceptional 26+ acre property has to offer!
Full Property Details
Full Property Details for 503 Montana Rd
General
- Price: $929,000
- Taxes: $6,393 (2025)
- Status: Active
- Type: Single Family
- Source: Garden_State
- MLS ID: 4050301
- Updated: 9/3/2026
- Added to Site: 1 day(s) ago
Interior
- Number of Rooms: 7
- 3rd Floor/Level 3: Attic
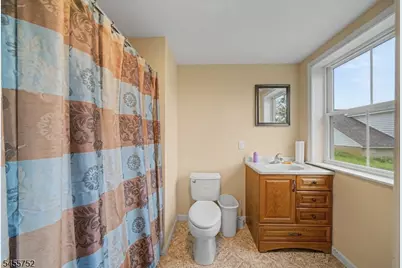
- 2nd Floor/Level 2: 3 Bedrooms, Bath Main, Bath(s) Other
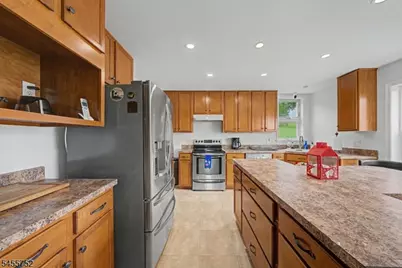
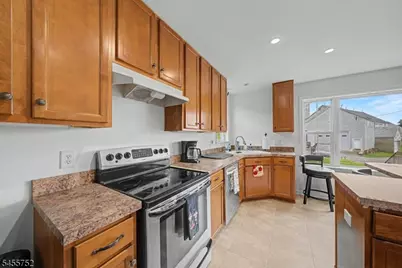
- 1st Floor/Level 1: Other Bath, Dining Room, Kitchen, Laundry Room, Living Room, OutEntrn
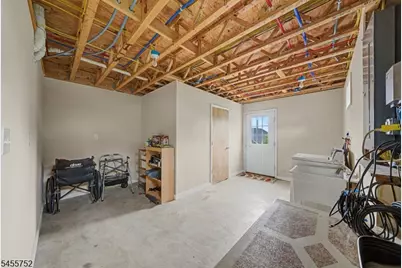
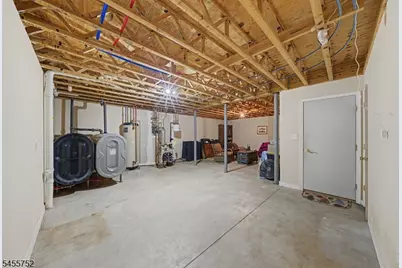
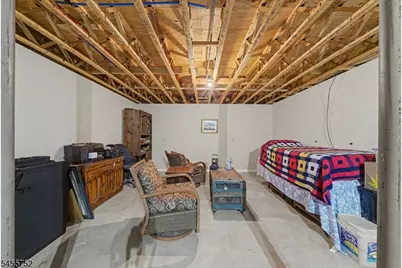
- Lower Level: Other Bath, Exercise Room, GarEnter, Storage Room, Utility Room, Walkout
- Interior Features: Carbon Monoxide Detector, Fire Extinguisher, Smoke Detector, Stall Shower, Tub Shower, Walk-In Closet
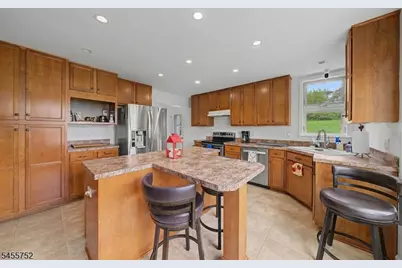
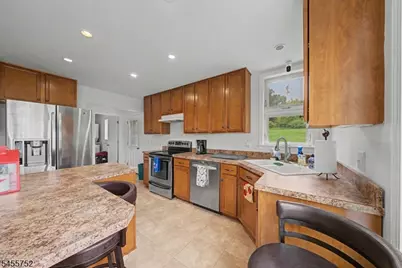
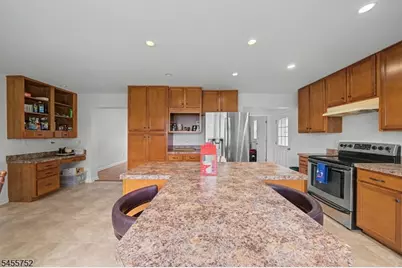
- Appliances: Carbon Monoxide Detector, Dishwasher, Dryer, Kitchen Exhaust Fan, Microwave, Electric Range and Oven, Refrigerator, Self-Cleaning Oven, Washer
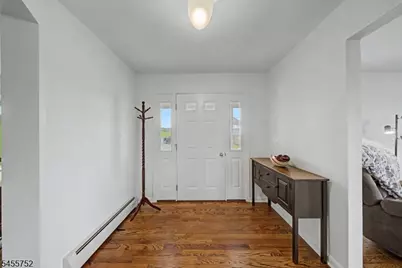
- Flooring: Tile, Wood
Rooms
Bathrooms
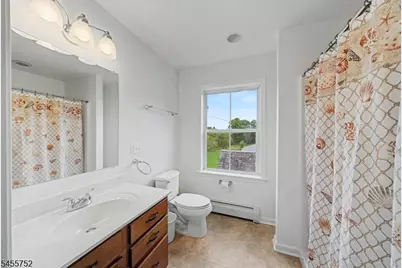
- Total Bathrooms: 4
- Full Bathrooms: 4
Bedrooms
- Total Bedrooms: 3
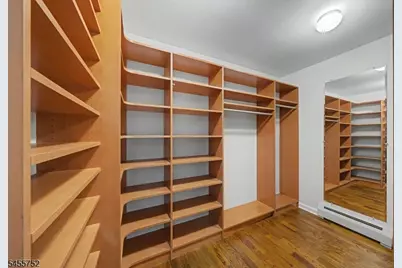
- Primary Bedroom: Full Bath, Walk-In Closet
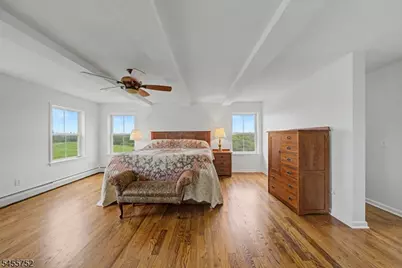
- Bedroom 1: 16 x 19, Second
- Bedroom 2: 12 x 15, Second
- Bedroom 3: 14 x 15, Second
Other Rooms
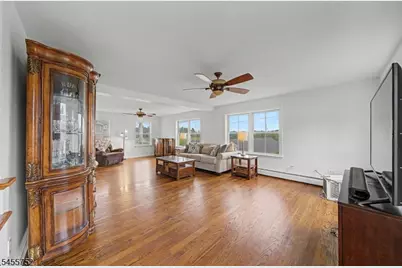
- Living Room: 15 x 29, First
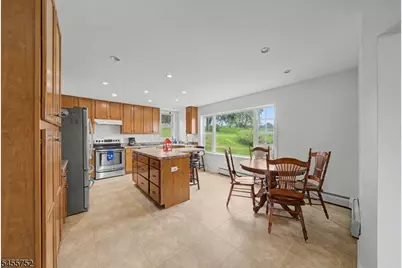
- Kitchen: Breakfast Bar, Country Kitchen, Eat-In Kitchen, Separate Dining Area, 14 x 21, First
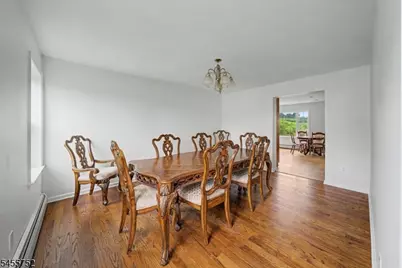
- Dining Room: Formal Dining Room, 12 x 14, First
Exterior
- Exterior Features: Barn/Stable, Dock, Outbuilding(s), Storage Shed, Thermal Windows/Doors, Workshop
- Color: White
Parking
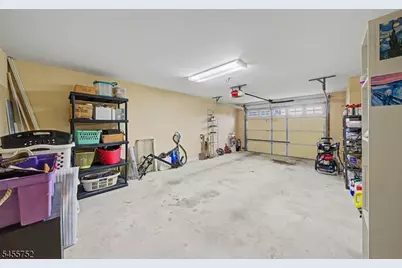
- Garage: Yes
- Garage Spaces: 1
- Uncovered Spaces: 10
- Garage Description: Built-In Garage, Garage Door Opener, Garage Under, InEntrnc
Location
- County: Warren
- Driving Directions: Route 57 to Montana Road to #503 on Left
School Information
- Elementary School: HARMONY
- Middle School: HARMONY
- High School: BELVIDERE
Community
- Pets Allowed: Yes
Heating & Cooling
- Cooling Type: No Cooling
- Heating Type: 1 Unit, Baseboard - Hotwater, Multi-Zone
- Heating Fuel: Oil Tank Above Ground - Inside
- Water Heater: Oil
Utilities
- Sewer: Septic 3 Bedroom Town Verified
- Water: Well
- Utility Description: Electric, Cable TV Available, Garbage Extra Charge
Structural Information
- Architectural Style: Colonial
- Basement: Yes
- Basement Desc.: Finished-Partially, Full
- Roof: Asphalt Shingles
- Square Feet: 2,400
- Year Built: 2009
Lot Features
- Lot Size (Acres): 26.8
- Lot Size: 26.81
- Driveway/Sidewalk: 1 Car Width, Additional Parking, Blacktop, Driveway-Exclusive
- Zoning: AR-300
- Lot Description: Level Lot, Open Lot, Pond On Lot
Financial Considerations
- Assessment Amount: $239,900
- Land Assmt: $70,100
- Tax Amount: $6,393
- Tax Year: 2025
Disclosures and Reports
- Ownership: Fee Simple
- Disclosures: Yes
- APN: 3010-00020-0000-00004-0001-
- Block: 20
- Lot Number: 4.01
Listed by RE/MAX TOWN & VALLEY

Get Pre-Approved Today
Price & Sales History for 503 Montana Rd
Date
Details
Price
Change
Source
9/03/2026
Listed
$929,000
—
MLS
Disclaimer: Historical sales information is derived from public records provided by the county offices. Information is not guaranteed and should be independently verified.
Tax History
Tax History for 503 Montana Rd
Year
Property Taxes
Change
Tax Assessment
Change
2025
$6,257
-2%
$234,800
—
2024
$6,363
8%
$234,800
—
2022
$5,908
2%
$234,800
—
2021
$5,802
1%
$234,800
—
2020
$5,741
—
$234,800
—
2019
$5,731
-1%
$234,800
—
2019
$5,818
—
$234,800
—
2018
$5,818
—
$234,800
—
2017
$5,814
—
$234,800
—
2016
$5,821
1%
$234,800
—
2015
$5,743
4%
$234,800
—
2013
$5,508
—
$234,800
—
Disclaimer: Historical tax information is derived from public records provided by the county offices. Information is not guaranteed and should be independently verified.
Estimate the Cost
Estimate the Cost for 503 Montana Rd
503 Montana Rd, Harmony Township, NJ 07882 (MLS# 4050301) is a Single Family property with 3 bedrooms and 4 full bathrooms. 503 Montana Rd is currently listed for $929,000 and was received on September 03, 2026. Want to learn more about 503 Montana Rd? Do you have questions about finding other Single Family real estate for sale in Harmony Township? You can browse all Harmony Township real estate or contact a Coldwell Banker agent to request more information.