This is a carousel with tiles that activate property listing cards. Use the previous and next buttons to navigate.
1/1
$610,000
This is a carousel with tiles that activate property listing cards. Use the previous and next buttons to navigate.
1/1
Property Description
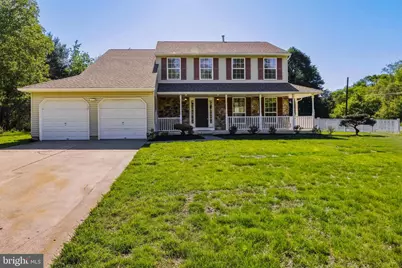
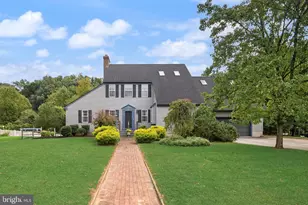
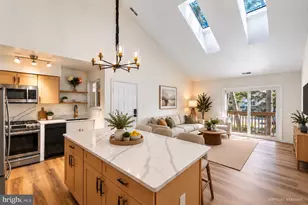
Fully Renovated Beauty nestled on a Corner Lot is ready for it's new memories! Welcome to your dream home in the heart of Mullica Hill, just a short distance away from thriving Main Street! Step inside and be greeted by grand foyer and accent walls along with waterproof laminate flooring flowing seamlessly throughout the first floor, creating a modern, cohesive, and low-maintenance aesthetic. The layout has been thoughtfully reimagined to maximize both style and functionality. Utilize the front room as your formal living room or dining area with the sun cascading in through the windows. The showstopper of the home? The expanded chef's kitchen-a true entertainer's paradise. Enjoy a plethora of white shaker cabinetry, gorgeous quartz countertops & tile backsplash, an impressive center island that serves as the heart of the home. Whether hosting gatherings or enjoying casual family meals, this space delivers unmatched comfort and elegance. Just steps away, the warm and inviting family room features a charming wood-burning fireplace, perfect for cozy fall & winter nights. First floor also features a contemporary half bath, utility/laundry room, and access into the 2 car garage. Upstairs, you'll find a serene primary suite, paired with a beautifully updated bathroom that offers a spa-like feel with its walk in shower, dual sink vanity, and modern touches. Down the hall you'll find 3 more additional bedrooms all with ceiling fans & brand new carpets, and a fully renovated bath. The partial basement as been finished along your design appeal to take charge. Whether you need more space for hosting, playroom for little ones, or a cool dry place to create that dream man-cave, this space is ideal! Fully fenced in yard with white vinyl picket fence goes to the farthest points of the property line allowed by the TWP maximizing the space while adding a layer of privacy. With upgrades at every turn, modern finishes, a desirable location close to schools, parks, shopping, and dining, this home is truly a rare find. Don't miss your chance to own this exceptional property, luxury living in Mullica Hill awaits!
Full Property Details
Full Property Details for 1 Banff Dr
General
- Sold For: $610,000
- HOA FEE: $8/month
- HOA FEE FREQ.: Annually
- Taxes: $10,088 (2025)
- Status: Closed
- Type: Single Family
- Source: BrightMLSPhilly
- MLS ID: NJGL2073158
- Added to Site: 90 day(s) ago
Interior
- Number of Rooms: 9
- Rooms/Areas: Living Room, Primary Bedroom, Bedroom 2, Bedroom 3, Bedroom 4, Kitchen, Family Room, Laundry, Primary Bathroom, Full Bath, Half Bath
- Interior Features: Bathroom - Tub Shower, Bathroom - Stall Shower, Ceiling Fan(s), Dining Area, Family Room Off Kitchen, Floor Plan - Open, Kitchen - Eat-In, Kitchen - Gourmet, Kitchen - Island, Kitchen - Table Space, Pantry, Primary Bath(s), Recessed Lighting, Upgraded Countertops, Walk-in Closet(s)
- Fireplace: Yes
- Number of Fireplaces: 1
- Fireplace(s): Wood
- Appliances: Built-In Microwave, Dishwasher, Oven/Range - Gas, Refrigerator
- Flooring: Luxury Vinyl Plank, Ceramic Tile
Rooms
Bathrooms
- Total Bathrooms: 3
- Full Bathrooms: 2
- Half Bathrooms: 1
- Upper Floor Baths: 2
- Upper - Full Baths: 2
- Main Floor Baths: 1
- Main - 1/2 Baths: 1
Bedrooms
- Total Bedrooms: 4
- Bedrooms Upper: 4
Parking
- Garage: Yes
- Garage Spaces: 2
- Total Spaces: 6
- Parking Features: Concrete Driveway
- Parking Type: Attached Garage, Driveway
- Garage Description: Garage - Front Entry, Inside Access
Location
- Area: Harrison Twp (20808)
- Municipality: HARRISON TWP
- County: GLOUCESTER
- Subdivision: MULLICA CHASE
- Cross Streets: High
- Driving Directions: left then right
School Information
- School District: Harrison Township Public Schools
- Elementary School: Pleasant Valley School
- Middle School: Clearview Regional M.S.
- High School: Clearview Regional H.S.
Community
- Association: Yes
- Assoc. Name: HARRISON RIDGE HOA
Heating & Cooling
- Central air: Yes
- Cooling Type: Central A/C
- Cooling Fuel: Electric
- Heating Type: Forced Air
- Heating Fuel: Natural Gas
- Water Heater: Natural Gas
Utilities
- Sewer: Public Sewer
- Water: Public
Structural Information
- Architectural Style: Colonial
- Structure Type: Detached
- Construction: Frame
- Basement: Yes
- Basement Desc.: Fully Finished, Partial
- Foundation: Concrete Perimeter
- Roof: Shingle
- Stories Description: Main, Upper 1
- Square Feet: 2,764
- Sq. Ft. Source: Estimated
- Living Area: 2,764 Sq. Ft.
- Finished Above Grnd: 2,304 Sq. Ft.
- Finished Below Grnd: 460 Sq. Ft.
- Year Built: 1997
- Year Built Source: Assessor
Lot Features
- Lot Size (Acres): 0.49
- Lot Size (Sq. Ft.): 21,344
- Lot Size Source: Assessor
- Zoning: R2
- Lot Description: Corner
- Fencing (Description): Fully, Vinyl
Financial Considerations
- Price Per Sq. Ft.: $260.42
- Association Fee: $100
- Assoc Fee Freq.: Annually
- Assessment Year: 2025
- City/TownTax Freq: Annually
- County Tax Freq: Annually
- Tax w/Assessment: $296,300
- Tax Amount: $10,088
- Tax Year: 2025
- Terms: Standard Sale
- Tax Total Finished Sq. Ft.: 2304
Disclosures and Reports
- Ownership: Fee Simple
- Exclusions: staging furniture
- Inclusions: refrigerator, stove, dishwasher, microwave
- Lot Number: 1
Listed by Real Broker, LLC, Steven Kempton
Sold by American Dream Realty of South Jersey, KIMBERLY MURRAY

Get Pre-Approved Today
Schools
Schools serving 1 Banff Dr
School Districts:Harrison Township School District, Clearview Regional School District
| Name | Grades | Distance |
|---|---|---|
Harrison Township Elementary School 120 N Main Street, Harrison Township, NJ 08062 | PK-3 | 1.1 mi |
Pleasant Valley School 401 Cedar Rd, Harrison Township, NJ 08062 | 4-6 | 1.6 mi |
Clearview Reg Middle School 595 Jefferson Rd, Harrison Township, NJ 08062 | 7-8 | 2.1 mi |
Clearview Regional High School 625 Breakneck Road, Harrison Township, NJ 08062 | 9-12 | 1.9 mi |
Disclaimer:
School attendance boundaries provided by ATTOM Data Solutions and are for reference only. Contact the school directly to verify enrollment eligibility.
Price & Sales History for 1 Banff Dr
Date
Details
Price
Change
Source
7/30/2026
Sold
$610,000
1.67%
MLS
6/18/2026
Price Reduced
$600,000
-4%
MLS
6/02/2026
Listed
$625,000
—
MLS
Disclaimer: Historical sales information is derived from public records provided by the county offices. Information is not guaranteed and should be independently verified.
1 Banff Drive, Harrison Township, NJ 08062 (MLS# NJGL2073158) is a Single Family property that was sold at $610,000 on July 30, 2026. Want to learn more about 1 Banff Drive? Do you have questions about finding other Single Family real estate for sale in Mullica Hill? You can browse all Mullica Hill real estate or contact a Coldwell Banker agent to request more information.