This is a carousel with tiles that activate property listing cards. Use the previous and next buttons to navigate.
1/1
$985,000
This is a carousel with tiles that activate property listing cards. Use the previous and next buttons to navigate.
1/1
Property Description
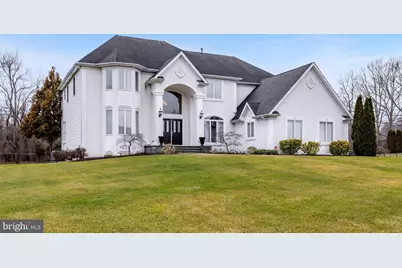
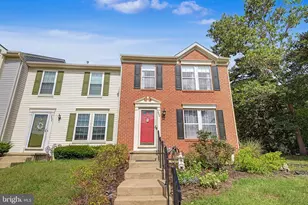
**Price Adjustment** Welcome to your beautiful new home in the Manors at Saratoga! This executive-style residence offers everything you have been looking for in one of Mullica Hill's most sought-after communities. The grand foyer greets you with a gorgeous staircase and natural hardwood flooring that extends throughout the home. The gourmet kitchen is a chef's dream, featuring granite countertops, a five-burner gas stove, 42-inch cabinets and a large island with ample seating. This space opens to an impressive two-story family room with spectacular windows and custom blinds that fill the area with natural light. The rear staircase leads to a spacious primary suite featuring a sitting area, a large walk-in closet and an en suite with jacuzzi tub, shower and double sinks. Down the hall, you will find three sizable bedrooms, including a Junior suite with a full bathroom and a Jack and Jill bathroom for the other two bedrooms to share. The fully finished basement offers an open layout perfect for entertaining, complete with a granite-top bar with a built-in refrigerator, a full bathroom and plenty of storage space. Outside, the charming rear patio features a new roof, lovely pavers and a ceiling fan. This space opens to the backyard which borders a wooded area for added privacy and serene views. Located just minutes from Main Street, Inspira Hospital, Heritage Winery and the NJ Turnpike, this home offers the perfect combination of both luxury and convenience! Schedule your private tour today!
Full Property Details
Full Property Details for 107 Preakness Dr
General
- Sold For: $985,000
- HOA FEE: $33/month
- HOA FEE FREQ.: Annually
- Taxes: $18,382 (2025)
- Status: Closed
- Type: Single Family
- Source: BrightMLSPhilly
- MLS ID: NJGL2068500
- Added to Site: 175 day(s) ago
Interior
- Interior Features: Additional Stairway, Bathroom - Tub Shower, Bathroom - Walk-In Shower, Butlers Pantry, Ceiling Fan(s), Combination Dining/Living, Crown Moldings, Family Room Off Kitchen, Floor Plan - Open, Formal/Separate Dining Room, Kitchen - Gourmet, Kitchen - Island, Kitchen - Table Space, Pantry, Recessed Lighting, Upgraded Countertops, Walk-in Closet(s), Wood Floors
- Appliances: Washer, Dryer, Dishwasher, Oven/Range - Gas, Refrigerator, Range Hood, Stainless Steel Appliances
- Flooring: Ceramic Tile, Carpet, Solid Hardwood
Rooms
Bathrooms
- Total Bathrooms: 5
- Full Bathrooms: 4
- Half Bathrooms: 1
- Upper Floor Baths: 3
- Upper - Full Baths: 3
- Main Floor Baths: 1
- Main - 1/2 Baths: 1
- Lower Floor Baths: 1
- Lower - Full Baths: 1
Bedrooms
- Total Bedrooms: 4
- Bedrooms Upper: 4
Exterior
- Porch/Patio/Deck: Patio(s), Porch(es)
Parking
- Garage: Yes
- Garage Spaces: 3
- Total Spaces: 3
- Parking Type: Attached Garage
- Garage Description: Garage - Side Entry
Location
- Area: Harrison Twp (20808)
- Municipality: HARRISON TWP
- County: GLOUCESTER
- Subdivision: MANORS AT SARATOGA
- Driving Directions: Left on Woodsown Road, Right on Preakness Drive
School Information
- School District: Clearview Regional Schools
- Elementary School: Harrison Township E.S.
- Middle School: Clearview Regional M.S.
- High School: Clearview Regional H.S.
Community
- Association: Yes
Heating & Cooling
- Central air: Yes
- Cooling Type: Central A/C
- Cooling Fuel: Electric
- Heating Type: Forced Air
- Heating Fuel: Natural Gas
- Water Heater: Natural Gas
Utilities
- Sewer: Private Septic Tank
- Water: Public
Structural Information
- Architectural Style: Traditional
- Structure Type: Detached
- Construction: Frame
- Basement: Yes
- Basement Desc.: Fully Finished
- Foundation: Concrete Perimeter
- Walls/Ceilings: 9'+ Ceilings, Cathedral Ceilings
- Stories Description: Lower 1, Main, Upper 1
- Square Feet: 5,963
- Sq. Ft. Source: Estimated
- Living Area: 5,963 Sq. Ft.
- Finished Above Grnd: 4,041 Sq. Ft.
- Finished Below Grnd: 1,922 Sq. Ft.
- Year Built: 2004
- Year Built Source: Assessor
- Property Condition: Excellent
Unit Information
Unit 1
- Bathrooms-Lower: 1
Lot Features
- Lot Size (Acres): 1.19
- Lot Size (Sq. Ft.): 51,836
- Lot Size Source: Assessor
- Zoning: R1
- Lot Description: Backs to Trees
Financial Considerations
- Price Per Sq. Ft.: $253.65
- Association Fee: $400
- Assoc Fee Freq.: Annually
- Assessment Year: 2025
- City/TownTax Freq: Annually
- County Tax Freq: Annually
- Tax w/Assessment: $539,900
- Tax Amount: $18,382
- Tax Year: 2025
- Terms: Standard Sale
- Tax Total Finished Sq. Ft.: 4041
Disclosures and Reports
- Ownership: Fee Simple
- Exclusions: Pool table, personal items
- Inclusions: All major appliances.
- Lot Number: 00004 04
Listed by BHHS Fox & Roach-Mullica Hill South, Patricia Settar
Sold by EXP Realty, LLC, Fitzgerald J Williams

Get Pre-Approved Today
Schools
Schools serving 107 Preakness Dr
School Districts:Harrison Township School District, Clearview Regional School District
| Name | Grades | Distance |
|---|---|---|
Harrison Township Elementary School 120 N Main Street, Harrison Township, NJ 08062 | PK-3 | 2 mi |
Pleasant Valley School 401 Cedar Rd, Harrison Township, NJ 08062 | 4-6 | 2.6 mi |
Clearview Reg Middle School 595 Jefferson Rd, Harrison Township, NJ 08062 | 7-8 | 3.1 mi |
Clearview Regional High School 625 Breakneck Road, Harrison Township, NJ 08062 | 9-12 | 2.9 mi |
Disclaimer:
School attendance boundaries provided by ATTOM Data Solutions and are for reference only. Contact the school directly to verify enrollment eligibility.
Price & Sales History for 107 Preakness Dr
Date
Details
Price
Change
Source
5/29/2026
Sold
$985,000
-3.9%
MLS
4/01/2026
Price Reduced
$1,025,000
-6.82%
MLS
1/21/2026
Listed
$1,100,000
—
MLS
Disclaimer: Historical sales information is derived from public records provided by the county offices. Information is not guaranteed and should be independently verified.
107 Preakness Drive, Harrison Township, NJ 08062 (MLS# NJGL2068500) is a Single Family property that was sold at $985,000 on May 29, 2026. Want to learn more about 107 Preakness Drive? Do you have questions about finding other Single Family real estate for sale in Mullica Hill? You can browse all Mullica Hill real estate or contact a Coldwell Banker agent to request more information.