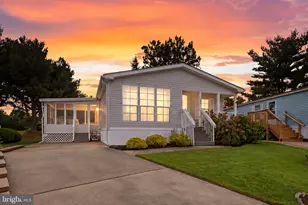
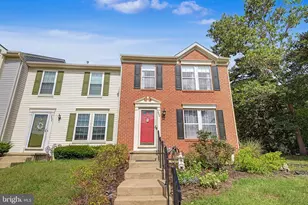
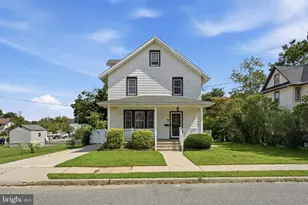
This is a carousel with tiles that activate property listing cards. Use the previous and next buttons to navigate.
1/1
$556,000
This is a carousel with tiles that activate property listing cards. Use the previous and next buttons to navigate.
1/1
Property Description
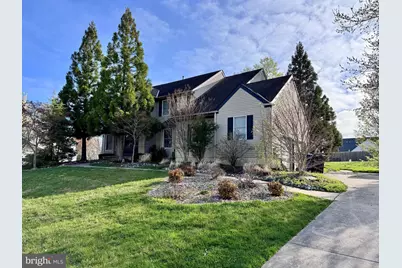
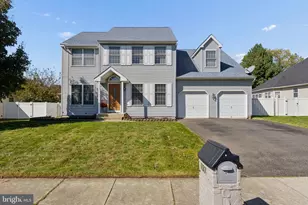
Welcome to 11 Orchard Dr, located in the highly sought-after community of Mullica Hill. This is the kind of opportunity that doesn't come around often, over 3,000 square feet of potential, priced aggressively for the buyer who's ready to create value. Offering 3 generously sized bedrooms, one of which is a master bedrooms suite, and 2.5 bathrooms, this home provides a strong foundation for either an owner-occupant looking to build equity or an investor ready to execute their vision. Inside, you'll find a partially finished basement ideal for additional living space, a recreation area, or future expansion, along with a 2-car garage for ample storage and parking. This home is being sold strictly as-is, and it needs work, but that's exactly where the upside is. Whether you're looking to customize your dream home in an established neighborhood with top-rated schools, or renovate and capitalize on Mullica Hill's strong demand, this property delivers. If you've been waiting fora nice project in a great location at the right price this is it! (This is an Excellent Home for an Investor or a Savvy home Buyer that has a vision and the financial capability to renovate and improve this home to make it their own. It needs work but has tons of potential!
Full Property Details
Full Property Details for 11 Orchard Dr
General
- Sold For: $556,000
- HOA FEE: $11/month
- HOA FEE FREQ.: Annually
- Taxes: $11,072 (2025)
- Status: Closed
- Type: Single Family
- Source: BrightMLSPhilly
- MLS ID: NJGL2071388
- Added to Site: 144 day(s) ago
Interior
- Number of Rooms: 8
- Rooms/Areas: Living Room, Dining Room, Primary Bedroom, Bedroom 2, Kitchen, Family Room, Bedroom 1, Other, Bathroom 1, Bathroom 2, Half Bath
- Interior Features: Primary Bath(s), Kitchen - Island, Butlers Pantry, Breakfast Area
- Appliances: Dishwasher, Disposal
- Flooring: Wood, Fully Carpeted
Rooms
Bathrooms
- Total Bathrooms: 3
- Full Bathrooms: 2
- Half Bathrooms: 1
- Upper Floor Baths: 2
- Upper - Full Baths: 2
- Main Floor Baths: 1
- Main - 1/2 Baths: 1
Bedrooms
- Total Bedrooms: 3
- Bedrooms Upper: 3
Exterior
- Porch/Patio/Deck: Deck(s)
Parking
- Garage: Yes
- Garage Spaces: 2
- Total Spaces: 2
- Parking Type: Attached Garage
- Garage Description: Inside Access
Location
- Area: Harrison Twp (20808)
- Municipality: HARRISON TWP
- County: GLOUCESTER
- Subdivision: WOODLAND ESTATES
- Cross Streets: Woodland
- Driving Directions: Bridgeton Pike, turn onto Woodland Ave, then turn onto Orchard Dr. Property is on the left.
School Information
- School District: Clearview Regional Schools
- Elementary School: Clearview
- Middle School: Clearview Regional M.S.
- High School: Clearview Regional
Community
- Association: Yes
- Assoc. Name: WOODLAND RUN
Heating & Cooling
- Central air: Yes
- Cooling Type: Central A/C
- Cooling Fuel: Natural Gas
- Heating Type: Forced Air
- Heating Fuel: Natural Gas
- Water Heater: Natural Gas
Utilities
- Sewer: Public Sewer
- Water: Public
Structural Information
- Architectural Style: Colonial
- Structure Type: Detached
- Model: WELLINGTON
- Construction: Vinyl Siding, Brick
- Basement: Yes
- Basement Desc.: Partially Finished
- Foundation: Block
- Roof: Shingle
- Walls/Ceilings: Dry Wall
- Stories Description: Main, Upper 1
- Square Feet: 3,042
- Sq. Ft. Source: Estimated
- Living Area: 3,042 Sq. Ft.
- Finished Above Grnd: 3,042 Sq. Ft.
- Year Built: 1990
- Year Built Source: Estimated
Lot Features
- Lot Size (Acres): 0.49
- Lot Size (Sq. Ft.): 21,344
- Lot Size Source: Estimated
- Zoning: R2
- Lot Description: Front Yard, Rear Yard
Financial Considerations
- Price Per Sq. Ft.: $131.49
- Association Fee: $135
- Assoc Fee Freq.: Annually
- Tax w/Assessment: $209,500
- Tax Amount: $11,072
- Tax Year: 2025
- Terms: Standard Sale
Disclosures and Reports
- Ownership: Fee Simple
- Lot Number: 00010 22
Listed by Real Broker, LLC, Sheri L Klein and Real Broker, LLC, Timothy Kerr Jr.
Sold by KW Empower, Bradley Miller

Get Pre-Approved Today
Schools
Schools serving 11 Orchard Dr
School Districts:Harrison Township School District, Clearview Regional School District
| Name | Grades | Distance |
|---|---|---|
Harrison Township Elementary School 120 N Main Street, Harrison Township, NJ 08062 | PK-3 | 0.5 mi |
Pleasant Valley School 401 Cedar Rd, Harrison Township, NJ 08062 | 4-6 | 1.2 mi |
Clearview Reg Middle School 595 Jefferson Rd, Harrison Township, NJ 08062 | 7-8 | 1.6 mi |
Clearview Regional High School 625 Breakneck Road, Harrison Township, NJ 08062 | 9-12 | 1.5 mi |
Disclaimer:
School attendance boundaries provided by ATTOM Data Solutions and are for reference only. Contact the school directly to verify enrollment eligibility.
Price & Sales History for 11 Orchard Dr
Date
Details
Price
Change
Source
7/27/2026
Sold
$556,000
39%
MLS
4/09/2026
Listed
$400,000
—
MLS
Disclaimer: Historical sales information is derived from public records provided by the county offices. Information is not guaranteed and should be independently verified.
11 Orchard Drive, Harrison Township, NJ 08062 (MLS# NJGL2071388) is a Single Family property that was sold at $556,000 on July 27, 2026. Want to learn more about 11 Orchard Drive? Do you have questions about finding other Single Family real estate for sale in Mullica Hill? You can browse all Mullica Hill real estate or contact a Coldwell Banker agent to request more information.