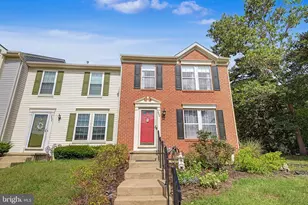
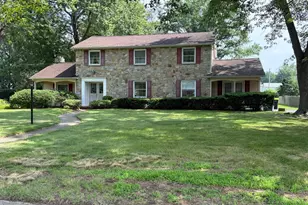
Full Property Details for 11 St Johns Ln
General
- Sold For: $905,000
- Taxes: $14,536 (2025)
- Status: Closed
- Type: Single Family
- Source: BrightMLSPhilly
- MLS ID: NJGL2070868
- Added to Site: 208 day(s) ago
Interior
- Number of Rooms: 14
- Rooms/Areas: Living Room, Primary Bedroom, Bedroom 2, Bedroom 3, Bedroom 4, Kitchen, Family Room, Foyer, Great Room, Laundry, Office, Bathroom 2, Primary Bathroom, Half Bath
- Interior Features: Attic, Bathroom - Soaking Tub, Bathroom - Walk-In Shower, Breakfast Area, Built-Ins, Carpet, Ceiling Fan(s), Combination Kitchen/Dining, Crown Moldings, Entry Level Bedroom, Exposed Beams, Family Room Off Kitchen, Floor Plan - Traditional, Kitchen - Eat-In, Kitchen - Gourmet, Kitchen - Island, Kitchen - Table Space, Pantry, Recessed Lighting, Stove - Wood, Upgraded Countertops, Wainscotting, Walk-in Closet(s), Water Treat System, Window Treatments, Wood Floors
- Fireplace: Yes
- Number of Fireplaces: 1
- Fireplace(s): Wood
- Appliances: Built-In Microwave, Built-In Range, Cooktop - Down Draft, Dishwasher, Dryer - Gas, Icemaker, Microwave, Oven - Self Cleaning, Oven/Range - Electric, Refrigerator, Washer, Water Conditioner - Owned
- Flooring: Hardwood, Heated, Partially Carpeted, Tile/Brick
Rooms
- Total Bathrooms: 3
- Full Bathrooms: 2
- Half Bathrooms: 1
- Upper Floor Baths: 1
- Upper - Full Baths: 1
- Main Floor Baths: 2
- Main - Full Baths: 1
- Main - 1/2 Baths: 1
- Total Bedrooms: 4
- Bedrooms Upper: 3
- Bedrooms Main & Up: 1
Additional Information
- Pool: Yes
- Private Pool: Yes
- Pool Description: Fenced, In Ground, Vinyl
- Security/Safety: 24 hour security, Monitored, Security System, Smoke Detector
Exterior
- Exterior Features: Extensive Hardscape, Exterior Lighting
- Porch/Patio/Deck: Deck(s), Patio(s)
Parking
- Garage: Yes
- Garage Spaces: 2
- Total Spaces: 2
- Parking Type: Attached Garage, Driveway, Off Street
- Garage Description: Additional Storage Area, Garage - Front Entry, Garage Door Opener, Inside Access, Oversized
Location
- Area: South Harrison Twp (20816)
- Municipality: SOUTH HARRISON TWP
- County: GLOUCESTER
- Subdivision: LEASFORD CLOSE
- Cross Streets: Laurel Lane
- Driving Directions: Commissioners Pike (AKA County Route 581) to Laurel Drive to right on St. Johns Lane
- Location Details: Corner Lot/Unit
School Information
- School District: Kingsway Regional High
- Elementary School: S.Harrison
- High School: Kingsway Regional H.S.
Heating & Cooling
- Central air: Yes
- Cooling Type: Central A/C
- Cooling Fuel: Electric
- Heating Type: Forced Air
- Heating Fuel: Natural Gas
- Water Heater: Natural Gas
Utilities
- Sewer: Private Sewer
- Water: Private
- Utility Description: Cable TV Available
Structural Information
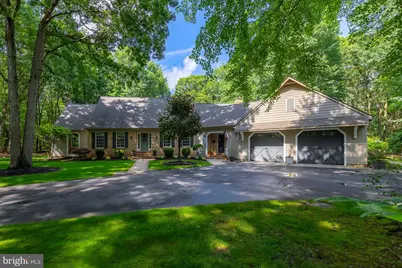
- Architectural Style: Traditional
- Structure Type: Detached
- Construction: Brick Front, Stick Built, Advanced Framing, Vinyl Siding
- Basement: Yes
- Basement Desc.: Drainage System, Partially Finished, Workshop
- Foundation: Block, Crawl Space
- Roof: Shingle
- Walls/Ceilings: Beamed Ceilings, Cathedral Ceilings, High, Vaulted Ce
- Windows: Double Hung, Energy Efficient, Insulated, Screens
- Doors: Double Entry, French
- Stories Description: Lower 1, Main, Upper 1
- Square Feet: 3,286
- Sq. Ft. Source: Estimated
- Living Area: 3,286 Sq. Ft.
- Finished Above Grnd: 3,286 Sq. Ft.
- Year Built: 1990
- Year Built Source: Estimated
- Property Condition: Excellent
Additional Structures
- Other Structures: Cabana/Pool House, Shed
Lot Features
- Lot Size (Acres): 2.58
- Lot Size (Sq. Ft.): 112,385
- Lot Size Source: Estimated
- Zoning: RESIDENTIAL
- Fencing (Description): Aluminum, Chain Link
Financial Considerations
- Price Per Sq. Ft.: $266.28
- Assessment Year: 2021
- Tax w/Assessment: $439,700
- Tax Amount: $14,536
- Tax Year: 2025
- Terms: Standard Sale
Disclosures and Reports
- Ownership: Fee Simple
- Inclusions: All kitchen appliances, window treatments, existing electric & plumbing fixtures, all pool related equipment.
Listed by BHHS Fox & Roach-Mullica Hill South, Dale A Riggs
Sold by BHHS Fox & Roach-Mullica Hill South, Joanna Papadaniil