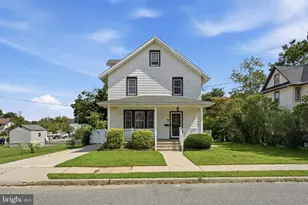
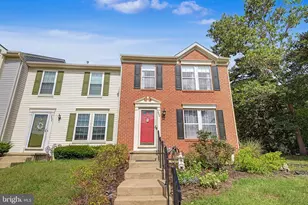
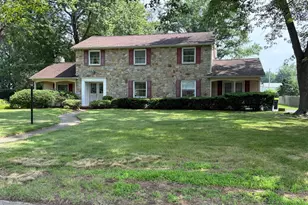
This is a carousel with tiles that activate property listing cards. Use the previous and next buttons to navigate.
1/1
$1,037,500
This is a carousel with tiles that activate property listing cards. Use the previous and next buttons to navigate.
1/1
Property Description
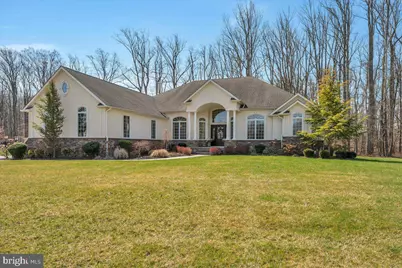
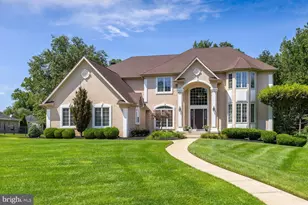
Welcome to 122 Joanne Court-a stunning custom-built home tucked away on a private cul-de-sac. Set on over an acre and backed by serene woodlands, this property offers both luxury and tranquility. Step inside to a breathtaking two-story foyer, where elegant architectural details immediately make an impression. To the left, the formal dining room is filled with natural light and enhanced by rich wood moldings, creating the perfect setting for gatherings. Just beyond, the private study provides a quiet workspace, complete with French doors, oversized windows, and custom millwork. As the saying goes, the kitchen is the heart of the home-and this one truly shines. Designed for both everyday living and entertaining, it features a spacious island, a bright dining area, and scenic views of the wooded backyard, with access through a glass-pane slider. The gourmet kitchen is outfitted with custom cabinetry, gleaming granite countertops, a stone backsplash with under-cabinet lighting, premium Wolf appliances, a walk-in pantry, and a separate prep island with an additional sink and built-in microwave. Thoughtful designer finishes and pendant lighting add a refined touch, while the refrigerator is seamlessly integrated into the cabinetry. Flowing from the kitchen, the inviting family room showcases a dramatic coffered ceiling, custom built-ins, and a marble gas fireplace. Step outside to the outdoor living area, where a stone gas fireplace sets the stage for cozy evenings year-round. Back inside, the main bedroom suite offers a peaceful retreat, highlighted by a tray ceiling, elegant moldings, and picturesque views. The suite includes a spacious walk-in closet and a spa-inspired bathroom featuring a freestanding soaking tub, walk-in shower, double vanity, and a private water closet-all beautifully appointed. Three additional bedrooms provide ample space for family or guests. Two share a convenient Jack and Jill bathroom, while the fourth includes its own private bath. A well-designed laundry room with built-in cabinetry and a utility sink adds everyday convenience. The home also features over 3,000 square feet of unfinished basement space ready for your vision, along with a spacious three-car side-entry garage. Just eight years young, this meticulously maintained home is located in the desirable Joanne Court community, with easy access to major highways, Philadelphia, and the South Jersey shore. Don't miss your opportunity to own this exceptional home-it won't last long!
Full Property Details
Full Property Details for 122 Joanne Ct
General
- Sold For: $1,037,500
- Taxes: $18,493 (2025)
- Status: Closed
- Type: Single Family
- Source: BrightMLSPhilly
- MLS ID: NJGL2071078
- Added to Site: 52 day(s) ago
Interior
- Rooms/Areas: Dining Room, Primary Bedroom, Bedroom 2, Bedroom 4, Kitchen, Family Room, Basement, Foyer, Study, Laundry, Bathroom 2, Bathroom 3, Primary Bathroom, Half Bath
- Interior Features: Bathroom - Soaking Tub, Bathroom - Walk-In Shower, Breakfast Area, Built-Ins, Chair Railings, Crown Moldings, Dining Area, Entry Level Bedroom, Family Room Off Kitchen, Floor Plan - Open, Kitchen - Eat-In, Kitchen - Efficiency, Kitchen - Island, Pantry, Primary Bath(s), Recessed Lighting, Wainscotting, Walk-in Closet(s), Window Treatments, Wood Floors, Other
- Fireplace: Yes
- Number of Fireplaces: 2
- Fireplace(s): Gas/Propane
- Appliances: Dishwasher, Disposal, Dryer, Dryer - Gas, Icemaker, Six Burner Stove, Washer
- Flooring: Hardwood, Ceramic Tile
Rooms
Bathrooms
- Total Bathrooms: 4
- Full Bathrooms: 3
- Half Bathrooms: 1
- Main Floor Baths: 4
- Main - Full Baths: 3
- Main - 1/2 Baths: 1
Bedrooms
- Total Bedrooms: 4
- Bedrooms Main & Up: 4
Parking
- Garage: Yes
- Garage Spaces: 3
- Total Spaces: 13
- Parking Type: Attached Garage, Driveway
- Garage Description: Garage - Side Entry, Garage Door Opener, Inside Access
Location
- Area: South Harrison Twp (20816)
- Municipality: SOUTH HARRISON TWP
- County: GLOUCESTER
- Cross Streets: Victoria Lane
- Driving Directions: Harrisonville Road to light at 77. Proceed to Victoria Drive on R to L on Joanne.
- Location Details: Other
School Information
- School District: South Harrison Township Public Schools
- High School: Kingsway Regional
Heating & Cooling
- Central air: Yes
- Cooling Type: Central A/C
- Cooling Fuel: Electric
- Heating Type: Forced Air
- Heating Fuel: Natural Gas
- Water Heater: Natural Gas
Utilities
- Sewer: Private Septic Tank
- Water: Well
- Utility Description: Cable TV, Natural Gas Available, Electric Available
Structural Information
- Architectural Style: Raised Ranch/Rambler
- Structure Type: Detached
- Construction: Brick, Stucco
- Basement: Yes
- Basement Desc.: Unfinished
- Foundation: Block
- Roof: Architectural Shingle
- Windows: Palladian, Transom
- Entry Floor Number: 1
- Stories Description: Main
- Square Feet: 3,224
- Sq. Ft. Source: Assessor
- Living Area: 3,224 Sq. Ft.
- Finished Above Grnd: 3,224 Sq. Ft.
- Year Built: 2018
- Year Built Source: Assessor
- Property Condition: Excellent
Unit Information
- Unit Floor in Bldg.: 1
Lot Features
- Lot Size (Acres): 1
- Lot Size (Sq. Ft.): 43,560
- Lot Size Source: Assessor
- Zoning: AR
Financial Considerations
- Price Per Sq. Ft.: $310.17
- Assessment Year: 2025
- City/TownTax Freq: Annually
- County Tax Freq: Annually
- Tax w/Assessment: $559,400
- Tax Amount: $18,493
- Tax Year: 2025
- Terms: Standard Sale
- Tax Total Finished Sq. Ft.: 3224
Disclosures and Reports
- Ownership: Fee Simple
- Inclusions: All Lighting and Appliances
- Lot Number: 00005 11
Listed by Century 21 Rauh & Johns, Judith Calabrese Fini
Sold by RE/MAX at Home, Magdalena K Les

Get Pre-Approved Today
Schools
Schools serving 122 Joanne Ct
School Districts:South Harrison Township School District, Kingsway Regional School District
| Name | Grades | Distance |
|---|---|---|
South Harrison Elementary School 904 Mullica Hill Rd, South Harrison, NJ 08039 | PK-6 | 2.6 mi |
Kingsway Reg Middle School 203 Kings Highway, Woolwich Township, NJ 08085 | 7-8 | 5.1 mi |
Kingsway Reg High School 201 Kings Highway, Woolwich Township, NJ 08085 | 9-12 | 5 mi |
Disclaimer:
School attendance boundaries provided by ATTOM Data Solutions and are for reference only. Contact the school directly to verify enrollment eligibility.
Price & Sales History for 122 Joanne Ct
Date
Details
Price
Change
Source
5/20/2026
Sold
$1,037,500
3.75%
MLS
4/08/2026
Listed
$999,999
—
MLS
Disclaimer: Historical sales information is derived from public records provided by the county offices. Information is not guaranteed and should be independently verified.
122 Joanne Court, Harrison Township, NJ 08062 (MLS# NJGL2071078) is a Single Family property that was sold at $1,037,500 on May 20, 2026. Want to learn more about 122 Joanne Court? Do you have questions about finding other Single Family real estate for sale in Mullica Hill? You can browse all Mullica Hill real estate or contact a Coldwell Banker agent to request more information.