This is a carousel with tiles that activate property listing cards. Use the previous and next buttons to navigate.
1/1
$855,000
This is a carousel with tiles that activate property listing cards. Use the previous and next buttons to navigate.
1/1
Property Description
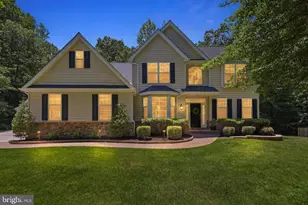
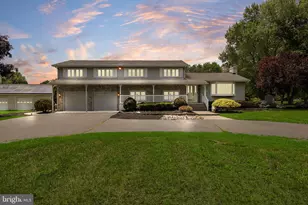
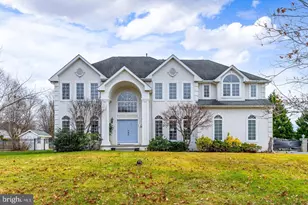
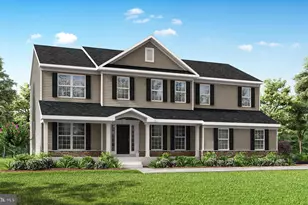
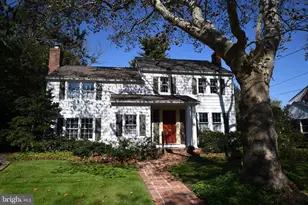
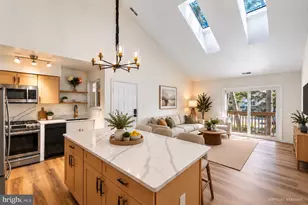
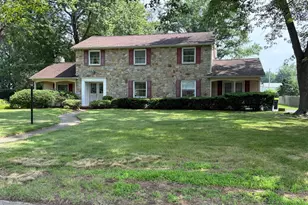
Multiple offers received. Please submit highest & best by Tuesday 6/16 by 6pm. Welcome home to 13 Hollybrook Rd on over 2.5 private acres located in Kingsway Regional School District. Roof is 5 years young and AC is 1.5 years. This well maintained 4-bedroom, 2.5-bath residence offers approximately 2,800 square feet of living space with a finished basement with dry bar and beverage refrigerator. Separate gym area adding even more functional living space. Hardwood floors flow throughout with a family room with high ceilings and a gas fireplace centerpiece for everyday living and entertaining. Also on the main floor there is a dedicated home office with french doors that provide a quiet workspace, while a versatile bonus room offers endless possibilities as a media room, playroom, or additional office. The eat-in kitchen with center island, seamlessly connected to the main living areas and offering access to a private deck for relaxing with morning coffee or evening glass of wine-with stairs leading to a beautifully designed paver patio with firepit, ideal for entertaining. Retreat to the spacious primary suite featuring soaking tub and an expanded walk-in closet, while generously sized secondary bedrooms offer ample closet space and comfort. Car enthusiasts and hobbyists will appreciate the rare combination of a 2-car attached garage plus a custom-built 2-car detached garage with loft, offering exceptional flexibility and storage.
Full Property Details
Full Property Details for 13 Hollybrook Rd
General
- Sold For: $855,000
- Taxes: $13,257 (2025)
- Status: Closed
- Type: Single Family
- Source: BrightMLSPhilly
- MLS ID: NJGL2074508
- Added to Site: 74 day(s) ago
Interior
- Number of Rooms: 11
- Rooms/Areas: Living Room, Dining Room, Primary Bedroom, Bedroom 2, Bedroom 3, Kitchen, Family Room, Basement, Foyer, Bedroom 1, Laundry, Office, Bonus Room
- Interior Features: Primary Bath(s), Bathroom - Stall Shower, Breakfast Area
- Fireplace: Yes
- Number of Fireplaces: 1
- Appliances: Built-In Range, Oven - Self Cleaning, Dishwasher
- Flooring: Wood, Fully Carpeted, Vinyl, Tile/Brick
Rooms
Bathrooms
- Total Bathrooms: 3
- Full Bathrooms: 2
- Half Bathrooms: 1
- Upper Floor Baths: 2
- Upper - Full Baths: 2
- Main Floor Baths: 1
- Main - 1/2 Baths: 1
Bedrooms
- Total Bedrooms: 4
- Bedrooms Upper: 4
Exterior
- Exterior Features: Street Lights
Parking
- Garage: Yes
- Garage Spaces: 4
- Total Spaces: 4
- Parking Type: Attached Garage, Detached Garage
- Garage Description: Garage - Side Entry
Location
- Area: South Harrison Twp (20816)
- Municipality: SOUTH HARRISON TWP
- County: GLOUCESTER
- Subdivision: HOLLYBROOK ESTATES
- Cross Streets: Rt 77 & Rt 538
- Driving Directions: Please use GPS
School Information
- School District: Kingsway Regional High
Heating & Cooling
- Central air: Yes
- Cooling Type: Central A/C
- Cooling Fuel: Electric
- Heating Type: Forced Air
- Heating Fuel: Natural Gas
- Water Heater: Natural Gas
Utilities
- Sewer: On Site Septic
- Water: Well
- Utility Description: Cable TV
Structural Information
- Architectural Style: Traditional
- Structure Type: Detached
- Builder: HARLAN CORP
- Model: BAYBERRY
- Construction: Frame
- Basement: Yes
- Basement Desc.: Full, Drainage System, Fully Finished
- Foundation: Concrete Perimeter
- Roof: Shingle
- Walls/Ceilings: 9'+ Ceilings
- Stories Description: Main, Upper 1
- Square Feet: 2,800
- Sq. Ft. Source: Assessor
- Living Area: 2,800 Sq. Ft.
- Finished Above Grnd: 2,800 Sq. Ft.
- Year Built: 2002
- Year Built Source: Assessor
Lot Features
- Lot Size (Acres): 2.56
- Lot Size (Sq. Ft.): 111,514
- Lot Size Source: Assessor
- Zoning: AR
- Lot Description: Corner, Trees/Wooded, Front Yard, Rear Yard
Green Features
- RFactor - Ceilings: 30
- RFactor - Walls: 13
Financial Considerations
- Price Per Sq. Ft.: $264.25
- Assessment Year: 2025
- City/TownTax Freq: Annually
- County Tax Freq: Annually
- Tax w/Assessment: $401,000
- Tax Amount: $13,257
- Tax Year: 2025
- Terms: Standard Sale
- Tax Total Finished Sq. Ft.: 2800
Disclosures and Reports
- Ownership: Fee Simple
- Exclusions: personal property
- Inclusions: kitchen refrigerator, washer and dryer, outside TV and pool table
- Lot Number: 00014 06
Listed by Keller Williams Realty - Marlton, Val F. Nunnenkamp Jr.
Sold by Romano Realty, Logan Fitch Yurgin

Get Pre-Approved Today
Schools
Schools serving 13 Hollybrook Rd
School Districts:South Harrison Township School District, Kingsway Regional School District
| Name | Grades | Distance |
|---|---|---|
South Harrison Elementary School 904 Mullica Hill Rd, South Harrison, NJ 08039 | PK-6 | 2.5 mi |
Kingsway Reg Middle School 203 Kings Highway, Woolwich Township, NJ 08085 | 7-8 | 6.5 mi |
Kingsway Reg High School 201 Kings Highway, Woolwich Township, NJ 08085 | 9-12 | 6.4 mi |
Disclaimer:
School attendance boundaries provided by ATTOM Data Solutions and are for reference only. Contact the school directly to verify enrollment eligibility.
Price & Sales History for 13 Hollybrook Rd
Date
Details
Price
Change
Source
7/17/2026
Sold
$855,000
15.56%
MLS
6/13/2026
Listed
$739,900
—
MLS
Disclaimer: Historical sales information is derived from public records provided by the county offices. Information is not guaranteed and should be independently verified.
13 Hollybrook Road, Harrison Township, NJ 08062 (MLS# NJGL2074508) is a Single Family property that was sold at $855,000 on July 17, 2026. Want to learn more about 13 Hollybrook Road? Do you have questions about finding other Single Family real estate for sale in Mullica Hill? You can browse all Mullica Hill real estate or contact a Coldwell Banker agent to request more information.