This is a carousel with tiles that activate property listing cards. Use the previous and next buttons to navigate.
1/1
$1,216,000
This is a carousel with tiles that activate property listing cards. Use the previous and next buttons to navigate.
1/1
Property Description
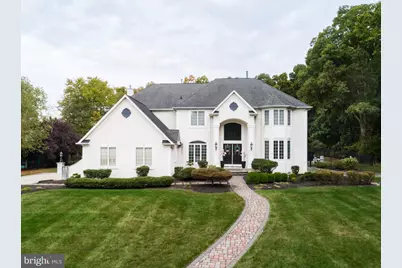
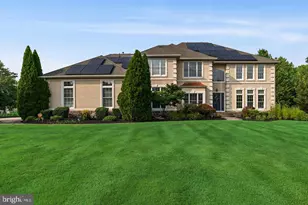
Welcome to MAGNIFICENCE in this unrivaled PRIVATE ESTATE located in the Manors of Saratoga, in highly sought-after Harrison Township and within Clearview School District. This expansive 1-acre property is privately nestled at the end of a cul-de-sac backed up against protected land preservation zones and wooded space. As you stroll up the front paver walkway, enter the double doors and be drawn into the 2-story foyer by a crystal chandelier and grand curved staircase. The entire home boasts 9 ft. ceilings, crown molding and recessed lighting. To the left of the foyer is a spacious office with glass doors. To the right of the foyer is a "formal" living room (for the traditional at heart) that can double as children's playroom or bonus room. The formal dining room is perfect for hosting holiday gatherings and exudes sophistication with its large corner windows, wainscoting, tiered rectangular glass crystal chandelier, and lit recessed wall niche. On to the gourmet kitchen! Light and Bright with a triangulated workspace, flaunting custom cabinetry, quartz countertops, a gas cooktop with range hood, Sub Zero refrigerator, dishwasher, large center island, and pantry. Off of the kitchen is a charming morning room where you can enjoy routine meals, a morning cup of coffee, or a nightcap while surrounded by the tranquil views of your manicured yard. The open and airy kitchen flows directly into a massive family room that is both cozy and extravagant, featuring soaring ceilings with two tier modern contemporary chandelier, a back staircase to the second level, gas fireplace, wet bar with quartz counter, floor to ceiling windows showcasing the rear home site, and in-wall surround sound speakers perfect for movie night or watching the big game. The main level is completed with a powder room delivering the ultimate spa vibe with floating vanity, textured accent wall, and dual sconce lighting and a laundry room giving you access to your attached THREE CAR side entry garage! Upstairs you will continue to be amazed. The master suite features a tray ceiling with modern chandelier, large walk in closet, additional wall closet, separate sitting area with ceiling fan, and double door entry into your master bathroom retreat. The master bathroom features his and hers vanities, an extra-large walk in shower, separate toilet room, and oversized built-in garden tub with views overlooking your stunning backyard. The second level also features a princess suite with its own bathroom and two sizeable bedrooms that share a Jack-and-Jill bathroom. If you needed more space, head down to the full basement! This level offers another full bathroom, wet bar/kitchenette, and lots of flexible living area. A potential home gym, theater room, or recreation/lounge area - the possibilities are endless! The basement also features walk out access to the backyard. Speaking of the backyard, immerse yourself into your very own exclusive resort. Remarkable hardscaping and pristine landscaping make up a private paradise with truly unmatched privacy. This area offers a custom gunite in-ground saltwater pool with attached hot tub, sun shelf, jumping rock and waterfall. Plenty of deck space for lounging and LED lighting to set the mood. Control all pool features from your smart phone, and the salt cell, variable speed pump and Hayward Omnilogic Base Panel are all brand new in 2023. Relax fireside in the fire pit area, or enjoy the remaining yard space. The home also features Dual-Zone HVAC system with smart Google Nest thermostats, New 75 gallon hot water heater with 10-year warranty, Ring camera security system including six motion-sensing LED floodlights covering the perimeter of the home, underground sprinkler system, and custom upgrades and details everywhere. Conveniently located near historic downtown Mullica Hill, this home combines privacy with accessibility. Schedule your appointment today, you will not want to miss this opportunity!!
Full Property Details
Full Property Details for 135 Preakness Dr
General
- Sold For: $1,216,000
- HOA FEE: $33/month
- HOA FEE FREQ.: Annually
- Taxes: $18,953 (2024)
- Status: Closed
- Type: Single Family
- Source: BrightMLSPhilly
- MLS ID: NJGL2068452
- Added to Site: 135 day(s) ago
Interior
- Rooms/Areas: Living Room, Dining Room, Primary Bedroom, Bedroom 2, Bedroom 3, Bedroom 4, Kitchen, Game Room, Family Room, Den, Foyer, Breakfast Room, Study, Laundry, Office, Recreation Room, Storage Room, Bathroom 2, Bathroom 3, Bonus Room, Primary Bathroom, Full Bath, Half Bath
- Fireplace: Yes
- Number of Fireplaces: 1
- Fireplace(s): Gas/Propane
- Appliances: Built-In Microwave, Cooktop, Dishwasher, Dryer - Gas, Dual Flush Toilets, Oven - Wall, Range Hood, Refrigerator, Washer - Front Loading, Dryer - Front Loading
- Flooring: Carpet, Ceramic Tile, Luxury Vinyl Plank
Rooms
Bathrooms
- Total Bathrooms: 5
- Full Bathrooms: 4
- Half Bathrooms: 1
- Upper Floor Baths: 3
- Upper - Full Baths: 3
- Main Floor Baths: 1
- Main - 1/2 Baths: 1
- Lower Floor Baths: 1
- Lower - Full Baths: 1
Bedrooms
- Total Bedrooms: 4
- Bedrooms Upper: 4
Additional Information
- Pool: Yes
- Private Pool: Yes
- Pool Description: Concrete, In Ground, Heated, Saltwater, Pool/Spa Combo
Exterior
- Exterior Features: Underground Lawn Sprinkler, Extensive Hardscape, Exterior Lighting, Flood Lights, Play Area
- Porch/Patio/Deck: Patio(s)
Parking
- Garage: Yes
- Garage Spaces: 3
- Total Spaces: 9
- Parking Type: Attached Garage, Driveway, On Street
- Garage Description: Garage - Side Entry, Garage Door Opener, Inside Access, Oversized
Location
- Area: Harrison Twp (20808)
- Municipality: HARRISON TWP
- County: GLOUCESTER
- Subdivision: MANORS AT SARATOGA
- Driving Directions: Woodstown Rd. Rt. 45
School Information
- School District: Clearview Regional Schools
Community
- Association: Yes
Heating & Cooling
- Central air: Yes
- Cooling Type: Central A/C
- Cooling Fuel: Natural Gas
- Heating Type: 90% Forced Air
- Heating Fuel: Natural Gas
- Water Heater: Natural Gas
Utilities
- Sewer: Private Septic Tank
- Water: Public
Structural Information
- Architectural Style: Contemporary
- Structure Type: Detached
- Builder: Paparone
- Construction: Frame, Vinyl Siding, Stucco
- Basement: Yes
- Basement Entrance: Yes
- Basement Desc.: Outside Entrance, Fully Finished
- Foundation: Concrete Perimeter
- Roof: Pitched, Shingle
- Stories Description: Lower 1, Main, Upper 1
- Square Feet: 4,195
- Sq. Ft. Source: Assessor
- Living Area: 4,195 Sq. Ft.
- Finished Above Grnd: 4,195 Sq. Ft.
- Year Built: 2005
- Year Built Source: Assessor
- Property Condition: Excellent
Unit Information
Unit 1
- Bathrooms-Lower: 1
Additional Structures
- Other Structures: Shed
Lot Features
- Lot Size (Acres): 1
- Lot Size (Sq. Ft.): 43,560
- Lot Size Source: Assessor
- Zoning: R
Financial Considerations
- Price Per Sq. Ft.: $297.95
- Association Fee: $400
- Assoc Fee Freq.: Annually
- Assessment Year: 2024
- Tax w/Assessment: $574,000
- Tax Amount: $18,953
- Tax Year: 2024
- Terms: Standard Sale
Disclosures and Reports
- Ownership: Fee Simple
Listed by Century 21 Rauh & Johns, Frances Manzoni
Sold by Weichert Realtors-Turnersville, EDGAR PIZARRO

Get Pre-Approved Today
Schools
Schools serving 135 Preakness Dr
School Districts:Harrison Township School District, Clearview Regional School District
| Name | Grades | Distance |
|---|---|---|
Harrison Township Elementary School 120 N Main Street, Harrison Township, NJ 08062 | PK-3 | 1.8 mi |
Pleasant Valley School 401 Cedar Rd, Harrison Township, NJ 08062 | 4-6 | 2.4 mi |
Clearview Reg Middle School 595 Jefferson Rd, Harrison Township, NJ 08062 | 7-8 | 2.9 mi |
Clearview Regional High School 625 Breakneck Road, Harrison Township, NJ 08062 | 9-12 | 2.7 mi |
Disclaimer:
School attendance boundaries provided by ATTOM Data Solutions and are for reference only. Contact the school directly to verify enrollment eligibility.
Price & Sales History for 135 Preakness Dr
Date
Details
Price
Change
Source
4/30/2026
Sold
$1,216,000
-2.71%
MLS
1/15/2026
Listed
$1,249,900
—
MLS
Disclaimer: Historical sales information is derived from public records provided by the county offices. Information is not guaranteed and should be independently verified.
135 Preakness Drive, Harrison Township, NJ 08062 (MLS# NJGL2068452) is a Single Family property that was sold at $1,216,000 on April 30, 2026. Want to learn more about 135 Preakness Drive? Do you have questions about finding other Single Family real estate for sale in Mullica Hill? You can browse all Mullica Hill real estate or contact a Coldwell Banker agent to request more information.