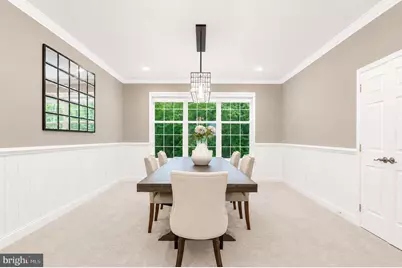
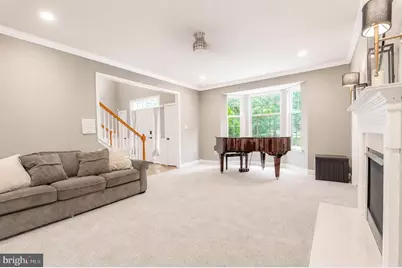
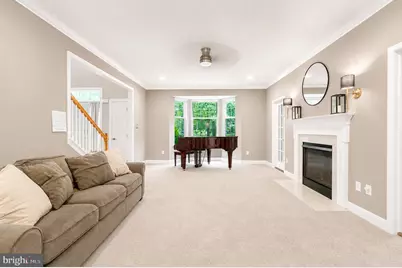
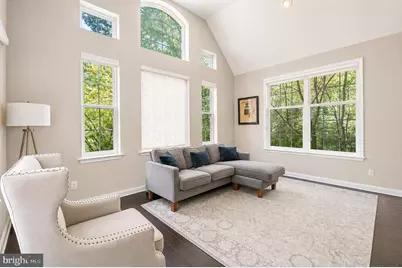
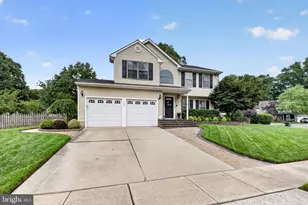
Full Property Details for 2 Greenbriar Rd
General
- Price: $775,000
- Taxes: $14,381 (2025)
- Status: Pending
- Type: Single Family
- Source: BrightMLSPhilly
- MLS ID: NJGL2073652
- Updated: 8/27/2026
- Added to Site: 48 day(s) ago
Interior
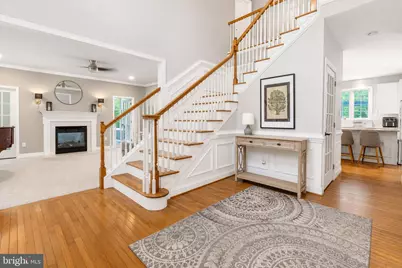
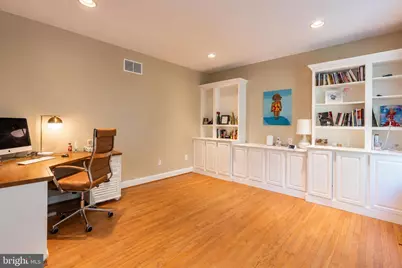
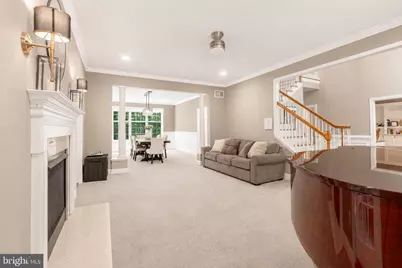
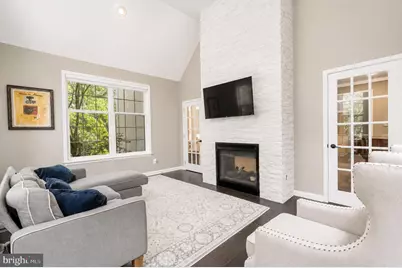
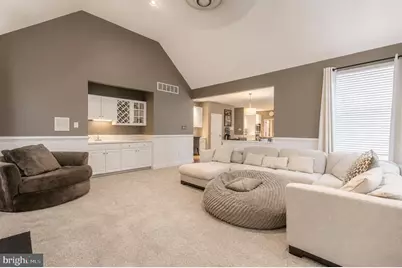
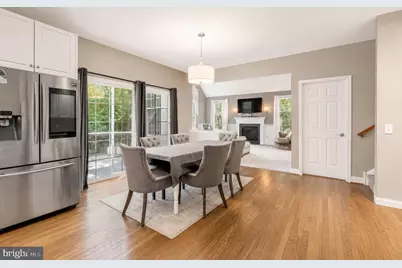
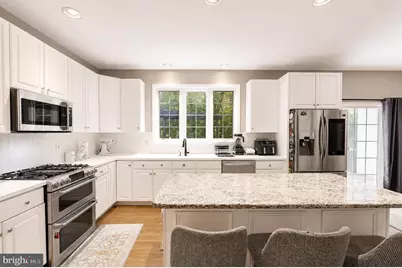
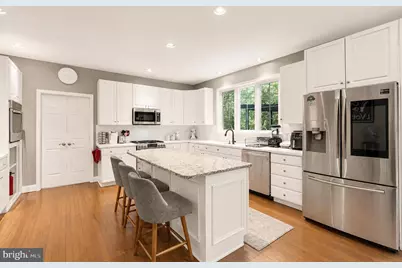
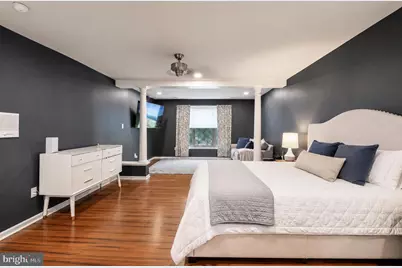
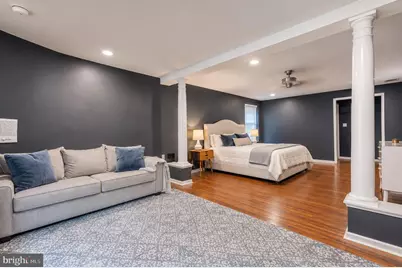
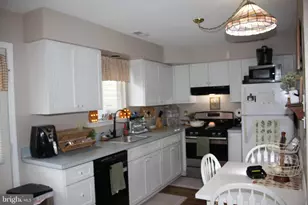
- Interior Features: Built-Ins, Wood Floors, Wet/Dry Bar, Sprinkler System, Kitchen - Eat-In
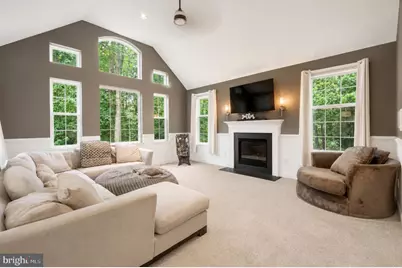
- Fireplace: Yes
- Number of Fireplaces: 2
- Fireplace(s): Gas/Propane
- Appliances: Oven/Range - Gas, Microwave, Oven/Range - Electric, Oven - Wall
Rooms
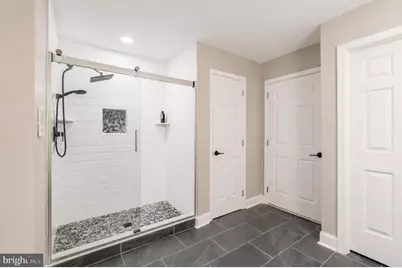
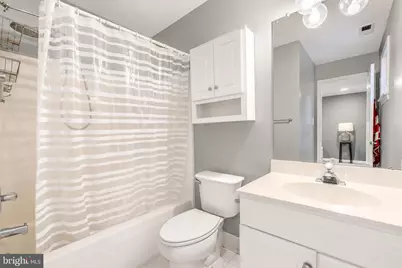
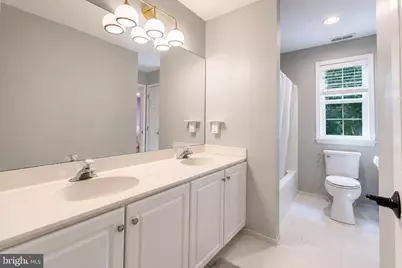
- Total Bathrooms: 4
- Full Bathrooms: 3
- Half Bathrooms: 1
- Upper Floor Baths: 3
- Upper - Full Baths: 3
- Main Floor Baths: 1
- Main - 1/2 Baths: 1
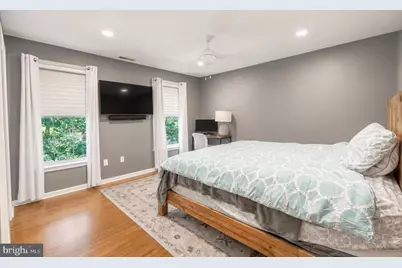
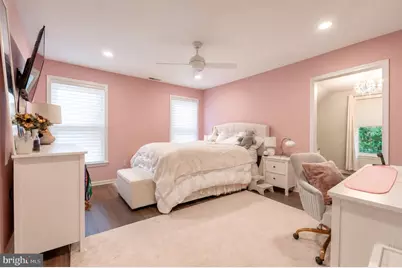
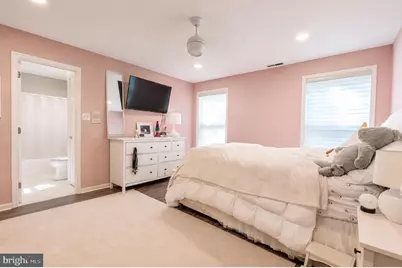
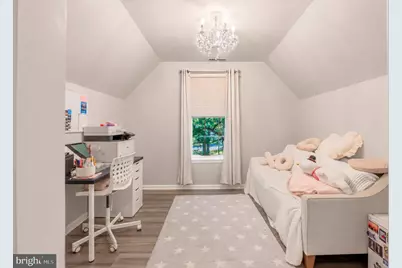
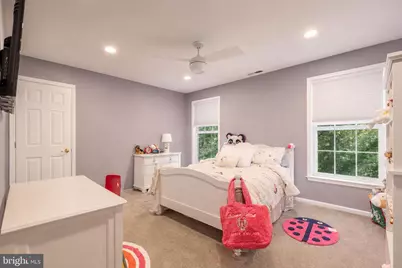
- Total Bedrooms: 5
- Bedrooms Upper: 4
- Bedrooms Lower: 1
Additional Information
- Security/Safety: Security System
Exterior
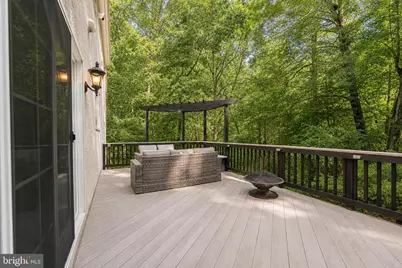
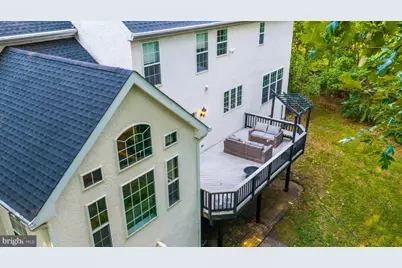
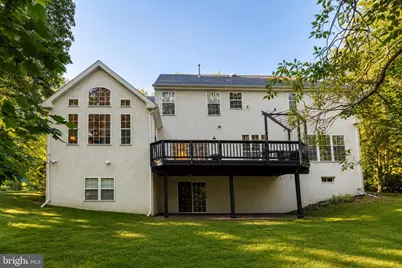
- Porch/Patio/Deck: Deck(s), Patio(s)
Parking
- Garage: Yes
- Garage Spaces: 2
- Total Spaces: 8
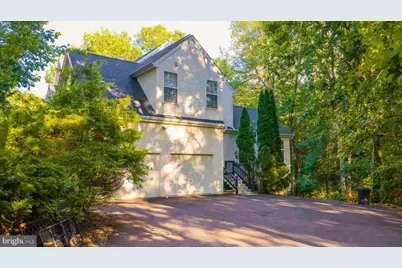
- Parking Features: Asphalt Driveway
- Parking Type: Attached Garage, Driveway, On Street
- Garage Description: Inside Access, Garage - Side Entry
Location
- Area: South Harrison Twp (20816)
- Municipality: SOUTH HARRISON TWP
- County: GLOUCESTER
- Subdivision: HOLLYBROOK ESTATES
- Driving Directions: Route 55 to Exit 48 (Route 538/Mullica Hill Rd). Head west on Route 538. Left onto Shadybrook Rd. Left onto Greenbriar Rd. First home on left.
School Information
- School District: Kingsway Regional High
- Elementary School: South Harrison E.S.
- Middle School: Kingsway Regional M.S.
- High School: Kingsway Regional H.S.
Community
- Pets Allowed: Yes
- Pets: No Pet Restrictions
Heating & Cooling
- Central air: Yes
- Cooling Type: Central A/C
- Cooling Fuel: Electric
- Heating Type: Central
- Heating Fuel: Natural Gas
- Water Heater: Natural Gas
Utilities
- Sewer: On Site Septic
- Water: Well
Structural Information
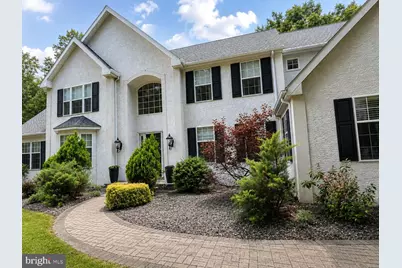
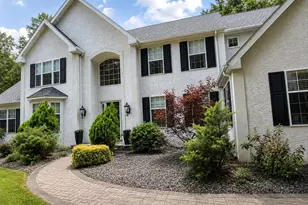
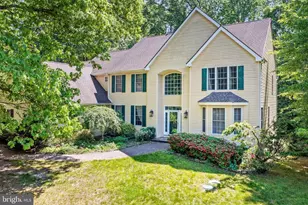
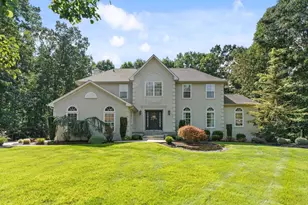
- Architectural Style: Traditional
- Structure Type: Detached
- Construction: Frame, Stucco
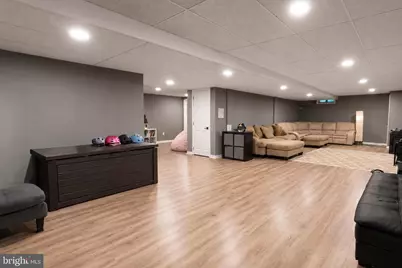
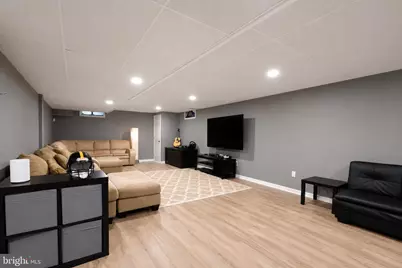
- Basement: Yes
- Basement Entrance: Yes
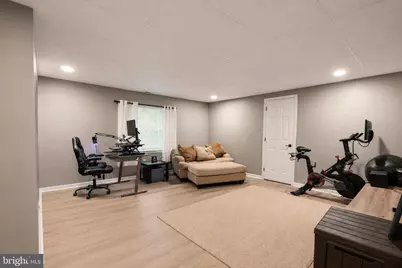
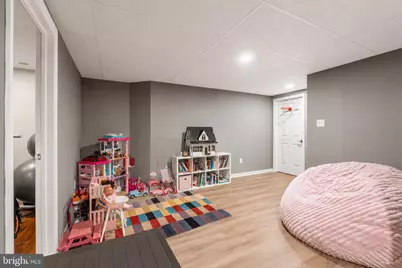
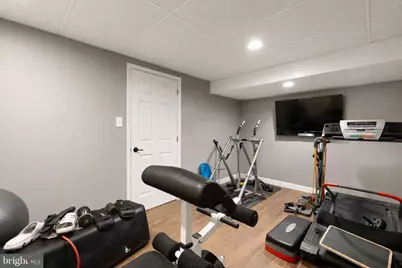
- Basement Desc.: Outside Entrance, Rear Entrance, Partially Finished
- Foundation: Permanent
- Doors: Double Entry
- Stories Description: Lower 1, Main, Upper 1
- Square Feet: 4,018
- Sq. Ft. Source: Assessor
- Living Area: 4,018 Sq. Ft.
- Finished Above Grnd: 4,018 Sq. Ft.
- Year Built: 2001
- Year Built Source: Assessor
Unit Information
Lot Features
- Property View: Trees/Woods, Street
- Lot Size (Acres): 1.54
- Lot Size (Sq. Ft.): 67,082
- Lot Size Source: Assessor
- Zoning: AR
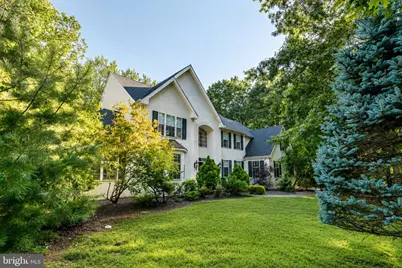
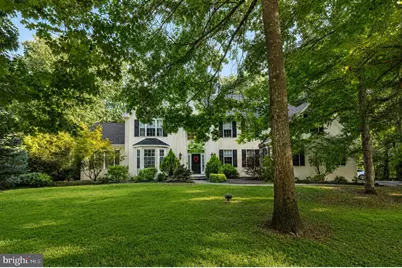
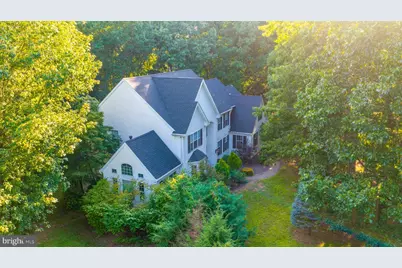
- Lot Description: Trees/Wooded, Private
Financial Considerations
- Price Per Sq. Ft.: $192.88
- Assessment Year: 2025
- City/TownTax Freq: Annually
- County Tax Freq: Annually
- Tax w/Assessment: $435,000
- Tax Amount: $14,381
- Tax Year: 2025
- Tax Total Finished Sq. Ft.: 4018
Disclosures and Reports
- Ownership: Fee Simple
- Exclusions: Personal Property
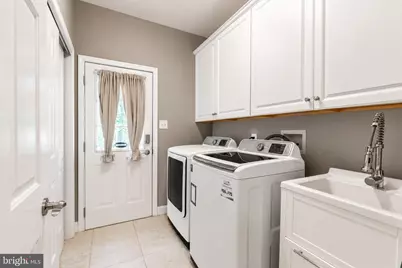
- Inclusions: Refrigerator, range/oven, microwave, dishwasher, washer, and dryer.
- Lot Number: 1
Listed by EXP Realty, LLC, Matthew Humphrey