This is a carousel with tiles that activate property listing cards. Use the previous and next buttons to navigate.
1/1
$999,999
This is a carousel with tiles that activate property listing cards. Use the previous and next buttons to navigate.
1/1
Property Description

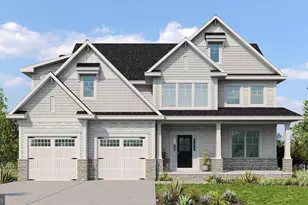
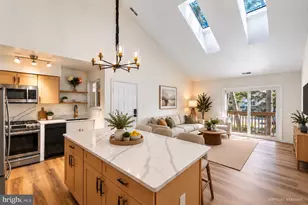
Welcome to one of the most exquisite homes to hit the market in Mullica Hill, perfectly situated on a quiet cul-de-sac within one of the area's most desirable newer communities. From the moment you arrive, the care, craftsmanship, and thoughtful upgrades are immediately apparent, setting the tone for what awaits inside. Step through the front door into a beautifully refreshed interior featuring all-new 7-inch wide white oak flooring that flows seamlessly throughout the home. Fresh, neutral paint, designer lighting, and custom window treatments create a cohesive and elevated aesthetic. The formal dining room is enhanced with chair rail and crown molding and is complemented by a well-appointed butler's pantry complete with a built-in wine refrigerator and wine rack-ideal for entertaining. The living room continues the elegant feel with detailed crown molding and an inviting atmosphere. At the heart of the home is the stunning, fully updated kitchen, showcasing upscale granite countertops, all-new appliances, updated hardware and fixtures, a center island with breakfast bar seating, a subway tile backsplash, and a spacious walk-in pantry. Just beyond, the sun-drenched morning room offers walls of natural light and serene views of the backyard retreat, creating the perfect everyday gathering space. Upstairs, the primary suite is both spacious and refined, featuring a large walk-in closet with custom built-ins. The ensuite bath has been beautifully updated with tile flooring and a large walk-in shower designed for relaxation. Each additional bedroom is thoughtfully appointed with ceiling fans and custom closet systems, offering both comfort and functionality. The finished basement adds exceptional living space with high ceilings, recessed lighting, plush neutral carpeting, and an electric wall fireplace-perfect for entertaining or unwinding. Step outside to your own private resort. The backyard is truly a showstopper, featuring a heated, saltwater gunite pool with a sun shelf and hot tub, surrounded by an expansive custom paver patio. A maintenance-free deck extends from the morning room, while a built-in pavilion with electric is ready for outdoor TV and entertaining. The yard is fully fenced, with a separate enclosure for the pool, and enhanced by extensive professional landscaping with mature trees, creating both beauty and privacy. This home is the perfect blend of luxury, comfort, and thoughtful design-offering a lifestyle that's rarely available and truly unforgettable! Serviced by Clearview School district, just minutes to the new Inspira hospital and the N.J. turnpike ( exit 2) Walk to the recreation fields and the quaint historic downtown! Come and experience Mullica Hill living!
Full Property Details
Full Property Details for 204 Brodie Ct
General
- Sold For: $999,999
- HOA FEE: $59/month
- HOA FEE FREQ.: Quarterly
- Taxes: $16,548 (2025)
- Status: Closed
- Type: Single Family
- Source: BrightMLSPhilly
- MLS ID: NJGL2070882
- Added to Site: 111 day(s) ago
Interior
- Rooms/Areas: Living Room, Dining Room, Primary Bedroom, Bedroom 2, Bedroom 3, Bedroom 4, Kitchen, Family Room, Foyer, Breakfast Room, Office, Recreation Room, Bathroom 2, Primary Bathroom
Rooms
Bathrooms
- Total Bathrooms: 3
- Full Bathrooms: 2
- Half Bathrooms: 1
- Upper Floor Baths: 2
- Upper - Full Baths: 2
- Main Floor Baths: 1
- Main - 1/2 Baths: 1
Bedrooms
- Total Bedrooms: 4
- Bedrooms Upper: 4
Additional Information
- Pool: Yes
- Private Pool: Yes
Parking
- Garage: Yes
- Garage Spaces: 2
- Total Spaces: 2
- Parking Type: Attached Garage
- Garage Description: Garage - Side Entry, Garage Door Opener, Inside Access
Location
- Area: Harrison Twp (20808)
- Municipality: HARRISON TWP
- County: GLOUCESTER
- Subdivision: DEVONSHIRE
- Driving Directions: Rt. 45 S to Devonshire Estates on the Right
School Information
- School District: Clearview Regional Schools
- Elementary School: Pleasant Valley School
- Middle School: Clearview Regional M.S.
- High School: Clearview Regional H.S.
Community
- Association: Yes
- Assoc. Fees Include: Common Area Maintenance
Heating & Cooling
- Central air: Yes
- Cooling Type: Central A/C
- Cooling Fuel: Electric
- Heating Type: 90% Forced Air
- Heating Fuel: Natural Gas
- Water Heater: Natural Gas
Utilities
- Sewer: Public Sewer
- Water: Public
Structural Information
- Architectural Style: Colonial
- Structure Type: Detached
- Construction: Vinyl Siding
- Basement: Yes
- Basement Desc.: Full, Partially Finished
- Foundation: Active Radon Mitigation
- Stories Description: Main, Upper 1
- Square Feet: 4,030
- Sq. Ft. Source: Estimated
- Living Area: 4,030 Sq. Ft.
- Finished Above Grnd: 3,480 Sq. Ft.
- Finished Below Grnd: 550 Sq. Ft.
- Year Built: 2014
- Year Built Source: Assessor
Lot Features
- Lot Size (Acres): 0.6
- Lot Size (Sq. Ft.): 26,253
- Lot Size Source: Assessor
- Lot Dimensions: 149.84 x 175.21
- Zoning: R1
Financial Considerations
- Price Per Sq. Ft.: $280.17
- Association Fee: $176
- Assoc Fee Freq.: Quarterly
- Assessment Year: 2025
- City/TownTax Freq: Annually
- County Tax Freq: Annually
- Tax w/Assessment: $486,000
- Tax Amount: $16,548
- Tax Year: 2025
- Terms: Standard Sale
- Tax Total Finished Sq. Ft.: 3480
Disclosures and Reports
- Ownership: Fee Simple
- Inclusions: Washer, dryer, refrigerator and pool equipment
- Lot Number: 6
Listed by BHHS Fox & Roach-Mullica Hill South, Patricia Settar
Sold by Elite Realtors of New Jersey, Hollie M Dodge

Get Pre-Approved Today
Schools
Schools serving 204 Brodie Ct
School Districts:Harrison Township School District, Clearview Regional School District
| Name | Grades | Distance |
|---|---|---|
Harrison Township Elementary School 120 N Main Street, Harrison Township, NJ 08062 | PK-3 | 1.6 mi |
Pleasant Valley School 401 Cedar Rd, Harrison Township, NJ 08062 | 4-6 | 2 mi |
Clearview Reg Middle School 595 Jefferson Rd, Harrison Township, NJ 08062 | 7-8 | 2.5 mi |
Clearview Regional High School 625 Breakneck Road, Harrison Township, NJ 08062 | 9-12 | 2.3 mi |
Disclaimer:
School attendance boundaries provided by ATTOM Data Solutions and are for reference only. Contact the school directly to verify enrollment eligibility.
Price & Sales History for 204 Brodie Ct
Date
Details
Price
Change
Source
6/29/2026
Sold
$999,999
2.56%
MLS
3/26/2026
Listed
$975,000
—
MLS
Disclaimer: Historical sales information is derived from public records provided by the county offices. Information is not guaranteed and should be independently verified.
204 Brodie Court, Harrison Township, NJ 08062 (MLS# NJGL2070882) is a Single Family property that was sold at $999,999 on June 29, 2026. Want to learn more about 204 Brodie Court? Do you have questions about finding other Single Family real estate for sale in Mullica Hill? You can browse all Mullica Hill real estate or contact a Coldwell Banker agent to request more information.