This is a carousel with tiles that activate property listing cards. Use the previous and next buttons to navigate.
1/1
$1,499,888
This is a carousel with tiles that activate property listing cards. Use the previous and next buttons to navigate.
1/1
Property Description
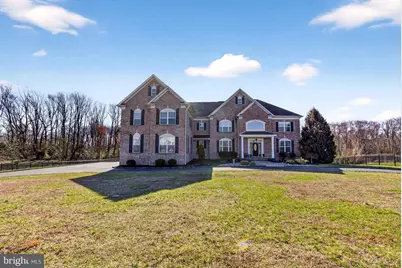
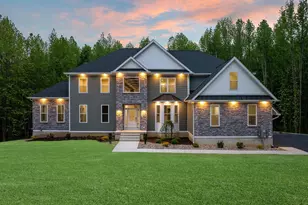
A residence of this caliber is an exceptionally rare find. Luxury, privacy, and unparalleled space can be yours. Nestled in one of Mullica Hill's most desired communities - Tesoro Court, sits a 5 bedroom, 5 1/2 bathroom, large estate with 9,000 square feet of livable space, secluded with a fully fenced property that backs to the woods. No details have been spared. Every bathroom and bedroom have meticulous details including granite, marble and upgraded tile. The entire house boasts hand crafted crown molding throughout. The entry to the house features a breathtaking staircase - hand carved by master artisans in Barcelona with custom newell posts found nowhere else in the world - that commands the marble foyer and sets the tone for the entire home. The first floor includes an office/den, a living room, a formal dining room, and an expanded gourmet kitchen with an attached morning room that overlooks the expansive deck. Off of the kitchen and backing to the woods and the expansive backyard is the grand two-story family room anchored by a magnificent chandelier. Completing the first floor is a thoughtfully designed in-law suite featuring a private bedroom, a comfortable sitting room, and an extra large, spa-like bathroom with an oversized shower - a space so complete and refined it rivals a second Master suite, all on the ground level. As you ascend this one-of-a-kind staircase, you reach the upper floor landing that dramatically overlooks the family room below. The second floor is designed for the highest level of comfort and privacy. The showstopper is the enormous primary Master suite - a true sanctuary of scale and luxury. It features an expansive bedroom, a generous walk-in closet, and a large sitting room warmed by a double-sided fireplace. Two separate and complete his and her bathrooms are joined by a marble tiled double-wide steam shower, and the "hers" bathroom is further elevated by a large soaking tub. Tucked behind each bathroom are two additional walk-in closets, ensuring storage is never a second thought. Three additional bedrooms round out the upper level, including a well-appointed Jack-and-Jill suite and a private guest bedroom. The main level and second floor together deliver 6,200 sq ft of refined living. The 2,800 sq ft finished walk-out basement is an entertainer's dream. A full gym, state-of-the-art home theater, a sleek bar, and a game room make this level a destination in itself. A 6th bonus room is also located on this level, offering comfort and privacy for guests or extended family alike. The living experience reaches its pinnacle outdoors, where a breathtaking backyard unfolds behind estate fencing and towering mature trees - a rare and serene escape with total seclusion. With 9,000 sq ft of finished living space and a 3-car garage, this 2010-built estate stands in a class of its own. Convenient to Philadelphia, Delaware, and the Jersey Shore, the location is as enviable as the home itself. Schedule your private tour and experience firsthand everything this extraordinary estate has to offer. *Recently upgraded with a new tankless hot water heater, new HVAC system, and new kitchen appliances.
Full Property Details
Full Property Details for 207 Emerald Ln
General
- Sold For: $1,499,888
- HOA FEE: $120/month
- Taxes: $24,454 (2025)
- Status: Closed
- Type: Single Family
- Source: BrightMLSPhilly
- MLS ID: NJGL2070668
- Added to Site: 165 day(s) ago
Interior
- Interior Features: Attic/House Fan, Bar, Breakfast Area, Butlers Pantry, Carpet, Ceiling Fan(s), Chair Railings, Crown Moldings, Curved Staircase, Dining Area, Entry Level Bedroom, Family Room Off Kitchen, Floor Plan - Open, Formal/Separate Dining Room, Kitchen - Gourmet, Kitchen - Island, Recessed Lighting, Sauna, Skylight(s), Upgraded Countertops, Wainscotting, Walk-in Closet(s), Water Treat System, Wood Floors
- Fireplace: Yes
- Number of Fireplaces: 2
- Fireplace(s): Gas/Propane
- Flooring: Carpet, Tile/Brick, Wood
Rooms
Bathrooms
- Total Bathrooms: 6
- Full Bathrooms: 4
- Half Bathrooms: 2
- Upper Floor Baths: 4
- Upper - Full Baths: 3
- Upper - 1/2 Baths: 1
- Main Floor Baths: 2
- Main - Full Baths: 1
- Main - 1/2 Baths: 1
Bedrooms
- Total Bedrooms: 5
- Bedrooms Upper: 4
- Bedrooms Main & Up: 1
Additional Information
- Security/Safety: Sprinkler System - Indoor, Surveillance Sys, Security System, Carbon Monoxide Detector(s), Fire Detection System, Exterior Cameras, Motion Detectors
Exterior
- Exterior Features: Underground Lawn Sprinkler
- Porch/Patio/Deck: Deck(s), Patio(s)
Parking
- Garage: Yes
- Garage Spaces: 3
- Total Spaces: 3
- Parking Features: Asphalt Driveway, Circular Driveway, Fenced
- Parking Type: Driveway, Attached Garage
- Garage Description: Garage Door Opener
Location
- Area: Harrison Twp (20808)
- Municipality: HARRISON TWP
- County: GLOUCESTER
- Subdivision: TESORO COURT
- Driving Directions: Off of Heilig Rd.
School Information
- School District: Clearview Regional Schools
Community
- Association: Yes
Heating & Cooling
- Central air: Yes
- Cooling Type: Central A/C
- Cooling Fuel: Natural Gas
- Heating Type: Forced Air
- Heating Fuel: Natural Gas
- Water Heater: Natural Gas
Utilities
- Sewer: Septic = # of BR
- Water: Public
Structural Information
- Architectural Style: Colonial
- Structure Type: Detached
- Construction: Brick Front
- Basement: Yes
- Basement Desc.: Full
- Foundation: Concrete Perimeter
- Roof: Asphalt
- Walls/Ceilings: 2 Story Ceilings
- Stories Description: Main, Upper 1
- Square Feet: 9,000
- Sq. Ft. Source: Estimated
- Living Area: 9,000 Sq. Ft.
- Finished Above Grnd: 6,200 Sq. Ft.
- Finished Below Grnd: 2,800 Sq. Ft.
- Year Built: 2010
- Year Built Source: Assessor
- Property Condition: Excellent
Lot Features
- Property View: Trees/Woods
- Lot Size (Acres): 1
- Lot Size (Sq. Ft.): 43,560
- Lot Size Source: Assessor
- Zoning: R1
- Lot Description: Private, Secluded, Front Yard
- Fencing (Description): Other
Financial Considerations
- Price Per Sq. Ft.: $241.92
- Association Fee: $120
- Assoc Fee Freq.: Monthly
- Assessment Year: 2025
- City/TownTax Freq: Annually
- County Tax Freq: Annually
- Tax w/Assessment: $718,200
- Tax Amount: $24,454
- Tax Year: 2025
- Terms: Standard Sale
- Tax Total Finished Sq. Ft.: 6074
Disclosures and Reports
- Ownership: Fee Simple
- Inclusions: Standard
- Lot Number: 11
Listed by HomeZu by Simple Choice, Christopher J Carr
Sold by Non Subscribing Office, NON MEMBER

Get Pre-Approved Today
Schools
Schools serving 207 Emerald Ln
School Districts:Clearview Regional School District, Harrison Township School District
| Name | Grades | Distance |
|---|---|---|
Pleasant Valley School 401 Cedar Rd, Harrison Township, NJ 08062 | 4-6 | 1.6 mi |
Harrison Township Elementary School 120 N Main Street, Harrison Township, NJ 08062 | PK-3 | 2.3 mi |
Clearview Reg Middle School 595 Jefferson Rd, Harrison Township, NJ 08062 | 7-8 | 1.6 mi |
Clearview Regional High School 625 Breakneck Road, Harrison Township, NJ 08062 | 9-12 | 1.6 mi |
Disclaimer:
School attendance boundaries provided by ATTOM Data Solutions and are for reference only. Contact the school directly to verify enrollment eligibility.
Price & Sales History for 207 Emerald Ln
Date
Details
Price
Change
Source
7/14/2026
Sold
$1,499,888
—
MLS
3/19/2026
Listed
$1,499,888
—
MLS
Disclaimer: Historical sales information is derived from public records provided by the county offices. Information is not guaranteed and should be independently verified.
207 Emerald Lane, Harrison Township, NJ 08062 (MLS# NJGL2070668) is a Single Family property that was sold at $1,499,888 on July 14, 2026. Want to learn more about 207 Emerald Lane? Do you have questions about finding other Single Family real estate for sale in Mullica Hill? You can browse all Mullica Hill real estate or contact a Coldwell Banker agent to request more information.