
This is a carousel with tiles that activate property listing cards. Use the previous and next buttons to navigate.
1/1
$760,000
This is a carousel with tiles that activate property listing cards. Use the previous and next buttons to navigate.
1/1
Property Description
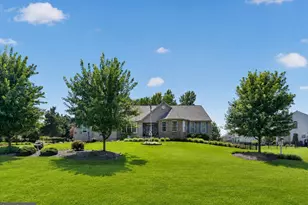
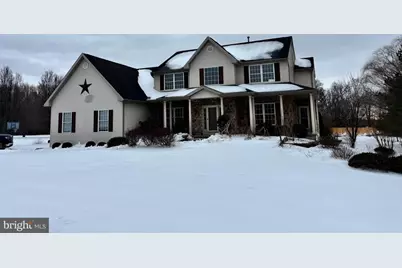
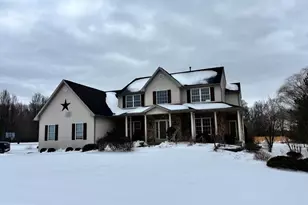
Welcome to this beautiful Colonial home set on nearly 3 acres (2.92 acres) of private property, offering space, comfort, and incredible outdoor living. This one-of-a-kind property features an inground pool, outdoor bar with gazebo, large back deck, shed, and playground; creating the perfect backyard oasis for entertaining all summer long. Inside, you'll find cathedral ceilings, a spacious living room open to the kitchen, and a formal dining room ideal for gatherings. The home offers 4 generously sized bedrooms and 3 bathrooms, including a primary suite, plus a large finished basement providing additional living and entertaining space. A 3-car attached garage adds convenience and storage. With its expansive yard, functional layout, and standout outdoor amenities, this property offers endless potential to make it your own. REO property being sold strictly as-is.
Full Property Details
Full Property Details for 283 Cedar Rd
General
- Sold For: $760,000
- Taxes: $15,308 (2025)
- Status: Closed
- Type: Single Family
- Source: BrightMLSPhilly
- MLS ID: NJGL2069326
- Added to Site: 106 day(s) ago
Interior
- Rooms/Areas: Living Room, Dining Room, Primary Bedroom, Bedroom 2, Bedroom 3, Kitchen, Family Room, Den, Bedroom 1, Exercise Room, Great Room, Laundry, Other, Bathroom 3
- Interior Features: Kitchen - Island, Butlers Pantry, Dining Area
- Fireplace: Yes
- Number of Fireplaces: 1
- Flooring: Luxury Vinyl Plank, Partially Carpeted
Rooms
Bathrooms
- Total Bathrooms: 4
- Full Bathrooms: 3
- Half Bathrooms: 1
- Upper Floor Baths: 2
- Upper - Full Baths: 2
- Main Floor Baths: 1
- Main - 1/2 Baths: 1
- Lower Floor Baths: 1
- Lower - Full Baths: 1
Bedrooms
- Total Bedrooms: 4
- Bedrooms Upper: 4
Additional Information
- Pool: Yes
- Private Pool: Yes
- Pool Description: In Ground, Fenced
Exterior
- Exterior Features: Exterior Lighting, BBQ Grill, Play Equipment
- Porch/Patio/Deck: Patio(s), Porch(es), Deck(s)
Parking
- Garage: Yes
- Garage Spaces: 3
- Total Spaces: 3
- Parking Features: Asphalt Driveway, Private
- Parking Type: Attached Garage
- Garage Description: Garage - Side Entry, Inside Access, Additional Storage Area, Garage Door Opener, Oversized
Location
- Area: Harrison Twp (20808)
- Municipality: HARRISON TWP
- County: GLOUCESTER
- Cross Streets: Breakneck
- Driving Directions: use GPS
School Information
- School District: Clearview Regional Schools
- Elementary School: Pleasant Valley School
- Middle School: Clearview Regional
- High School: Clearview Regional
Heating & Cooling
- Central air: Yes
- Cooling Type: Central A/C
- Cooling Fuel: Natural Gas
- Heating Type: Forced Air
- Heating Fuel: Natural Gas
- Water Heater: Natural Gas
Utilities
- Sewer: On Site Septic
- Water: Public
Structural Information
- Architectural Style: Colonial
- Structure Type: Detached
- Construction: Frame
- Basement: Yes
- Basement Desc.: Fully Finished, Full
- Foundation: Block
- Roof: Pitched, Shingle
- Walls/Ceilings: Cathedral Ceilings, 9'+ Ceilings
- Stories Description: Lower 1, Main, Upper 1
- Square Feet: 3,992
- Sq. Ft. Source: Estimated
- Living Area: 3,992 Sq. Ft.
- Finished Above Grnd: 3,042 Sq. Ft.
- Finished Below Grnd: 950 Sq. Ft.
- Basement Finished: 85%
- Year Built: 2001
- Year Built Source: Assessor
- Property Condition: Average
Unit Information
Unit 1
- Bathrooms-Lower: 1
Additional Structures
- Other Structures: Shed, Gazebo, Other, Pool Equipment Shed
Lot Features
- Lot Size (Acres): 2.92
- Lot Size (Sq. Ft.): 127,195
- Lot Size Source: Assessor
- Zoning: R1
- Lot Description: Level, Front Yard, Rear Yard, SideYard(s)
- Fencing (Description): Other
Financial Considerations
- Price Per Sq. Ft.: $246.22
- Assessment Year: 2025
- City/TownTax Freq: Annually
- County Tax Freq: Annually
- Tax w/Assessment: $449,600
- Tax Amount: $15,308
- Tax Year: 2025
- Terms: Bank Owned/REO
- Tax Total Finished Sq. Ft.: 3042
Disclosures and Reports
- Ownership: Fee Simple
- Inclusions: Appliances
- Bank-owned: Yes
- Lot Number: 00004 04
Get Pre-Approved Today
Schools
Schools serving 283 Cedar Rd
School Districts:Clearview Regional School District, Harrison Township School District
| Name | Grades | Distance |
|---|---|---|
Pleasant Valley School 401 Cedar Rd, Harrison Township, NJ 08062 | 4-6 | 0.6 mi |
Harrison Township Elementary School 120 N Main Street, Harrison Township, NJ 08062 | PK-3 | 1.3 mi |
Clearview Reg Middle School 595 Jefferson Rd, Harrison Township, NJ 08062 | 7-8 | 0.8 mi |
Clearview Regional High School 625 Breakneck Road, Harrison Township, NJ 08062 | 9-12 | 0.7 mi |
Disclaimer:
School attendance boundaries provided by ATTOM Data Solutions and are for reference only. Contact the school directly to verify enrollment eligibility.
Price & Sales History for 283 Cedar Rd
Date
Details
Price
Change
Source
4/06/2026
Sold
$760,000
1.47%
MLS
2/13/2026
Listed
$749,000
—
MLS
Disclaimer: Historical sales information is derived from public records provided by the county offices. Information is not guaranteed and should be independently verified.
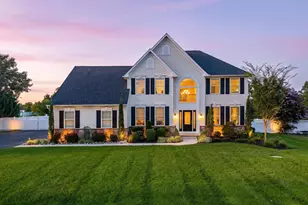
283 Cedar Road, Harrison Township, NJ 08062 (MLS# NJGL2069326) is a Single Family property that was sold at $760,000 on April 06, 2026. This property was listed by Richard Dolson Team from our Haddonfield Office.Want to learn more about 283 Cedar Road? Do you have questions about finding other Single Family real estate for sale in Mullica Hill? You can browse all Mullica Hill real estate or contact a Coldwell Banker agent to request more information.