This is a carousel with tiles that activate property listing cards. Use the previous and next buttons to navigate.
1/37
$349,999
This is a carousel with tiles that activate property listing cards. Use the previous and next buttons to navigate.
1/37
Property Description
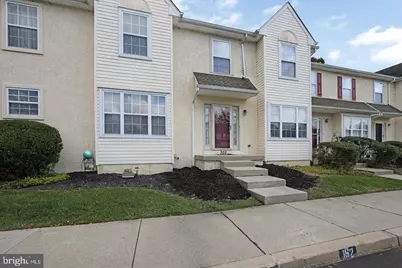
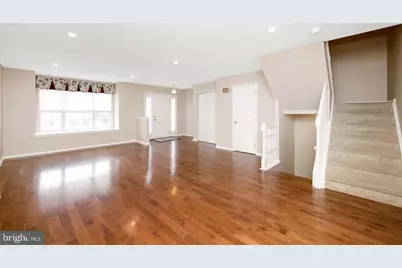
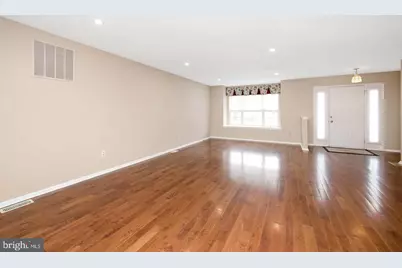
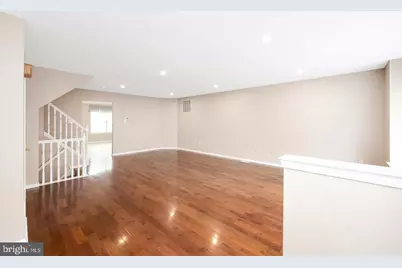
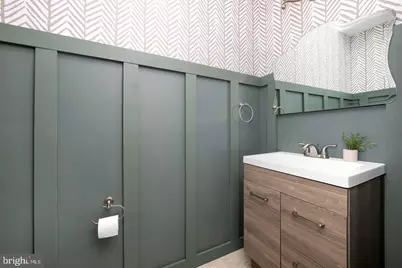
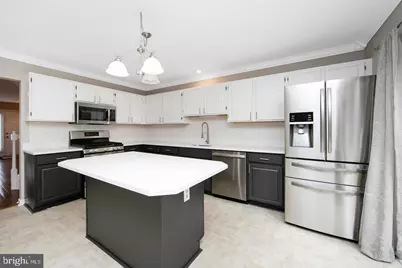
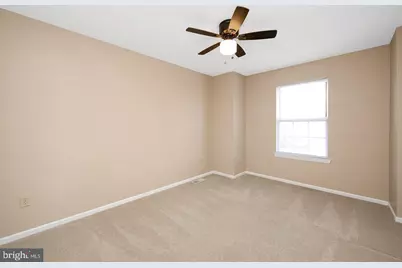
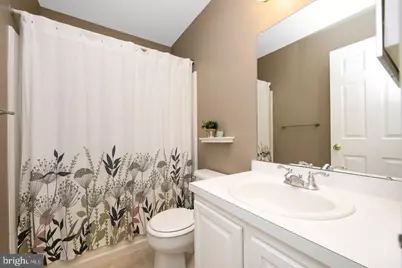
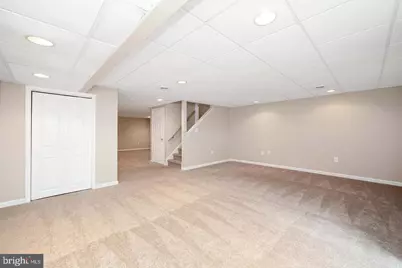
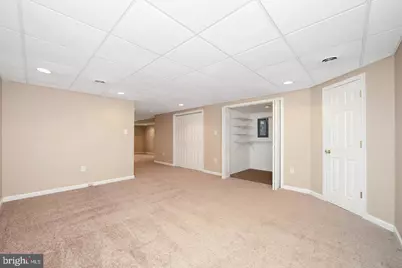
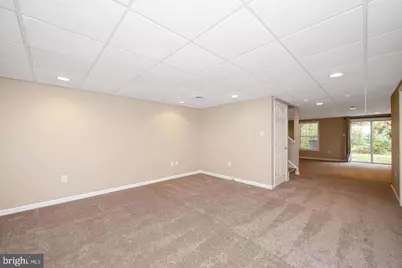
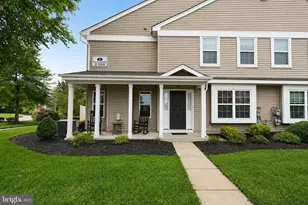
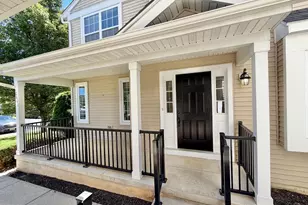
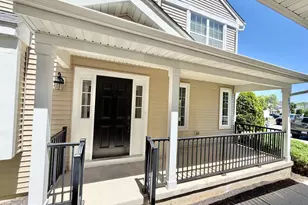
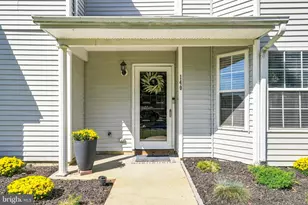
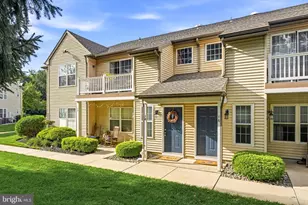
Welcome to 302 Allens Lane located within the Walnut Glen community in Mullica Hill. This beautiful townhouse features 3 bedrooms, 2.5 baths and over 2,000 square feet of living space. The 1st floor features hardwood floors, high ceilings, great natural light, a powder room and a massive updated kitchen/dining room. The kitchen features a large center island, quartz countertops, stainless steel appliances and opens to the dining room and large rear deck. The 2nd floor features 3 bedrooms, 2 full bathrooms, and the washer/dryer for the convenience of upstairs laundry. The spacious primary bedroom includes a large walk-in closet and full bathroom featuring a dual vanity, jacuzzi tub and shower. The basement is fully finished, offering tons of additional living space, and features a walk out door to the backyard. This townhome is even bigger than it looks, with plenty of space for a family! Home features central a/c and gas heat. Just unpack your bags and move right in! Located in the heart of Mullica Hill, just walking distance from downtown/Main St., and within the highly desirable Clearview school district. The HOA covers all exterior/building maintenance, lawn care, snow removal, etc. Schedule a tour before it's too late!
Full Property Details
Full Property Details for 302 Allens Ln
General
- Price: $349,999
- HOA FEE: $278/month
- Taxes: $6,223 (2025)
- Status: Active
- Type: Condo
- Source: BrightMLSPhilly
- MLS ID: NJGL2077738
- Updated: 9/9/2026
- Added to Site: 7 day(s) ago
Interior
- Rooms/Areas: Basement, Laundry
- Interior Features: Attic, Bathroom - Jetted Tub, Bathroom - Soaking Tub, Bathroom - Tub Shower, Bathroom - Walk-In Shower, Breakfast Area, Ceiling Fan(s), Combination Kitchen/Dining, Crown Moldings, Dining Area, Family Room Off Kitchen, Kitchen - Eat-In, Kitchen - Island, Primary Bath(s), Recessed Lighting, Upgraded Countertops, Wainscotting, Walk-in Closet(s)
- Appliances: Built-In Microwave, Dishwasher, Disposal, Dryer - Gas, Exhaust Fan, Oven/Range - Gas, Refrigerator, Stainless Steel Appliances, Washer, Water Heater
- Flooring: Carpet, Hardwood
Rooms
Bathrooms
- Total Bathrooms: 3
- Full Bathrooms: 2
- Half Bathrooms: 1
- Upper Floor Baths: 2
- Upper - Full Baths: 2
- Main Floor Baths: 1
- Main - 1/2 Baths: 1
Bedrooms
- Total Bedrooms: 3
- Bedrooms Upper: 3
Additional Information
- Shared Amenities: Reserved/Assigned Parking
Exterior
- Exterior Features: Exterior Lighting, Sidewalks, Street Lights
- Porch/Patio/Deck: Deck(s)
Parking
- Assigned Spaces: 2
- Parking Features: Assigned
- Parking Type: On Street
Location
- Area: Harrison Twp (20808)
- Municipality: HARRISON TWP
- County: GLOUCESTER
- Subdivision: WALNUT GLEN
- Driving Directions: Via Mullica Hill Rd & Bridgeton Pike: Turn left onto Bridgeton Pike/S Main St, Continue to follow Bridgeton Pike, Turn left toward Allens Ln, Continue onto Allens Ln, Destination will be on the left.
School Information
- School District: Clearview Regional Schools
- Elementary School: Harrison Township E.S.
- Middle School: Clearview Regional M.S.
- High School: Clearview Regional H.S.
Community
- Association: Yes
- Assoc. Name: WALNUT GLEN
- Assoc. Fees Include: All Ground Fee, Common Area Maintenance, Ext Bldg Maint, Lawn Maintenance, Parking Fee, Road Maintenance, Snow Removal
Heating & Cooling
- Central air: Yes
- Cooling Type: Central A/C
- Cooling Fuel: Natural Gas
- Heating Type: Forced Air
- Heating Fuel: Natural Gas
- Water Heater: Natural Gas
Utilities
- Sewer: Public Sewer
- Water: Public
Structural Information
- Architectural Style: Other
- Structure Type: Interior Row/Townhouse
- Construction: Block, Concrete, Stucco, Vinyl Siding
- Basement: Yes
- Basement Entrance: Yes
- Basement Desc.: Fully Finished, Interior Access, Outside Entrance, Walkout Level, Windows
- Foundation: Block
- Roof: Shingle
- Entry Floor Number: 1
- Stories Description: Main, Upper 1
- Square Feet: 2,520
- Sq. Ft. Source: Estimated
- Living Area: 2,520 Sq. Ft.
- Finished Above Grnd: 1,800 Sq. Ft.
- Finished Below Grnd: 720 Sq. Ft.
- Basement Finished: 100%
- Year Built: 1991
- Year Built Source: Assessor
- Property Condition: Excellent
Lot Features
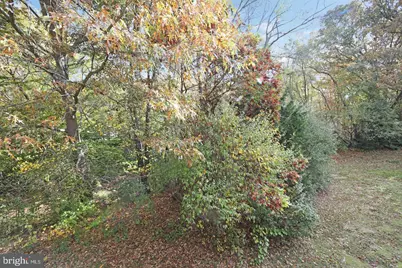
- Property View: Trees/Woods
- Zoning: R2
- Lot Description: Backs to Trees
Financial Considerations
- Price Per Sq. Ft.: $194.44
- Association Fee: $278
- Assoc Fee Freq.: Monthly
- Assessment Year: 2021
- City/TownTax Freq: Annually
- County Tax Freq: Annually
- Tax w/Assessment: $182,800
- Tax Amount: $6,223
- Tax Year: 2025
Disclosures and Reports
- Ownership: Condominium
- Inclusions: All appliances: Range, microwave, refrigerator, dishwasher, washer, dryer.
- Lot Number: 00001 01
Listed by HOF Realty, Erica Costanzo

Get Pre-Approved Today
Schools
Schools serving 302 Allens Ln
School Districts:Harrison Township School District, Clearview Regional School District
| Name | Grades | Distance |
|---|---|---|
Harrison Township Elementary School 120 N Main Street, Harrison Township, NJ 08062 | PK-3 | 1.3 mi |
Pleasant Valley School 401 Cedar Rd, Harrison Township, NJ 08062 | 4-6 | 1.4 mi |
Clearview Reg Middle School 595 Jefferson Rd, Harrison Township, NJ 08062 | 7-8 | 1.9 mi |
Clearview Regional High School 625 Breakneck Road, Harrison Township, NJ 08062 | 9-12 | 1.7 mi |
Disclaimer:
School attendance boundaries provided by ATTOM Data Solutions and are for reference only. Contact the school directly to verify enrollment eligibility.
Price & Sales History for 302 Allens Ln
Date
Details
Price
Change
Source
9/09/2026
Listed
$349,999
38.34%
MLS
3/01/2022
Sold
$253,000
—
Public Record
Disclaimer: Historical sales information is derived from public records provided by the county offices. Information is not guaranteed and should be independently verified.
Tax History
Tax History for 302 Allens Ln
Year
Property Taxes
Change
Tax Assessment
Change
2025
$6,224
6%
$182,800
—
2022
$5,857
2%
$182,800
—
2021
$5,722
8%
$182,800
—
2018
$5,294
3%
$182,800
—
2017
$5,164
-4%
$182,800
2%
2016
$5,376
6%
$179,800
—
2015
$5,076
-7%
$179,800
-2%
2019
$5,444
12%
$182,800
2%
2014
$4,862
-1%
$179,800
—
2013
$4,905
—
$179,800
—
Disclaimer: Historical tax information is derived from public records provided by the county offices. Information is not guaranteed and should be independently verified.
Estimate the Cost
Estimate the Cost for 302 Allens Ln
302 Allens Lane, Harrison Township, NJ 08062 (MLS# NJGL2077738) is a Condo property with 3 bedrooms, 2 full bathrooms and 1 partial bathroom. 302 Allens Lane is currently listed for $349,999 and was received on September 09, 2026. Want to learn more about 302 Allens Lane? Do you have questions about finding other Condo real estate for sale in Mullica Hill? You can browse all Mullica Hill real estate or contact a Coldwell Banker agent to request more information.