This is a carousel with tiles that activate property listing cards. Use the previous and next buttons to navigate.
1/1
$360,000
This is a carousel with tiles that activate property listing cards. Use the previous and next buttons to navigate.
1/1
Property Description
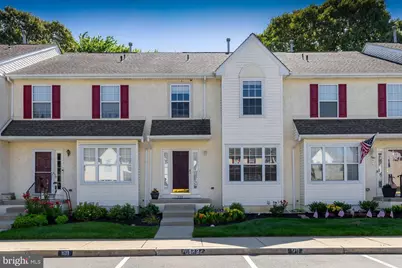
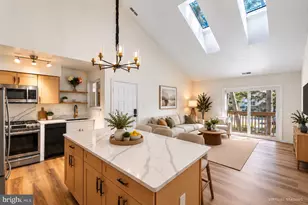
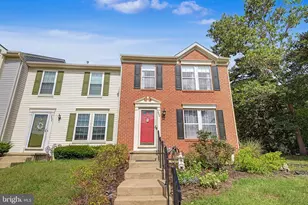
Don't miss this rare opportunity to own a beautifully renovated 3-bedroom, 2.5-bath townhome offering approximately 1,796 square feet of living space, plus a** full walkout partially finished basement** backing to a peaceful wooded setting. One of only 12 homes in this highly sought-after community featuring a walkout basement, this property is truly a rare find. From the moment you arrive, you'll appreciate the home's excellent curb appeal, attractive landscaping, two assigned parking spaces directly in front of the home, and nearby guest parking for visitors. Step inside to a welcoming foyer featuring beautiful oak hardwood flooring that flows throughout the spacious living and dining rooms. The open layout creates the perfect setting for entertaining family and friends during holidays and special occasions. This level also features a completely renovated powder room and access to both the upper and lower levels. The stunning kitchen and family room renovation, completed in 2022, serves as the heart of the home. The beautifully updated kitchen showcases custom cabinetry with soft-close doors and drawers, quartz countertops, a four-seat center island, stylish tile backsplash, newer stainless steel appliances, recessed LED lighting, contemporary fixtures, and luxury vinyl plank flooring. The open-concept design seamlessly connects the kitchen and family room, making everyday living and entertaining effortless. A newer Pella sliding glass door leads to the expanded and newly rebuilt 12' x 12' rear deck overlooking a private wooded backdrop. Whether you're enjoying your morning coffee, relaxing in the sunshine, or hosting summer barbecues, this outdoor space offers the perfect retreat. Upstairs, you'll find three spacious bedrooms, two full bathrooms, and a convenient second-floor laundry closet featuring a newer washer and dryer. The impressive 19' x 13' primary suite features a vaulted ceiling, ceiling fan, new carpeting, walk-in closet, and a spectacular private ensuite bath. Double doors open to the spa-inspired bathroom, recently renovated with a 72-inch triple vanity featuring marble countertops and double sinks, upgraded tile flooring, soaking tub with tile surround, new fixtures, new toilet, and an oversized custom tile shower with frameless glass enclosure and dual shower heads. It's the perfect place to relax and unwind after a long day. The additional bedrooms also feature new carpeting and share the updated hall bathroom. A standout feature of this home is the approximately 880-square-foot walkout basement, providing an additional level of living space. Approximately 400 square feet has been professionally finished as a family room and office nook, complete with new carpeting, recessed lighting, surround sound wiring, a full-size window, newer French doors, and a cozy corner gas fireplace. This flexible space is ideal for a media room, home office, playroom, or recreation area. The unfinished portion of the basement offers abundant storage and houses the home's mechanical systems, including a newer HVAC system, gas water heater, and 100-amp electrical service. The walkout access makes it easy to enjoy the backyard and expand your living and entertaining space outdoors. Location is everything, and this home delivers. Enjoy the convenience of being within walking distance of historic downtown Mullica Hill, where you'll find community events, shopping, restaurants, the post office, township offices, and more. Commuters will appreciate the easy access to Route 55, the New Jersey Turnpike, and I-295, placing Delaware within 15 minutes, Philadelphia within 25 minutes, and the Jersey Shore within approximately one hour. This exceptional home combines modern upgrades, flexible living space, a rare walkout basement, and an unbeatable location. Schedule your private showing today before this one is gone!
Full Property Details
Full Property Details for 306 Allens Ln
General
- Sold For: $360,000
- HOA FEE: $278/month
- Taxes: $5,791 (2025)
- Status: Closed
- Type: Condo
- Source: BrightMLSPhilly
- MLS ID: NJGL2074084
- Added to Site: 84 day(s) ago
Interior
- Number of Rooms: 8
- Rooms/Areas: Living Room, Dining Room, Primary Bedroom, Bedroom 2, Bedroom 3, Kitchen, Game Room, Family Room, Basement, Foyer, Primary Bathroom, Full Bath, Half Bath
- Interior Features: Attic, Bathroom - Soaking Tub, Bathroom - Stall Shower, Bathroom - Tub Shower, Carpet, Ceiling Fan(s), Family Room Off Kitchen, Floor Plan - Traditional, Kitchen - Island, Pantry, Primary Bath(s), Recessed Lighting, Upgraded Countertops, Walk-in Closet(s), Wood Floors
- Fireplace: Yes
- Number of Fireplaces: 1
- Fireplace(s): Gas/Propane
- Appliances: Built-In Microwave, Dishwasher, Dryer - Gas, Refrigerator, Stainless Steel Appliances, Washer, Water Heater, Oven/Range - Gas
- Flooring: Carpet, Ceramic Tile, Hardwood, Luxury Vinyl Plank
Rooms
Bathrooms
- Total Bathrooms: 3
- Full Bathrooms: 2
- Half Bathrooms: 1
- Upper Floor Baths: 2
- Upper - Full Baths: 2
- Main Floor Baths: 1
- Main - 1/2 Baths: 1
Bedrooms
- Total Bedrooms: 3
- Bedrooms Upper: 3
Additional Information
- Shared Amenities: None
- Equipment: Negotiable
Exterior
- Porch/Patio/Deck: Deck(s)
Parking
- Assigned Spaces: 2
- Total Spaces: 2
- Parking Features: Assigned, Paved Parking
- Parking Type: Parking Lot
Location
- Area: Harrison Twp (20808)
- Municipality: HARRISON TWP
- County: GLOUCESTER
- Subdivision: WALNUT GLEN
- Cross Streets: Howey Road
- Driving Directions: Bridgeton Pike to Walnut Lane to left on Howey Road to Left on Allens Lane to #306 backing to private wooded area.
- Location Details: Middle Of Block
School Information
- School District: Clearview Regional Schools
- Middle School: Clearview Regional M.S.
- High School: Clearview Regional H.S.
Community
- Assoc. Fees Include: Common Area Maintenance, Ext Bldg Maint, Lawn Maintenance, Snow Removal
- Pets Allowed: Yes
- Pets: No Pet Restrictions
Heating & Cooling
- Central air: Yes
- Cooling Type: Central A/C
- Cooling Fuel: Electric
- Heating Type: Forced Air
- Heating Fuel: Natural Gas
- Water Heater: Natural Gas
Utilities
- Sewer: Public Sewer
- Water: Public
- Utility Description: Under Ground
Structural Information
- Architectural Style: Traditional
- Structure Type: Interior Row/Townhouse
- Construction: Frame, Stucco, Vinyl Siding
- Basement: Yes
- Basement Desc.: Full, Heated, Interior Access, Partially Finished, Walkout Level, Windows, Daylight, Partial
- Foundation: Block
- Roof: Pitched, Shingle
- Walls/Ceilings: Dry Wall
- Windows: Double Pane, Vinyl Clad
- Doors: French, Sliding Glass
- Stories Description: Lower 1, Main, Upper 1
- Square Feet: 2,676
- Sq. Ft. Source: Estimated
- Living Area: 2,236 Sq. Ft.
- Finished Above Grnd: 1,796 Sq. Ft.
- Finished Below Grnd: 440 Sq. Ft.
- Basement Finished: 50%
- Year Built: 1991
- Year Built Source: Assessor
- Property Condition: Excellent
Lot Features
- Property View: Garden/Lawn, Trees/Woods
- Zoning: R2
- Lot Description: Backs - Open Common Area, Backs to Trees
Financial Considerations
- Price Per Sq. Ft.: $186.53
- Condo Fee: $278
- Condo Fee Freq: Monthly
- Assessment Year: 2025
- City/TownTax Freq: Annually
- County Tax Freq: Annually
- Tax w/Assessment: $170,100
- Tax Amount: $5,791
- Tax Year: 2025
- Terms: Standard Sale
- Tax Total Finished Sq. Ft.: 1796
Disclosures and Reports
- Ownership: Condominium
- Condo: Yes
- Exclusions: personal property
- Inclusions: Stainless steel range, stainless steel microwave, stainless steel refrigerator, stainless steel dishwasher, washer and dryer
- Lot Number: 00001 01
Listed by BHHS Fox & Roach-Mullica Hill South, Ronald A Bruce Jr.
Sold by Keller Williams Realty - Washington Township, JEANINE BRIERLEY

Get Pre-Approved Today
Schools
Schools serving 306 Allens Ln
School Districts:Harrison Township School District, Clearview Regional School District
| Name | Grades | Distance |
|---|---|---|
Harrison Township Elementary School 120 N Main Street, Harrison Township, NJ 08062 | PK-3 | 1.3 mi |
Pleasant Valley School 401 Cedar Rd, Harrison Township, NJ 08062 | 4-6 | 1.4 mi |
Clearview Reg Middle School 595 Jefferson Rd, Harrison Township, NJ 08062 | 7-8 | 1.9 mi |
Clearview Regional High School 625 Breakneck Road, Harrison Township, NJ 08062 | 9-12 | 1.7 mi |
Disclaimer:
School attendance boundaries provided by ATTOM Data Solutions and are for reference only. Contact the school directly to verify enrollment eligibility.
Price & Sales History for 306 Allens Ln
Date
Details
Price
Change
Source
7/08/2026
Sold
$360,000
7.46%
MLS
6/03/2026
Listed
$335,000
—
MLS
Disclaimer: Historical sales information is derived from public records provided by the county offices. Information is not guaranteed and should be independently verified.
306 Allens Lane, Harrison Township, NJ 08062 (MLS# NJGL2074084) is a Condo property that was sold at $360,000 on July 08, 2026. Want to learn more about 306 Allens Lane? Do you have questions about finding other Condo real estate for sale in Mullica Hill? You can browse all Mullica Hill real estate or contact a Coldwell Banker agent to request more information.