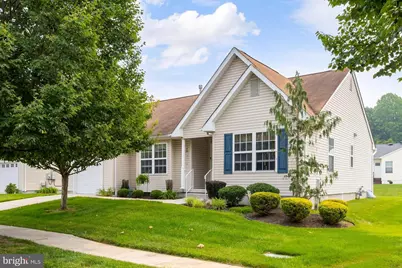
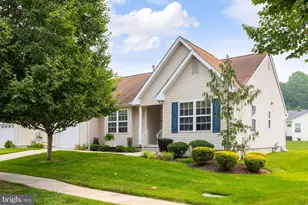
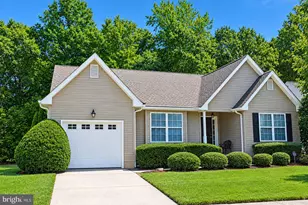
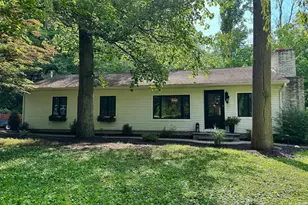
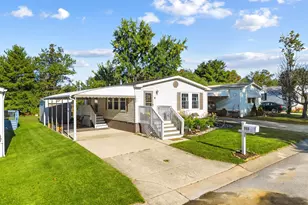
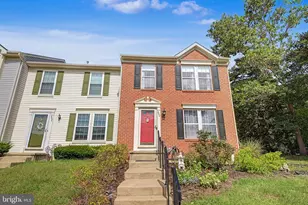
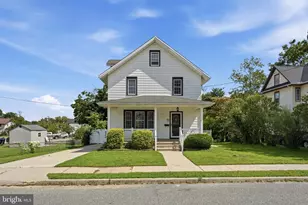
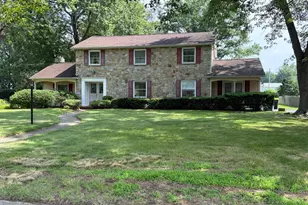
This is a carousel with tiles that activate property listing cards. Use the previous and next buttons to navigate.
1/1
$420,000
This is a carousel with tiles that activate property listing cards. Use the previous and next buttons to navigate.
1/1
Property Description
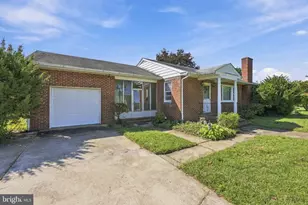
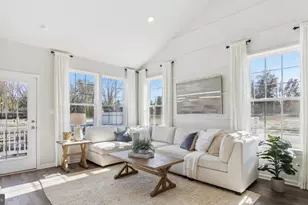
Welcome home to easy living in one of Mullica Hill's most desirable 55+ communities! This pristine, impeccably maintained home is truly move-in ready and offers the perfect blend of comfort, style, and convenience. Fresh neutral paint, beautiful hardwood flooring flowing throughout the main living areas, and an open, airy design create a warm and inviting atmosphere from the moment you step into the welcoming foyer. The thoughtfully designed floor plan is perfect for entertaining or simply relaxing with family and friends. The stunning kitchen is the heart of the home, boasting beautiful quartz countertops, a stylish tile backsplash, stainless steel appliances, a center island, recessed lighting, under-cabinet lighting, and abundant cabinetry. The kitchen opens seamlessly to the spacious vaulted family room, creating an ideal gathering space for everyday living and entertaining. The family room features recessed lighting and an electric fireplace that is included with the home, adding both warmth and charm. Adjacent to the kitchen is a bright and cheerful breakfast nook overlooking the backyard. Step outside onto the large maintenance-free deck, perfect for morning coffee, outdoor dining, or simply enjoying the peaceful surroundings. A lower patio provides even more space for relaxing or entertaining guests. The primary suite is equally impressive, offering plush neutral carpeting, generous closet space, and a private en-suite bath. A comfortable second bedroom and an additional full bath provide wonderful accommodations for overnight guests or a home office. The convenient laundry room includes extra cabinetry for storage as well as a laundry tub. This home also offers an impressive list of valuable extras. All window treatments and blinds are included, along with the washer, dryer, refrigerator, and all other kitchen appliances, making your move even easier. Major mechanical updates have already been completed with a newer HVAC system that is just three years old and a brand-new hot water heater for added peace of mind. One of the standout features rarely found in homes like this is the full basement, providing exceptional storage or endless possibilities for future finishing to suit your needs. The location is simply outstanding! Enjoy the convenience of being just steps from parks, the post office, shopping, and everyday amenities. You'll also love being able to stroll into Mullica Hill's charming historic downtown, filled with locally owned shops, restaurants, and seasonal events. The area is known for its active senior community, offering wonderful opportunities to stay engaged, make new friends, and enjoy everything this vibrant community has to offer. If you've been searching for a meticulously maintained, move-in ready home with quality updates, exceptional space, and an unbeatable location, your search ends here!
Full Property Details
Full Property Details for 320 Chickory Trail
General
- Sold For: $420,000
- HOA FEE: $83/month
- HOA FEE FREQ.: Annually
- Taxes: $7,680 (2025)
- Status: Closed
- Type: Single Family
- Source: BrightMLSPhilly
- MLS ID: NJGL2076032
- Added to Site: 92 day(s) ago
Interior
- Rooms/Areas: Living Room, Dining Room, Kitchen, Foyer, Breakfast Room, Laundry
- Interior Features: Bathroom - Stall Shower, Bathroom - Walk-In Shower, Breakfast Area, Carpet, Ceiling Fan(s), Combination Kitchen/Living, Dining Area, Entry Level Bedroom, Family Room Off Kitchen, Floor Plan - Open, Formal/Separate Dining Room, Kitchen - Eat-In, Kitchen - Island, Pantry, Primary Bath(s), Recessed Lighting, Upgraded Countertops, Walk-in Closet(s), Window Treatments, Wood Floors
- Flooring: Hardwood, Carpet, Ceramic Tile
Rooms
Bathrooms
- Total Bathrooms: 2
- Full Bathrooms: 2
- Main Floor Baths: 2
- Main - Full Baths: 2
Bedrooms
- Total Bedrooms: 2
- Bedrooms Main & Up: 2
Exterior
- Exterior Features: Exterior Lighting, Lawn Sprinkler, Sidewalks
- Porch/Patio/Deck: Deck(s), Patio(s)
Parking
- Garage: Yes
- Garage Spaces: 1
- Total Spaces: 4
- Parking Type: Attached Garage, Driveway
- Garage Description: Additional Storage Area, Garage - Front Entry, Garage Door Opener
Location
- Area: Harrison Twp (20808)
- Municipality: HARRISON TWP
- County: GLOUCESTER
- Subdivision: SPICER ESTATES
- Driving Directions: Rt 45 South L at Allens lane
School Information
- School District: Clearview Regional Schools
Community
- Association: Yes
- Assoc. Name: ACV PROPERTY MANAGEMENT
- Adult Community: Yes
Heating & Cooling
- Central air: Yes
- Cooling Type: Central A/C
- Cooling Fuel: Electric
- Heating Type: 90% Forced Air
- Heating Fuel: Natural Gas
- Water Heater: 60+ Gallon Tank
Utilities
- Sewer: Public Sewer
- Water: Public
Structural Information
- Architectural Style: Ranch/Rambler
- Structure Type: Detached
- Construction: Frame
- Basement: Yes
- Basement Desc.: Full
- Foundation: Block
- Stories Description: Main
- Square Feet: 1,463
- Sq. Ft. Source: Assessor
- Living Area: 1,463 Sq. Ft.
- Finished Above Grnd: 1,463 Sq. Ft.
- Year Built: 2001
- Year Built Source: Assessor
- Property Condition: Excellent
Lot Features
- Lot Size (Acres): 0.15
- Lot Size (Sq. Ft.): 6,534
- Lot Size Source: Assessor
- Zoning: R4
Financial Considerations
- Price Per Sq. Ft.: $287.08
- Association Fee: $990
- Assoc Fee Freq.: Annually
- Assessment Year: 2025
- City/TownTax Freq: Annually
- County Tax Freq: Annually
- Tax w/Assessment: $225,600
- Tax Amount: $7,680
- Tax Year: 2025
- Terms: Standard Sale
- Tax Total Finished Sq. Ft.: 1463
Disclosures and Reports
- Ownership: Fee Simple
- Inclusions: Washer, dryer, refrigerator electric fireplace and window treatments
- Lot Number: 10
Listed and Sold by BHHS Fox & Roach-Mullica Hill South, Patricia Settar
Get Pre-Approved Today
Schools
Schools serving 320 Chickory Trail
School Districts:Harrison Township School District, Clearview Regional School District
| Name | Grades | Distance |
|---|---|---|
Pleasant Valley School 401 Cedar Rd, Harrison Township, NJ 08062 | 4-6 | 1.3 mi |
Harrison Township Elementary School 120 N Main Street, Harrison Township, NJ 08062 | PK-3 | 1.3 mi |
Clearview Reg Middle School 595 Jefferson Rd, Harrison Township, NJ 08062 | 7-8 | 1.7 mi |
Clearview Regional High School 625 Breakneck Road, Harrison Township, NJ 08062 | 9-12 | 1.6 mi |
Disclaimer:
School attendance boundaries provided by ATTOM Data Solutions and are for reference only. Contact the school directly to verify enrollment eligibility.
Price & Sales History for 320 Chickory Trail
Date
Details
Price
Change
Source
9/11/2026
Sold
$420,000
—
MLS
7/19/2026
Listed
$420,000
—
MLS
Disclaimer: Historical sales information is derived from public records provided by the county offices. Information is not guaranteed and should be independently verified.
320 Chickory Trail, Harrison Township, NJ 08062 (MLS# NJGL2076032) is a Single Family property that was sold at $420,000 on September 11, 2026. Want to learn more about 320 Chickory Trail? Do you have questions about finding other Single Family real estate for sale in Mullica Hill? You can browse all Mullica Hill real estate or contact a Coldwell Banker agent to request more information.