This is a carousel with tiles that activate property listing cards. Use the previous and next buttons to navigate.
1/1
$306,000
This is a carousel with tiles that activate property listing cards. Use the previous and next buttons to navigate.
1/1
Property Description
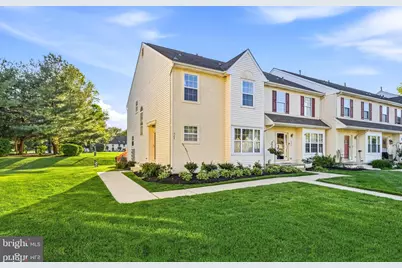
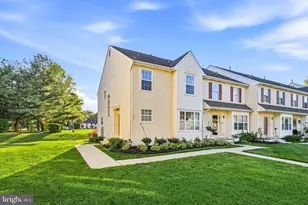
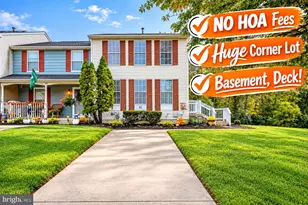
Welcome to 327 Allens Ln!!! This beautifully maintained home, offering the perfect blend of comfort, space, and location. Nestled within the highly desirable community of Mullica Hill, this property delivers both lifestyle and convenience. Step inside to a warm and inviting layout filled with natural light and thoughtfully designed living spaces. This home features 3 bedrooms and 2.5 bathrooms, providing the ideal setup for everyday living, guests, or a home office. The kitchen offers ample cabinetry and workspace, flowing seamlessly into the dining and living areas-perfect for entertaining or relaxing at home. The partially finished basement adds valuable living space and is ideal for a media room, game room, or entertainment area, while still offering additional storage. Upstairs, you'll find spacious bedrooms with great closet space, creating comfortable retreats throughout and convenient second floor laundry area. Outside, enjoy a generous backyard with plenty of room for gatherings, play, or creating your own outdoor oasis. Located just minutes from local shops, dining, and major commuting routes, this home offers the perfect balance of suburban charm and accessibility. Don't miss your opportunity to own in one of South Jersey's most sought-after communities-schedule your private showing today!
Full Property Details
Full Property Details for 327 Allens Ln
General
- Sold For: $306,000
- HOA FEE: $278/month
- Taxes: $5,550 (2025)
- Status: Closed
- Type: Townhouse
- Source: BrightMLSPhilly
- MLS ID: NJGL2072850
- Added to Site: 60 day(s) ago
Interior
- Interior Features: Floor Plan - Open, Bathroom - Tub Shower, Ceiling Fan(s), Carpet, Bathroom - Soaking Tub
- Appliances: Dishwasher, Dryer, Microwave, Water Heater, Washer, Stove, Stainless Steel Appliances, Refrigerator
- Flooring: Carpet, Luxury Vinyl Plank, Wood, Ceramic Tile
Rooms
Bathrooms
- Total Bathrooms: 3
- Full Bathrooms: 2
- Half Bathrooms: 1
- Upper Floor Baths: 2
- Upper - Full Baths: 2
- Main Floor Baths: 1
- Main - 1/2 Baths: 1
Bedrooms
- Total Bedrooms: 3
- Bedrooms Upper: 3
Parking
- Assigned Spaces: 1
- Total Spaces: 1
- Parking Features: Assigned
- Parking Type: Parking Lot
Location
- Area: Harrison Twp (20808)
- Municipality: HARRISON TWP
- County: GLOUCESTER
- Subdivision: WALNUT GLEN
- Driving Directions: Route 45 to Walnut Glenn
School Information
- School District: Clearview Regional Schools
Community
- Association: Yes
- Assoc. Name: WALNUT GLEN
Heating & Cooling
- Central air: Yes
- Cooling Type: Central A/C
- Cooling Fuel: Natural Gas
- Heating Type: 90% Forced Air
- Heating Fuel: Natural Gas
- Water Heater: 60+ Gallon Tank
Utilities
- Sewer: Public Sewer
- Water: Public
Structural Information
- Architectural Style: Other
- Structure Type: End of Row/Townhouse
- Construction: Block, Vinyl Siding
- Basement: Yes
- Basement Desc.: Partially Finished
- Foundation: Block
- Roof: Asphalt, Shingle, Wood
- Walls/Ceilings: Cathedral Ceilings, 9'+ Ceilings, High, Dry Wall
- Stories Description: Main, Upper 1
- Square Feet: 2,990
- Sq. Ft. Source: Estimated
- Living Area: 2,390 Sq. Ft.
- Finished Above Grnd: 1,790 Sq. Ft.
- Finished Below Grnd: 600 Sq. Ft.
- Basement Finished: 50%
- Year Built: 1991
- Year Built Source: Assessor
Lot Features
- Lot Size (Acres): 1
- Lot Size (Sq. Ft.): 43,560
- Lot Size Source: Assessor
- Zoning: R2
Financial Considerations
- Price Per Sq. Ft.: $161.45
- Association Fee: $278
- Assoc Fee Freq.: Monthly
- Assessment Year: 2025
- City/TownTax Freq: Annually
- County Tax Freq: Annually
- Tax w/Assessment: $163,000
- Tax Amount: $5,550
- Tax Year: 2025
- Terms: Standard Sale
- Tax Total Finished Sq. Ft.: 1790
Disclosures and Reports
- Ownership: Fee Simple
- Exclusions: Personal property.
- Inclusions: Per Seller's Disclosure
- Lot Number: 00001 01
Listed and Sold by Keller Williams Realty - Washington Township, Arthur Edward Carr Jr.

Get Pre-Approved Today
Schools
Schools serving 327 Allens Ln
School Districts:Harrison Township School District, Clearview Regional School District
| Name | Grades | Distance |
|---|---|---|
Harrison Township Elementary School 120 N Main Street, Harrison Township, NJ 08062 | PK-3 | 1.3 mi |
Pleasant Valley School 401 Cedar Rd, Harrison Township, NJ 08062 | 4-6 | 1.5 mi |
Clearview Reg Middle School 595 Jefferson Rd, Harrison Township, NJ 08062 | 7-8 | 1.9 mi |
Clearview Regional High School 625 Breakneck Road, Harrison Township, NJ 08062 | 9-12 | 1.8 mi |
Disclaimer:
School attendance boundaries provided by ATTOM Data Solutions and are for reference only. Contact the school directly to verify enrollment eligibility.
Price & Sales History for 327 Allens Ln
Date
Details
Price
Change
Source
6/30/2026
Sold
$306,000
5.88%
MLS
5/16/2026
Listed
$289,000
—
MLS
Disclaimer: Historical sales information is derived from public records provided by the county offices. Information is not guaranteed and should be independently verified.
327 Allens Lane, Harrison Township, NJ 08062 (MLS# NJGL2072850) is a Townhouse property that was sold at $306,000 on June 30, 2026. Want to learn more about 327 Allens Lane? Do you have questions about finding other Townhouse real estate for sale in Mullica Hill? You can browse all Mullica Hill real estate or contact a Coldwell Banker agent to request more information.