This is a carousel with tiles that activate property listing cards. Use the previous and next buttons to navigate.
1/1
$543,582
This is a carousel with tiles that activate property listing cards. Use the previous and next buttons to navigate.
1/1
Property Description
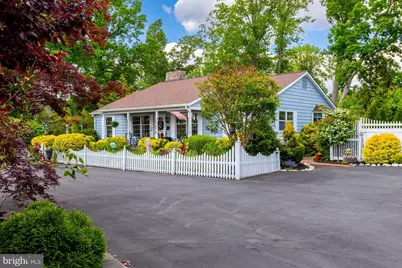
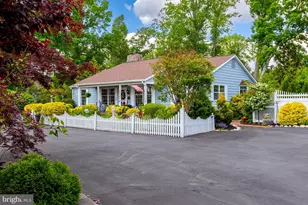
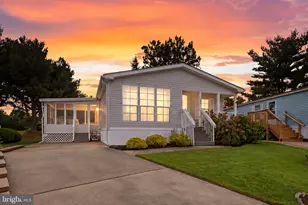
Photos to follow and wait until you see them! Whether you are just starting out or you are looking to downsize but would prefer a tranquil country setting instead of a busy over 55 development, this house is the one for you. This home will help you to discover a harmonious blend of contemporary elegance and ranch-style comfort in its exquisite 2-3 bedroom, 2-bathroom floor plan, that is thoughtfully designed for an elevated lifestyle. The heart of the home features an open floor plan, seamlessly connecting the family room and dining area with fireplace, adorned with exposed beams and crown moldings that exude warmth and sophistication. The upgraded kitchen boasts premium countertops and high-end appliances, including range, and dishwasher and sub zero refrigerator, all perfect for culinary enthusiasts. Retreat to the spacious primary bedroom, complete with a walk-in closet and serene views of the lush pasture beyond. The tastefully designed hall bathroom area, with shower and separate sunken tub area will end up being your retreat and escape from the day. The additional bedroom offers ample space and comfort, while the fully finished basement provides endless possibilities, from a workshop to an additional bedroom and bathroom, summer kitchen area and additional cozy entertainment area. Other interior features include the zoned heating, heated main bathroom floor, soapstone kitchen counter tops, and marble counter top around sink in upstairs bath. Step outside to enjoy the exterior lighting, beautiful fish pond, exquisite landscaping package, and the charming rear deck ideal for stargazing or enjoying tranquil evenings. Or sit on the private front porch that overlooks the circular asphalt driveway that accommodates up to six vehicles, ensuring convenience for gatherings. This home is not just a residence; it's a lifestyle. Experience the perfect blend of luxury and comfort, where every detail has been meticulously crafted to create a sanctuary you'll love coming home to. Embrace the tranquility of your surroundings and make this exceptional property your own.
Full Property Details
Full Property Details for 406 Jefferson Rd
General
- Sold For: $543,582
- Taxes: $8,081 (2025)
- Status: Closed
- Type: Single Family
- Source: BrightMLSPhilly
- MLS ID: NJGL2072910
- Added to Site: 109 day(s) ago
Interior
- Number of Rooms: 6
- Rooms/Areas: Bedroom 2, Bedroom 3, Kitchen, Family Room, Bedroom 1, Workshop, Bathroom 1, Bathroom 2
- Interior Features: Attic, Built-Ins, Carpet, Cedar Closet(s), Ceiling Fan(s), Combination Kitchen/Dining, Crown Moldings, Dining Area, Exposed Beams, Family Room Off Kitchen, Floor Plan - Open, Upgraded Countertops, Walk-in Closet(s), Water Treat System, Window Treatments, Wood Floors
- Fireplace: Yes
- Number of Fireplaces: 1
- Fireplace(s): Wood
- Appliances: Built-In Microwave, Built-In Range, Cooktop, Dishwasher, Dryer, Refrigerator, Washer
- Flooring: Carpet, Ceramic Tile, Wood
Rooms
Bathrooms
- Total Bathrooms: 2
- Full Bathrooms: 2
- Main Floor Baths: 1
- Main - Full Baths: 1
- Lower Floor Baths: 1
- Lower - Full Baths: 1
Bedrooms
- Total Bedrooms: 3
- Bedrooms Lower: 1
- Bedrooms Main & Up: 2
Exterior
- Exterior Features: Exterior Lighting, Other
Parking
- Total Spaces: 6
- Parking Features: Asphalt Driveway, Circular Driveway
- Parking Type: Driveway
Location
- Area: Mantua Twp (20810)
- Municipality: MANTUA TWP
- County: GLOUCESTER
- Cross Streets: Jackson Rd
- Driving Directions: From Route 45 (S) take L on Jackson Rd to Jefferson Rd, turn right to property on R
School Information
- School District: Clearview Regional Schools
- High School: Clearview Regional
Heating & Cooling
- Central air: Yes
- Cooling Type: Ceiling Fan(s), Central A/C
- Cooling Fuel: Electric
- Heating Type: Baseboard - Hot Water, Zoned
- Heating Fuel: Natural Gas
- Water Heater: Other
Utilities
- Sewer: On Site Septic
- Water: Well
Structural Information
- Architectural Style: Contemporary, Ranch/Rambler
- Structure Type: Detached
- Construction: Frame
- Basement: Yes
- Basement Entrance: Yes
- Basement Desc.: Full, Fully Finished, Heated, Improved, Outside Entrance, Walkout Stairs, Workshop
- Foundation: Block
- Roof: Architectural Shingle, Shingle
- Stories Description: Lower 1, Main
- Square Feet: 1,640
- Sq. Ft. Source: Estimated
- Living Area: 1,640 Sq. Ft.
- Finished Above Grnd: 1,640 Sq. Ft.
- Year Built: 1970
- Year Built Source: Estimated
- Property Condition: Excellent
Unit Information
Unit 1
- Bathrooms-Lower: 1
- Bedrooms-Lower: 1
Lot Features
- Property View: Pasture
- Lot Size Source: Estimated
- Lot Dimensions: 159.28 x 292 x 150 x 238.44
- Zoning: RESIDENTIAL
Financial Considerations
- Price Per Sq. Ft.: $304.82
- Assessment Year: 2021
- County Tax Freq: Annually
- Tax w/Assessment: $309,300
- Tax Amount: $8,081
- Tax Year: 2025
- Terms: Standard Sale
Disclosures and Reports
- Ownership: Fee Simple
- Exclusions: Bathroom mirror to be replaced, some bird baths and statues
- Inclusions: Work benches, window fan in shop, window treatments, filing cabinet in basement, cabinet in basement against wall, table with chairs on deck (umbrella)
- Lot Number: 2
Listed by Cardinal Real Estate Services, Lynn Stambaugh
Sold by Weichert Realtors-Mullica Hill, Mark F Honabach

Get Pre-Approved Today
Schools
Schools serving 406 Jefferson Rd
School Districts:Clearview Regional School District, Mantua Township School District
| Name | Grades | Distance |
|---|---|---|
Centre City Elementary School 301 Columbus Dr, Mantua Township, NJ 08051 | PK-3 | 1.7 mi |
J. Mason Tomlin Elementary School 393 Main St, Mantua Township, NJ 08051 | 4-6 | 2.7 mi |
Clearview Reg Middle School 595 Jefferson Rd, Harrison Township, NJ 08062 | 7-8 | 1 mi |
Clearview Regional High School 625 Breakneck Road, Harrison Township, NJ 08062 | 9-12 | 1.1 mi |
Disclaimer:
School attendance boundaries provided by ATTOM Data Solutions and are for reference only. Contact the school directly to verify enrollment eligibility.
Price & Sales History for 406 Jefferson Rd
Date
Details
Price
Change
Source
8/27/2026
Sold
$543,582
8.74%
MLS
5/14/2026
Listed
$499,900
—
MLS
Disclaimer: Historical sales information is derived from public records provided by the county offices. Information is not guaranteed and should be independently verified.
406 Jefferson Road, Harrison Township, NJ 08062 (MLS# NJGL2072910) is a Single Family property that was sold at $543,582 on August 27, 2026. Want to learn more about 406 Jefferson Road? Do you have questions about finding other Single Family real estate for sale in Mullica Hill? You can browse all Mullica Hill real estate or contact a Coldwell Banker agent to request more information.