This is a carousel with tiles that activate property listing cards. Use the previous and next buttons to navigate.
1/1
$1,060,000
This is a carousel with tiles that activate property listing cards. Use the previous and next buttons to navigate.
1/1
Property Description
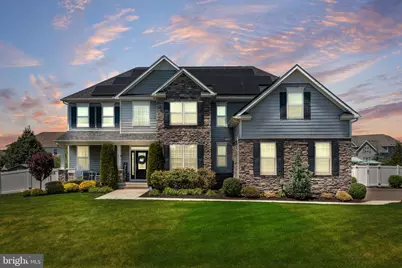
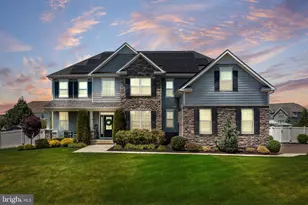
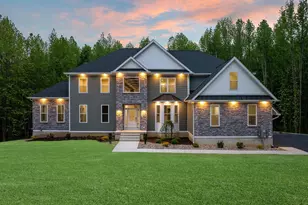
Welcome to Devonshire in desirable Mullica Hill, New Jersey! Situated on a premium corner property, this exceptional 4 bedroom, 3 full bath, 1 half bath home offers luxury living, incredible outdoor amenities and thoughtful upgrades throughout. Step inside to find beautiful hardwood flooring, a dramatic two-story family room with fireplace, a private office and an elegant double staircase that creates a grand first impression. The chef's kitchen is designed for entertaining and everyday living, featuring abundant cabinetry, quality finishes and an inviting sunroom just off the kitchen filled with natural light. Upstairs, the spacious layout includes a private princess suite, a Jack and Jill bathroom and beautifully appointed bedrooms designed for both comfort and functionality. The luxurious primary en suite offers a private sitting room, a huge walk-in closet and a spa-like atmosphere perfect for relaxing at the end of the day. Additional highlights include owned solar panels reducing electric costs, a Level II electric vehicle charger in the garage, a full unfinished basement with egress offering endless possibilities for future finishing or storage and rough in plumbing for a future bathroom. The backyard is truly a private resort-style retreat! Enjoy summers by the heated saltwater Aqua Krete pool, relax in the hot tub/spa. This backyard retreat is designed for both entertaining and everyday luxury. The custom outdoor kitchen features a premium built-in grill, integrated cooktop, hot and cold water sink, built-in refrigerator and generous prep space-making outdoor cooking effortless. Just steps away, the beautifully appointed cabana provides the perfect place to relax, entertain guests or unwind after a day by the pool. This thoughtfully designed outdoor living space seamlessly combines comfort, convenience and resort-style elegance, creating an exceptional extension of the home. The fully fenced yard also features a playground, dedicated dog run and mature fruit trees, creating the perfect blend of luxury, recreation and everyday enjoyment. The stunning Devonshire home seamlessly combines elegant interior living with exceptional outdoor amenities in one of Mullica Hill's most sought-after communities. Located within the award-winning Clearview Regional School District, this exceptional property offers the perfect balance of luxury, convenience, and accessibility. Enjoy an easy commute with Philadelphia International Airport and Center City Philadelphia just 30 minutes away, while major highways, shopping, dining and everyday conveniences are only minutes from your doorstep.
Full Property Details
Full Property Details for 412 Gardenia Dr
General
- Sold For: $1,060,000
- HOA FEE: $59/month
- HOA FEE FREQ.: Annually
- Taxes: $18,859 (2025)
- Status: Closed
- Type: Single Family
- Source: BrightMLSPhilly
- MLS ID: NJGL2072800
- Added to Site: 54 day(s) ago
Interior
- Interior Features: Ceiling Fan(s), Additional Stairway, Attic, Attic/House Fan, Bathroom - Soaking Tub, Bathroom - Stall Shower, Bathroom - Tub Shower, Bathroom - Walk-In Shower, Breakfast Area, Built-Ins, Butlers Pantry, Carpet, Crown Moldings, Curved Staircase, Dining Area, Family Room Off Kitchen, Formal/Separate Dining Room, Kitchen - Gourmet, Kitchen - Island, Kitchen - Table Space, Pantry, Primary Bath(s), Recessed Lighting, Sprinkler System, Upgraded Countertops, Walk-in Closet(s), Wood Floors, Chair Railings, Double/Dual Staircase, Kitchen - Eat-In
- Fireplace: Yes
- Number of Fireplaces: 2
- Fireplace(s): Gas/Propane
- Appliances: Built-In Microwave, Dishwasher, Cooktop, Microwave, Oven - Double, Oven - Wall, Six Burner Stove, Stainless Steel Appliances, Water Heater
- Flooring: Hardwood, Carpet, Ceramic Tile
Rooms
Bathrooms
- Total Bathrooms: 4
- Full Bathrooms: 3
- Half Bathrooms: 1
- Upper Floor Baths: 3
- Upper - Full Baths: 3
- Main Floor Baths: 1
- Main - 1/2 Baths: 1
Bedrooms
- Total Bedrooms: 4
- Bedrooms Upper: 4
Additional Information
- Pool: Yes
- Private Pool: Yes
- Pool Description: In Ground, Heated, Pool/Spa Combo, Fenced, Filtered
Exterior
- Exterior Features: Sidewalks, Street Lights, Exterior Lighting, Extensive Hardscape, Hot Tub, Lawn Sprinkler, Play Area, Secure Storage
- Porch/Patio/Deck: Patio(s), Porch(es)
Parking
- Garage: Yes
- Garage Spaces: 3
- Total Spaces: 11
- Parking Features: Asphalt Driveway
- Parking Type: Attached Garage, Driveway
- Garage Description: Garage - Side Entry, Garage Door Opener, Inside Access, Oversized
Location
- Area: Harrison Twp (20808)
- Municipality: HARRISON TWP
- County: GLOUCESTER
- Subdivision: DEVONSHIRE
- Driving Directions: PLEASE USE GPS FROM YOUR CURRENT LOCATION TO THE PROPERTY FOR THE MOST ACCURATE DIRECTIONS
School Information
- School District: Clearview Regional Schools
Community
- Association: Yes
Heating & Cooling
- Central air: Yes
- Cooling Type: Central A/C, Multi Units
- Cooling Fuel: Electric
- Heating Type: Forced Air
- Heating Fuel: Natural Gas
- Water Heater: Natural Gas, Tankless
Utilities
- Sewer: Public Sewer
- Water: Public
- Utility Description: Cable TV, Electric Available, Natural Gas Available, Sewer Available, Water Available
Structural Information
- Architectural Style: Traditional
- Structure Type: Detached
- Construction: Vinyl Siding, Stone
- Basement: Yes
- Basement Desc.: Full, Unfinished, Daylight, Full, Interior Access, Rough Bath Plumb, Windows
- Foundation: Concrete Perimeter
- Roof: Pitched, Shingle
- Walls/Ceilings: Dry Wall, 9'+ Ceilings, 2 Story Ceilings, Cathedral C
- Windows: Energy Efficient
- Doors: Insulated, Six Panel, Sliding Glass
- Entry Floor Number: 1
- Stories Description: Main, Upper 1
- Square Feet: 5,940
- Sq. Ft. Source: Estimated
- Living Area: 3,960 Sq. Ft.
- Finished Above Grnd: 3,960 Sq. Ft.
- Year Built: 2017
- Year Built Source: Assessor
- Property Condition: Excellent
Additional Structures
- Other Structures: Cabana/Pool House, Shed
Lot Features
- Lot Size Source: Assessor
- Lot Dimensions: 129.42 x 0.00
- Zoning: R1
- Lot Description: Cleared, Front Yard, Level, Premium, Rear Yard, Road Frontage, SideYard(s), Corner
- Fencing (Description): Fully, Vinyl, Aluminum
Financial Considerations
- Price Per Sq. Ft.: $277.78
- Association Fee: $704
- Assoc Fee Freq.: Annually
- Assessment Year: 2025
- City/TownTax Freq: Annually
- County Tax Freq: Annually
- Tax w/Assessment: $553,900
- Tax Amount: $18,859
- Tax Year: 2025
- Terms: Standard Sale
- Tax Total Finished Sq. Ft.: 3960
Disclosures and Reports
- Ownership: Fee Simple
- Lot Number: 6
Listed by LPT Realty, LLC, Nancy Kowalik
Sold by EXP Realty, LLC, Fitzgerald J Williams

Get Pre-Approved Today
Schools
Schools serving 412 Gardenia Dr
School Districts:Harrison Township School District, Clearview Regional School District
| Name | Grades | Distance |
|---|---|---|
Harrison Township Elementary School 120 N Main Street, Harrison Township, NJ 08062 | PK-3 | 1.3 mi |
Pleasant Valley School 401 Cedar Rd, Harrison Township, NJ 08062 | 4-6 | 1.7 mi |
Clearview Reg Middle School 595 Jefferson Rd, Harrison Township, NJ 08062 | 7-8 | 2.2 mi |
Clearview Regional High School 625 Breakneck Road, Harrison Township, NJ 08062 | 9-12 | 2 mi |
Disclaimer:
School attendance boundaries provided by ATTOM Data Solutions and are for reference only. Contact the school directly to verify enrollment eligibility.
Price & Sales History for 412 Gardenia Dr
Date
Details
Price
Change
Source
8/25/2026
Sold
$1,060,000
-3.64%
MLS
7/08/2026
Listed
$1,100,000
—
MLS
Disclaimer: Historical sales information is derived from public records provided by the county offices. Information is not guaranteed and should be independently verified.
412 Gardenia Drive, Harrison Township, NJ 08062 (MLS# NJGL2072800) is a Single Family property that was sold at $1,060,000 on August 25, 2026. Want to learn more about 412 Gardenia Drive? Do you have questions about finding other Single Family real estate for sale in Mullica Hill? You can browse all Mullica Hill real estate or contact a Coldwell Banker agent to request more information.