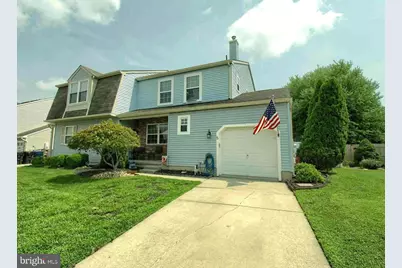
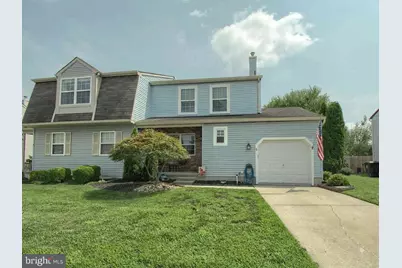
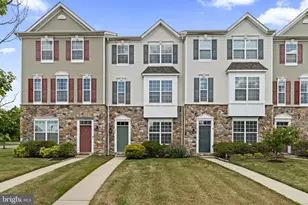
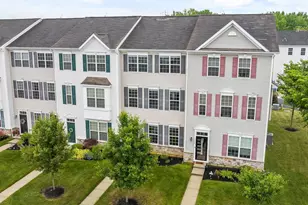
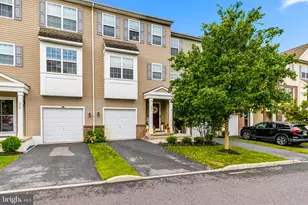
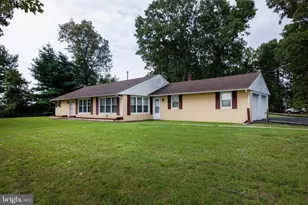
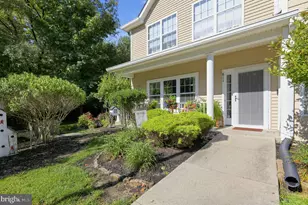
Full Property Details for 5 Fostertown Ln
General
- Price: $359,900
- HOA FEE: $17/month
- HOA FEE FREQ.: Annually
- Taxes: $5,972 (2025)
- Status: Pending
- Type: Townhouse
- Source: BrightMLSPhilly
- MLS ID: NJGL2076992
- Updated: 8/24/2026
- Added to Site: 47 day(s) ago
Interior
- Number of Rooms: 11
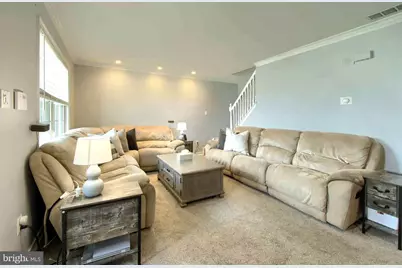
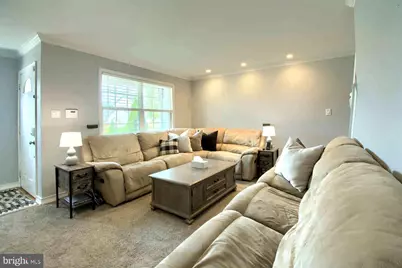
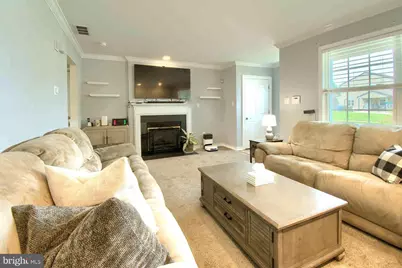
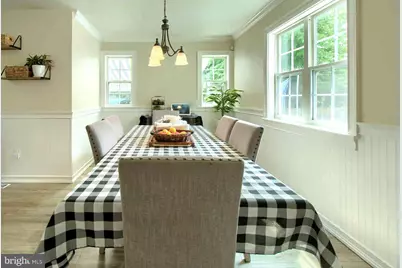
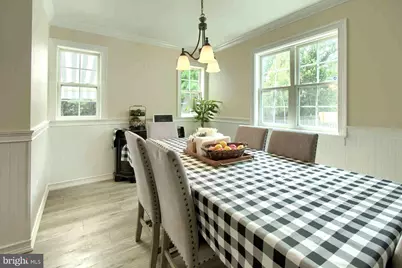
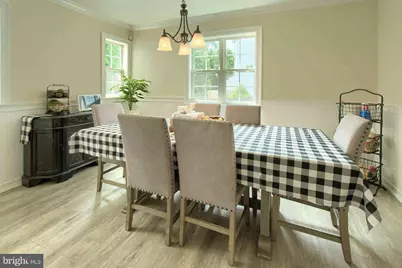
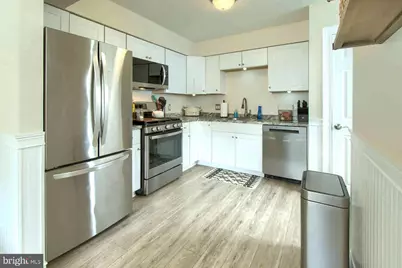
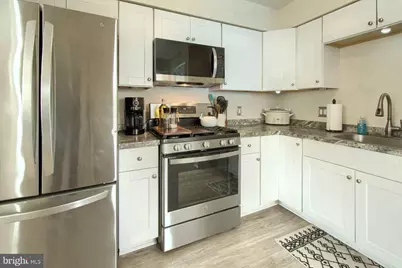
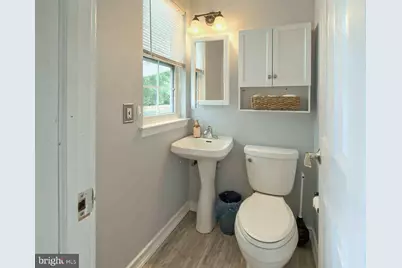
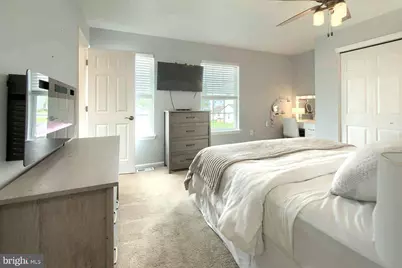
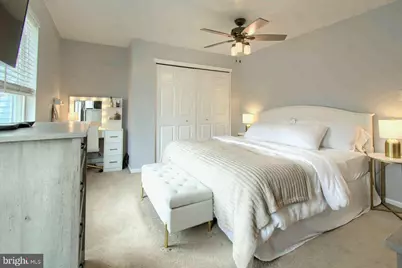
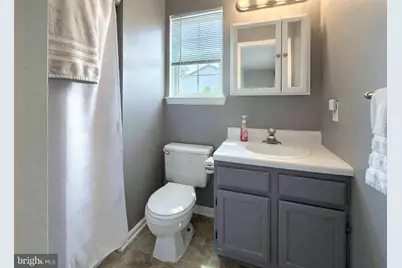
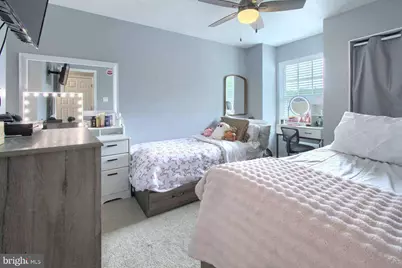
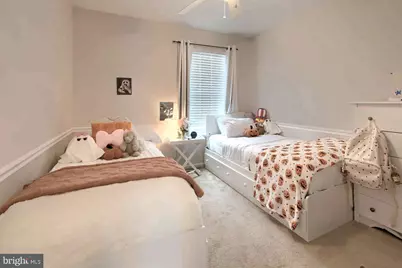
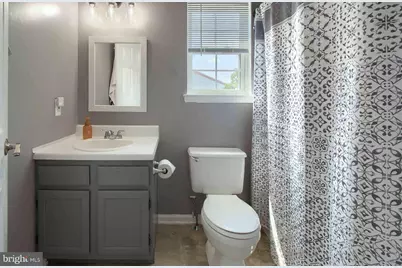
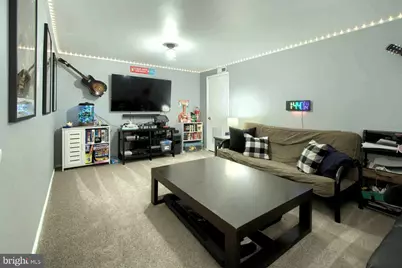
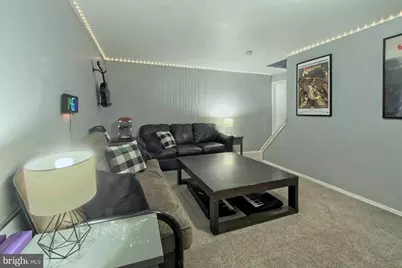
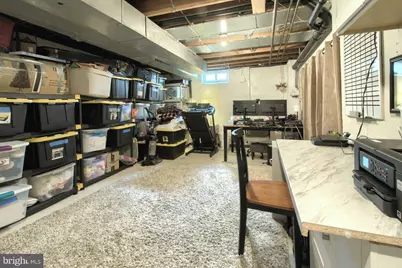
- Rooms/Areas: Living Room, Dining Room, Primary Bedroom, Bedroom 3, Kitchen, Basement, Laundry, Bathroom 2, Primary Bathroom, Half Bath
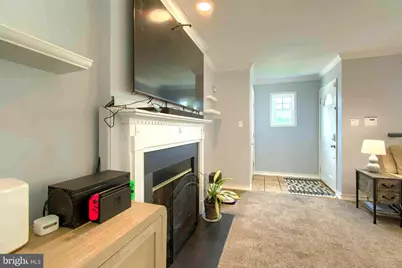
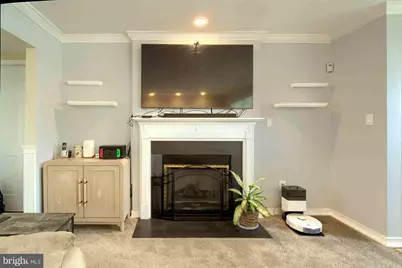
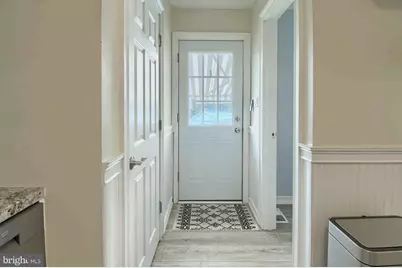
- Interior Features: Attic, Bathroom - Tub Shower, Bathroom - Stall Shower, Carpet, Ceiling Fan(s), Crown Moldings, Dining Area, Floor Plan - Traditional, Formal/Separate Dining Room, Pantry, Primary Bath(s), Recessed Lighting, Sprinkler System, Upgraded Countertops, Wainscotting, Walk-in Closet(s), Wood Floors
- Fireplace: Yes
- Number of Fireplaces: 1
- Fireplace(s): Gas/Propane, Mantel(s), Screen
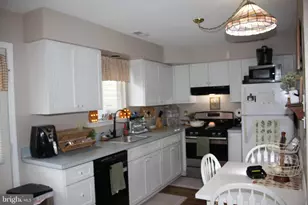
- Appliances: Built-In Microwave, Dishwasher, Disposal, Dryer, Dryer - Gas, Dryer - Front Loading, Energy Efficient Appliances, Extra Refrigerator/Freezer, Icemaker, Microwave, Oven - Self Cleaning, Oven/Range - Gas, Refrigerator, Six Burner Stove, Stainless Steel Appliances, Stove, Washer, Water Heater
- Flooring: Carpet, Engineered Wood, Hardwood
Rooms
- Total Bathrooms: 3
- Full Bathrooms: 2
- Half Bathrooms: 1
- Upper Floor Baths: 2
- Upper - Full Baths: 2
- Main Floor Baths: 1
- Main - 1/2 Baths: 1
- Total Bedrooms: 3
- Bedrooms Upper: 3
Additional Information
- Shared Amenities: Basketball Courts, Common Grounds, Fencing, Tot Lots/Playground
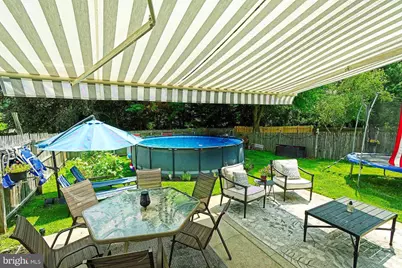
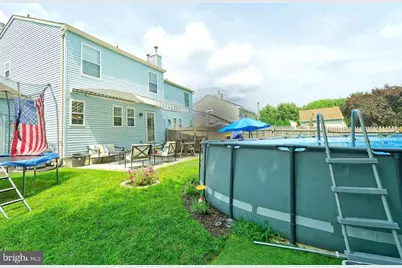
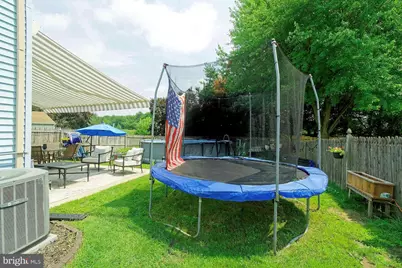
- Pool: Yes
- Private Pool: Yes
- Pool Description: Above Ground
- Security/Safety: Fire Detection System, Motion Detectors, Security System, Smoke Detector
Exterior
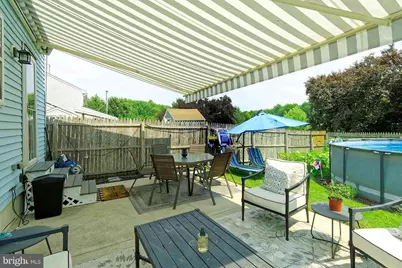
- Exterior Features: Awning(s), Chimney Cap(s), Exterior Lighting, Lawn Sprinkler, Sidewalks, Sport Court, Street Lights, Underground Lawn Sprinkler
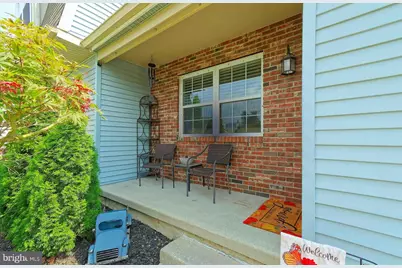
- Porch/Patio/Deck: Patio(s), Porch(es)
Parking
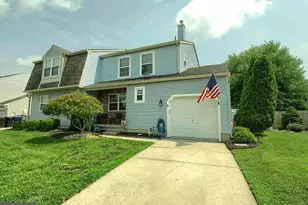
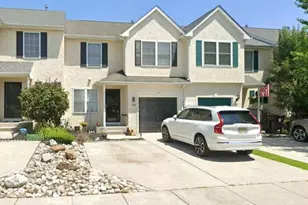
- Garage: Yes
- Garage Spaces: 1
- Total Spaces: 2
- Parking Features: Concrete Driveway
- Parking Type: Attached Garage, Driveway, On Street
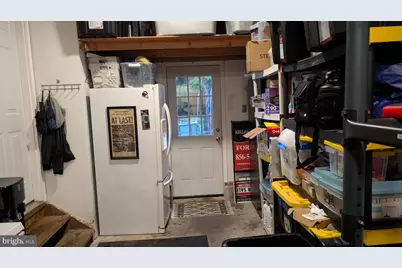
- Garage Description: Additional Storage Area, Garage - Rear Entry, Garage - Front Entry, Garage Door Opener, Inside Access
Location
- Area: Harrison Twp (20808)
- Municipality: HARRISON TWP
- County: GLOUCESTER
- Subdivision: HIGH POINTE
- Cross Streets: Cedar
- Driving Directions: take a right on cedar road from US-322. After you pass the church, highpointe will be on your right. 2nd building on the right when you enter the development
- Location Details: Middle Of Block
School Information
- School District: Clearview Regional Schools
- Elementary School: Pleasant Valley School
- Middle School: Clearview Regional M.S.
- High School: Clearview Regional H.S.
Community
- Association: Yes
- Assoc. Name: HIGHPOINTE HOME OWNERS ASSOCIATION
- Assoc. Fees Include: Common Area Maintenance
Heating & Cooling
- Central air: Yes
- Cooling Type: Central A/C
- Cooling Fuel: Natural Gas
- Heating Type: Forced Air
- Heating Fuel: Natural Gas
- Water Heater: Natural Gas
Utilities
- Sewer: Public Sewer
- Water: Public
Structural Information
- Architectural Style: Colonial
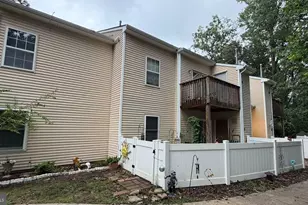
- Structure Type: End of Row/Townhouse
- Construction: Frame, Vinyl Siding, Brick Front
- Basement: Yes
- Basement Desc.: Drain, Drainage System, Full, Interior Access, Partially Finished, Sump Pump, Water Proofing System, Windows
- Foundation: Block
- Roof: Shingle
- Walls/Ceilings: Dry Wall
- Windows: Double Pane, Screens
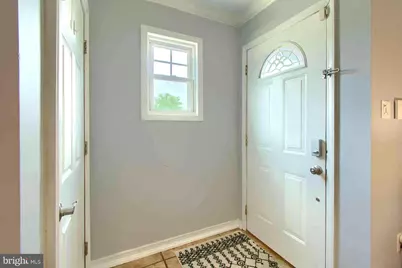
- Doors: Insulated, Six Panel
- Stories Description: Main, Upper 1
- Square Feet: 2,003
- Sq. Ft. Source: Estimated
- Living Area: 1,653 Sq. Ft.
- Finished Above Grnd: 1,303 Sq. Ft.
- Finished Below Grnd: 350 Sq. Ft.
- Year Built: 1991
- Year Built Source: Estimated
- Property Condition: Average, Excellent, Good, Very Good
Additional Structures
- Other Structures: Garage(s)
Lot Features
- Property View: Trees/Woods
- Lot Size (Acres): 0.09
- Lot Size (Sq. Ft.): 3,920
- Lot Size Source: Estimated
- Lot Dimensions: 40 x 100
- Street/Road Desc.: Black Top
- Zoning: R2
- Lot Description: Front Yard, Rear Yard, Private, SideYard(s), Vegetation Planting
- Fencing (Description): Fully, Wood
Financial Considerations
- Price Per Sq. Ft.: $276.21
- Association Fee: $199
- Assoc Fee Freq.: Annually
- Assessment Year: 2021
- County Tax Freq: Annually
- Tax w/Assessment: $175,400
- Tax Amount: $5,972
- Tax Year: 2025
- Tax Total Finished Sq. Ft.: 1300
Disclosures and Reports
- Ownership: Fee Simple
- Exclusions: Freezer in garage
- Inclusions: Refrigerator in kitchen, refrigerator in garage, washer, dryer, microwave, above ground pool, retractable awning, gas fireplace , sprinkler system
- Lot Number: 73
Listed by Keller Williams Realty - Washington Township, Andrew J DiBenedetto