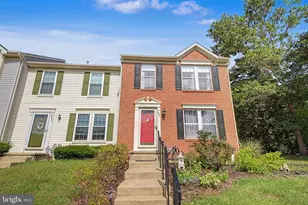
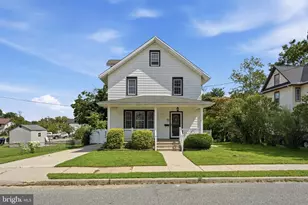
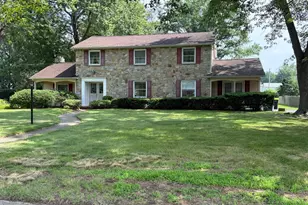
This is a carousel with tiles that activate property listing cards. Use the previous and next buttons to navigate.
1/1
$720,000
This is a carousel with tiles that activate property listing cards. Use the previous and next buttons to navigate.
1/1
Property Description
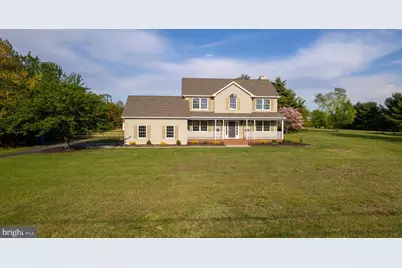
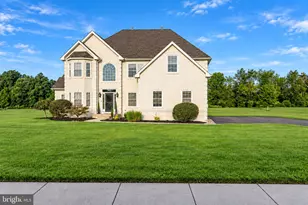
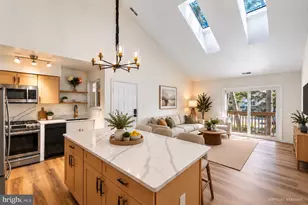
Fully Renovated 4 Bedroom Home on Approximately 2 Acres with Pool, Finished Basement & Major Upgrades. The kind of home buyers wait for - completely updated, major systems already replaced, and set on approximately 2 private acres in highly desirable Mullica Hill. This beautifully renovated 4 bedroom, 2.5 bath home has been thoughtfully updated with quality workmanship and attention to detail throughout. From the moment you enter, you'll notice the bright open feel, natural light, and the level of finish that makes this home stand apart from typical renovations. The main living space features a striking stone fireplace feature wall creating a warm focal point perfect for everyday living and entertaining. New flooring, updated lighting, and fresh modern finishes create a clean, timeless feel throughout. The kitchen has been fully updated with new cabinetry, stone countertops, brand new stainless steel appliances, upgraded fixtures, and modern hardware - designed for both beauty and functionality. Major recent improvements include: New roof, New HVAC system, Brand new stainless appliances, New pool liner, New pool pump, New pool cover, Updated kitchen and bathrooms, New flooring and lighting throughout. The finished basement provides valuable additional living space perfect for a media room, home office, gym, or play area. Step outside to enjoy approximately 2 acres of property offering privacy, space, and flexibility rarely found at this price point. The in-ground pool creates the perfect backyard retreat for summer entertaining. Located in sought-after Mullica Hill, known for its charm, excellent schools, and convenient access to Philadelphia, this property offers a rare combination of land, upgrades, and true move-in ready condition. Professional photography and additional details to follow
Full Property Details
Full Property Details for 730 Tomlin Station Rd
General
- Sold For: $720,000
- Taxes: $10,331 (2025)
- Status: Closed
- Type: Single Family
- Source: BrightMLSPhilly
- MLS ID: NJGL2071322
- Added to Site: 40 day(s) ago
Interior
- Rooms/Areas: Living Room, Dining Room, Primary Bedroom, Bedroom 2, Bedroom 3, Bedroom 4, Kitchen, Family Room, Foyer, Breakfast Room, Study, Exercise Room, Primary Bathroom
- Appliances: Dryer - Electric, Oven/Range - Gas, Stainless Steel Appliances, Washer - Front Loading, Water Heater - High-Efficiency
Rooms
Bathrooms
- Total Bathrooms: 3
- Full Bathrooms: 2
- Half Bathrooms: 1
- Upper Floor Baths: 2
- Upper - Full Baths: 2
- Main Floor Baths: 1
- Main - 1/2 Baths: 1
Bedrooms
- Total Bedrooms: 4
- Bedrooms Upper: 4
Additional Information
- Pool: Yes
- Private Pool: Yes
- Pool Description: In Ground
- Security/Safety: Security System
Parking
- Garage: Yes
- Garage Spaces: 2
- Total Spaces: 2
- Parking Features: Asphalt Driveway
- Parking Type: Attached Garage, Driveway
- Garage Description: Garage - Side Entry, Garage Door Opener, Inside Access
Location
- Area: South Harrison Twp (20816)
- Municipality: SOUTH HARRISON TWP
- County: GLOUCESTER
- Subdivision: COUNTRY BRIDGE EST
- Cross Streets: Route 45
- Driving Directions: Route 45 to Tomlin Station Road
School Information
- School District: South Harrison Township Public Schools
- Elementary School: South Harrison E.S.
- Middle School: Kingsway Regional M.S.
- High School: Kingsway Regional H.S.
Heating & Cooling
- Central air: Yes
- Cooling Type: Central A/C
- Cooling Fuel: Electric
- Heating Type: Forced Air
- Heating Fuel: Natural Gas
- Water Heater: Natural Gas
Utilities
- Sewer: On Site Septic
- Water: Well
Structural Information
- Architectural Style: Colonial
- Structure Type: Detached
- Construction: Frame
- Basement: Yes
- Basement Desc.: Full, Partially Finished, Walkout Stairs, Windows
- Foundation: Concrete Perimeter
- Stories Description: Main, Upper 1
- Square Feet: 2,152
- Sq. Ft. Source: Assessor
- Living Area: 2,152 Sq. Ft.
- Finished Above Grnd: 2,152 Sq. Ft.
- Year Built: 1998
- Year Built Source: Assessor
Additional Structures
- Other Structures: Shed
Lot Features
- Lot Size (Acres): 1.9
- Lot Size (Sq. Ft.): 82,764
- Lot Size Source: Assessor
- Zoning: RESIDENTIAL
Financial Considerations
- Price Per Sq. Ft.: $325.23
- Assessment Year: 2018
- City/TownTax Freq: Annually
- County Tax Freq: Annually
- Tax w/Assessment: $312,500
- Tax Amount: $10,331
- Tax Year: 2025
- Terms: Standard Sale
- Tax Total Finished Sq. Ft.: 2152
Disclosures and Reports
- Ownership: Fee Simple
- Lot Number: 00009 02
Listed by Home and Heart Realty, Stephen Laszczyk
Sold by BHHS Fox & Roach-Moorestown, Erin K Lewandowski

Get Pre-Approved Today
Schools
Schools serving 730 Tomlin Station Rd
School Districts:South Harrison Township School District, Kingsway Regional School District
| Name | Grades | Distance |
|---|---|---|
South Harrison Elementary School 904 Mullica Hill Rd, South Harrison, NJ 08039 | PK-6 | 1.2 mi |
Kingsway Reg Middle School 203 Kings Highway, Woolwich Township, NJ 08085 | 7-8 | 4.1 mi |
Kingsway Reg High School 201 Kings Highway, Woolwich Township, NJ 08085 | 9-12 | 4 mi |
Disclaimer:
School attendance boundaries provided by ATTOM Data Solutions and are for reference only. Contact the school directly to verify enrollment eligibility.
Price & Sales History for 730 Tomlin Station Rd
Date
Details
Price
Change
Source
5/22/2026
Sold
$720,000
2.87%
MLS
4/20/2026
Listed
$699,900
—
MLS
Disclaimer: Historical sales information is derived from public records provided by the county offices. Information is not guaranteed and should be independently verified.
730 Tomlin Station Road, Harrison Township, NJ 08062 (MLS# NJGL2071322) is a Single Family property that was sold at $720,000 on May 22, 2026. Want to learn more about 730 Tomlin Station Road? Do you have questions about finding other Single Family real estate for sale in Mullica Hill? You can browse all Mullica Hill real estate or contact a Coldwell Banker agent to request more information.