This is a carousel with tiles that activate property listing cards. Use the previous and next buttons to navigate.
1/1
$850,000
This is a carousel with tiles that activate property listing cards. Use the previous and next buttons to navigate.
1/1
Property Description
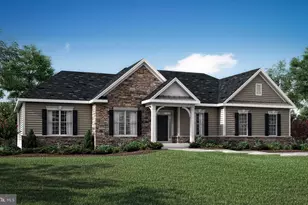
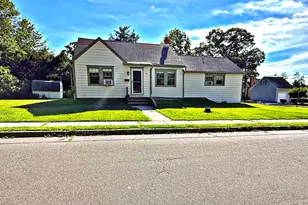
Beautiful custom built Rancher on 2+ Acres with Full Basement & Pole Barn Welcome to this stunning ranch-style home built in 2003, offering the perfect blend of quality craftsmanship, spacious living, and peaceful privacy. Set on just over 2 acres, this property features 3-4 bedrooms, 2.5 baths, and exceptional indoor and outdoor living spaces. Step into the heart of the home - a beautifully designed kitchen featuring handcrafted Amish cabinetry, a large center island, and soaring 12-foot ceilings that add an airy, open feel. The adjacent family room is warm and inviting with a custom Amish-built entertainment center and a cozy gas fireplace, ideal for family gatherings or relaxing nights in. French doors lead to a sprawling 516 sq ft deck - the perfect spot to enjoy morning coffee, host BBQs, or simply soak in the serene surroundings. Inside, the living and bedroom areas boast 10-foot ceilings, enhancing the sense of space and light throughout the home. You'll appreciate the efficiency and comfort of gas baseboard hot water heat and central air conditioning year-round. The basement offers versatile living space - perfect for a fourth bedroom, home office, gym, or recreation area. Outside, the property shines with a 30' x 50' pole barn featuring a concrete floor, 14-foot ceilings, and a convenient half bath - ideal for a workshop, storage, or home-based business. Privacy trees line both sides of the property, offering peace and seclusion while still being close to local amenities. Don't miss your chance to own this well-maintained, custom-built home with room to grow and space to breathe. Schedule your appointment today
Full Property Details
Full Property Details for 741 Barnsboro Rd
General
- Sold For: $850,000
- Taxes: $12,454 (2024)
- Status: Closed
- Type: Single Family
- Source: BrightMLSPhilly
- MLS ID: NJGL2059392
- Added to Site: 319 day(s) ago
Rooms
Bathrooms
- Total Bathrooms: 2
- Full Bathrooms: 2
- Main Floor Baths: 2
- Main - Full Baths: 2
Bedrooms
- Total Bedrooms: 3
- Bedrooms Main & Up: 3
Parking
- Garage: Yes
- Garage Spaces: 5
- Total Spaces: 5
- Parking Type: Attached Garage, Detached Garage, Driveway
- Garage Description: Garage - Side Entry
Location
- Area: Harrison Twp (20808)
- Municipality: HARRISON TWP
- County: GLOUCESTER
- Driving Directions: rt 45 to alternate 553 to Left on breakneck to left on Barnsboro property on left close to rt 322
School Information
- School District: Clearview Regional Schools
- Middle School: Clearview Regional M.S.
- High School: Clearview Regional H.S.
Heating & Cooling
- Central air: Yes
- Cooling Type: Central A/C
- Cooling Fuel: Electric
- Heating Type: Hot Water
- Heating Fuel: Natural Gas
- Water Heater: Natural Gas
Utilities
- Sewer: On Site Septic
- Water: Well
Structural Information
- Architectural Style: Ranch/Rambler
- Structure Type: Detached
- Construction: Brick
- Basement: Yes
- Basement Desc.: Full
- Foundation: Other
- Roof: Shingle
- Stories Description: Main
- Square Feet: 2,533
- Sq. Ft. Source: Assessor
- Living Area: 2,533 Sq. Ft.
- Finished Above Grnd: 2,533 Sq. Ft.
- Year Built: 2003
- Year Built Source: Assessor
Lot Features
- Lot Size (Acres): 2.07
- Lot Size (Sq. Ft.): 90,169
- Lot Size Source: Assessor
- Zoning: R2
- Lot Description: Cleared, Front Yard, Rear Yard
Financial Considerations
- Price Per Sq. Ft.: $335.57
- Assessment Year: 2024
- City/TownTax Freq: Annually
- County Tax Freq: Annually
- Tax w/Assessment: $377,200
- Tax Amount: $12,454
- Tax Year: 2024
- Terms: Standard Sale
- Tax Total Finished Sq. Ft.: 2533
Disclosures and Reports
- Ownership: Fee Simple
- Lot Number: 00019 03
Listed by Century 21 Alliance - Mantua, Brenda Smith
Sold by Garden Realty of Turnersville, Genine E Burnet-Hamill

Get Pre-Approved Today
Schools
Schools serving 741 Barnsboro Rd
School Districts:Clearview Regional School District, Harrison Township School District
| Name | Grades | Distance |
|---|---|---|
Pleasant Valley School 401 Cedar Rd, Harrison Township, NJ 08062 | 4-6 | 2.8 mi |
Harrison Township Elementary School 120 N Main Street, Harrison Township, NJ 08062 | PK-3 | 3.5 mi |
Clearview Reg Middle School 595 Jefferson Rd, Harrison Township, NJ 08062 | 7-8 | 2.8 mi |
Clearview Regional High School 625 Breakneck Road, Harrison Township, NJ 08062 | 9-12 | 2.8 mi |
Disclaimer:
School attendance boundaries provided by ATTOM Data Solutions and are for reference only. Contact the school directly to verify enrollment eligibility.
Price & Sales History for 741 Barnsboro Rd
Date
Details
Price
Change
Source
4/17/2026
Sold
$850,000
-2.86%
MLS
11/17/2025
Price Reduced
$875,000
-10.26%
MLS
7/15/2025
Listed
$975,000
—
MLS
Disclaimer: Historical sales information is derived from public records provided by the county offices. Information is not guaranteed and should be independently verified.
741 Barnsboro Road, Harrison Township, NJ 08062 (MLS# NJGL2059392) is a Single Family property that was sold at $850,000 on April 17, 2026. Want to learn more about 741 Barnsboro Road? Do you have questions about finding other Single Family real estate for sale in Mullica Hill? You can browse all Mullica Hill real estate or contact a Coldwell Banker agent to request more information.