This is a carousel with tiles that activate property listing cards. Use the previous and next buttons to navigate.
1/1
$446,441
This is a carousel with tiles that activate property listing cards. Use the previous and next buttons to navigate.
1/1
Property Description
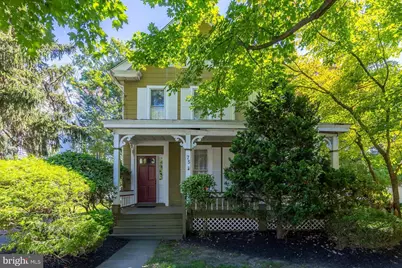
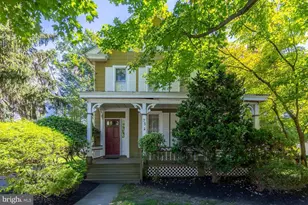
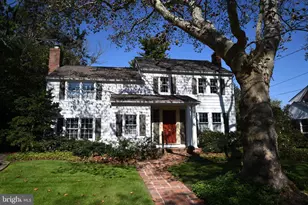
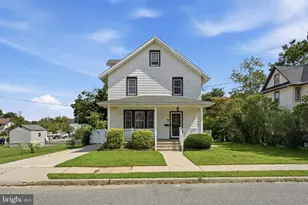
Step back in time while enjoying modern comforts in this 1905 Historic Victorian, proudly set on the historic main drag of a quaint, storybook town. From the moment you arrive, the wrap-around porch and side screened-in porch invite you to slow down and savor the charm of a bygone era. Inside, a gracious entry foyer showcases original woodwork, stunning architectural details, and arched bay windows that flood the home with natural light. 10-foot ceilings, a back staircase, and white pine random-width hardwood floors with a tung oil finish highlight the home's authentic craftsmanship. The formal living and dining rooms are perfect for entertaining or cozy gatherings. The kitchen blends charm and function with modern updates, including granite countertops, stainless steel appliances, tile backsplash, and a bright breakfast nook overlooking the yard. A first-floor bath with a classic clawfoot tub, along with a large laundry/mudroom, adds everyday convenience. Upstairs, the spacious primary bedroom connects to an adjacent bedroom currently used as a den-ideal for a private sitting room, nursery, or dressing area. A nicely updated second-floor bath and an additional office/den provide flexible living space. The third floor offers abundant additional space, perfect for a studio, guest quarters, playroom, or future expansion-providing endless possibilities to suit your needs. Outside, enjoy a large yard and a two-car detached garage, offering both privacy and practicality. This rare offering seamlessly combines historic character, thoughtful updates, and an unbeatable location-a true gem in the heart of town. Walk to shoppes, bakery, cafes, dining and ice-cream parlor! You can enjoy many Main street events right from your charming front porch! Serviced by Clearview School district. Come and experience Mullica Hill living.
Full Property Details
Full Property Details for 75 N Main St
General
- Sold For: $446,441
- Taxes: $7,759 (2025)
- Status: Closed
- Type: Single Family
- Source: BrightMLSPhilly
- MLS ID: NJGL2068806
- Added to Site: 208 day(s) ago
Interior
- Rooms/Areas: Living Room, Dining Room, Bedroom 2, Bedroom 3, Kitchen, Foyer, Breakfast Room, Bedroom 1, Laundry, Office, Bathroom 2
- Interior Features: Bathroom - Stall Shower, Breakfast Area, Combination Dining/Living, Kitchen - Eat-In, Window Treatments
- Flooring: Hardwood, Carpet
Rooms
Bathrooms
- Total Bathrooms: 2
- Full Bathrooms: 2
- Upper Floor Baths: 1
- Upper - Full Baths: 1
- Main Floor Baths: 1
- Main - Full Baths: 1
Bedrooms
- Total Bedrooms: 3
- Bedrooms Upper: 3
Exterior
- Exterior Features: Sidewalks
Parking
- Garage: Yes
- Garage Spaces: 2
- Total Spaces: 2
- Parking Features: Asphalt Driveway
- Parking Type: Detached Garage, Driveway
- Garage Description: Garage - Front Entry
Location
- Area: Harrison Twp (20808)
- Municipality: HARRISON TWP
- County: GLOUCESTER
- Subdivision: ANTIQUE ROW
- Driving Directions: Main St. Mullica Hill
School Information
- School District: Clearview Regional Schools
- Elementary School: Harrison Township E.S.
- Middle School: Clearview Regional M.S.
- High School: Clearview Regional H.S.
Heating & Cooling
- Central air: Yes
- Cooling Type: Central A/C
- Cooling Fuel: Electric
- Heating Type: 90% Forced Air
- Heating Fuel: Natural Gas
- Water Heater: 60+ Gallon Tank
Utilities
- Sewer: Public Sewer
- Water: Public
Structural Information
- Architectural Style: Victorian
- Structure Type: Detached
- Construction: Frame
- Basement: Yes
- Basement Desc.: Partial
- Foundation: Other
- Roof: Asphalt
- Stories Description: Main, Upper 1
- Square Feet: 2,244
- Sq. Ft. Source: Assessor
- Living Area: 2,244 Sq. Ft.
- Finished Above Grnd: 2,244 Sq. Ft.
- Year Built: 1900
- Year Built Source: Assessor
- Property Condition: Good
Lot Features
- Lot Size (Acres): 0.5
- Lot Size (Sq. Ft.): 21,780
- Lot Size Source: Assessor
- Zoning: R2H
Financial Considerations
- Price Per Sq. Ft.: $218.32
- Assessment Year: 2025
- City/TownTax Freq: Annually
- County Tax Freq: Annually
- Tax w/Assessment: $227,900
- Tax Amount: $7,759
- Tax Year: 2025
- Terms: Standard Sale
- Tax Total Finished Sq. Ft.: 2244
Disclosures and Reports
- Ownership: Fee Simple
- Lot Number: 16
Listed and Sold by BHHS Fox & Roach-Mullica Hill South, Patricia Settar

Get Pre-Approved Today
Schools
Schools serving 75 N Main St
School Districts:Harrison Township School District, Clearview Regional School District
| Name | Grades | Distance |
|---|---|---|
Harrison Township Elementary School 120 N Main Street, Harrison Township, NJ 08062 | PK-3 | 0.3 mi |
Pleasant Valley School 401 Cedar Rd, Harrison Township, NJ 08062 | 4-6 | 0.9 mi |
Clearview Reg Middle School 595 Jefferson Rd, Harrison Township, NJ 08062 | 7-8 | 1.3 mi |
Clearview Regional High School 625 Breakneck Road, Harrison Township, NJ 08062 | 9-12 | 1.2 mi |
Disclaimer:
School attendance boundaries provided by ATTOM Data Solutions and are for reference only. Contact the school directly to verify enrollment eligibility.
Price & Sales History for 75 N Main St
Date
Details
Price
Change
Source
6/30/2026
Sold
$446,441
-8.87%
MLS
1/30/2026
Listed
$489,900
—
MLS
Disclaimer: Historical sales information is derived from public records provided by the county offices. Information is not guaranteed and should be independently verified.
75 N Main Street, Harrison Township, NJ 08062 (MLS# NJGL2068806) is a Single Family property that was sold at $446,441 on June 30, 2026. Want to learn more about 75 N Main Street? Do you have questions about finding other Single Family real estate for sale in Mullica Hill? You can browse all Mullica Hill real estate or contact a Coldwell Banker agent to request more information.