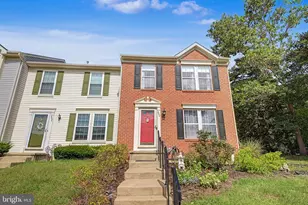
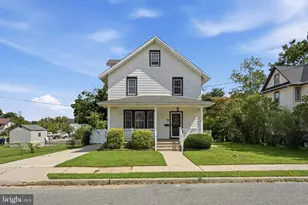
Full Property Details for 76 Redkist Dr
General
- Sold For: $458,000
- HOA FEE: $260/month
- Taxes: (2024)
- Status: Closed
- Type: Single Family
- Source: BrightMLSPhilly
- MLS ID: NJGL2066778
- Added to Site: 334 day(s) ago
Interior
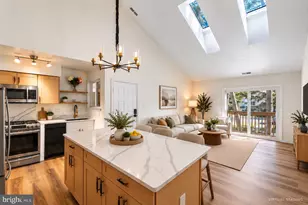
- Rooms/Areas: Primary Bedroom, Bedroom 2, Kitchen, Foyer, Sun/Florida Room, Great Room, Laundry, Bathroom 2, Primary Bathroom
- Interior Features: Carpet, Dining Area, Entry Level Bedroom, Family Room Off Kitchen, Floor Plan - Open, Kitchen - Island, Pantry, Recessed Lighting, Upgraded Countertops, Walk-in Closet(s), Wet/Dry Bar
- Fireplace: Yes
- Number of Fireplaces: 1
- Fireplace(s): Gas/Propane, Insert, Mantel(s)
- Appliances: Dishwasher, Disposal, Microwave, Oven/Range - Gas, Stainless Steel Appliances, Washer/Dryer Hookups Only, Water Heater - Tankless
- Flooring: Carpet, Ceramic Tile, Luxury Vinyl Plank
Rooms
- Total Bathrooms: 2
- Full Bathrooms: 2
- Main Floor Baths: 2
- Main - Full Baths: 2
- Total Bedrooms: 2
- Bedrooms Main & Up: 2
Additional Information
- Shared Pool: Yes
- Pool: Yes
Exterior
- Exterior Features: Sidewalks, Street Lights, Underground Lawn Sprinkler
- Porch/Patio/Deck: Patio(s)
Parking
- Garage: Yes
- Garage Spaces: 1
- Total Spaces: 2
- Parking Type: Attached Garage, Driveway
- Garage Description: Garage - Front Entry, Garage Door Opener, Inside Access
Location
- Area: Harrison Twp (20808)
- Municipality: HARRISON TWP
- County: GLOUCESTER
- Subdivision: ORCHARD VIEW AT MULLICA HILL
- Driving Directions: Exit 2 off the NJ Turnpike. Bear right off exit onto Rt 322. Then make right into Orchard View Neighborhood onto Redstar Blvd. Follow to new construction sales center located at 81 Redkist Drive, Mullica Hill, NJ.
- Direction Faces: West
School Information
- School District: Harrison Township Public Schools
Community
- Association: Yes
- Pets Allowed: Yes
- Pets: Cats OK, Dogs OK, Number Limit
- Adult Community: Yes
Heating & Cooling
- Central air: Yes
- Cooling Type: Central A/C
- Cooling Fuel: Electric
- Heating Type: 90% Forced Air
- Heating Fuel: Natural Gas
- Water Heater: Natural Gas, Tankless
Utilities
- Sewer: Public Sewer
- Water: Public
Structural Information
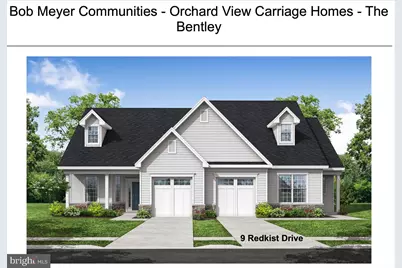
- Architectural Style: Traditional
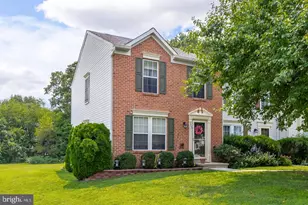
- Structure Type: Twin/Semi-Detached
- Builder: Meyer Mullica Hill, LLC
- Model: Bentley
- Construction: Batts Insulation, Blown-In Insulation, Frame, Vinyl Siding
- Foundation: Slab
- Roof: Architectural Shingle
- Walls/Ceilings: 9'+ Ceilings, Tray Ceilings, Cathedral Ceilings, Dry
- Stories Description: Main, Upper 1
- Square Feet: 1,556
- Sq. Ft. Source: Estimated
- Living Area: 1,556 Sq. Ft.
- Finished Above Grnd: 1,556 Sq. Ft.
- Year Built Source: Assessor
- Property Condition: Excellent
Lot Features
- Lot Size (Acres): 0.1
- Lot Size (Sq. Ft.): 4,523
- Lot Size Source: Estimated
- Lot Dimensions: 38 x 119
- Zoning: RESIDENTIAL
Financial Considerations
- Price Per Sq. Ft.: $294.34
- Association Fee: $260
- Assoc Fee Freq.: Monthly
- Tax Year: 2024
- Terms: Standard Sale
Disclosures and Reports
Listed and Sold by Century 21 Alliance-Medford, Brenda Bencini and Century 21 Alliance-Medford, Dorothy A Macquade