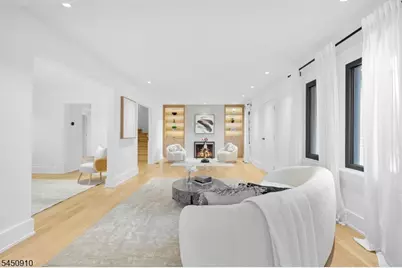
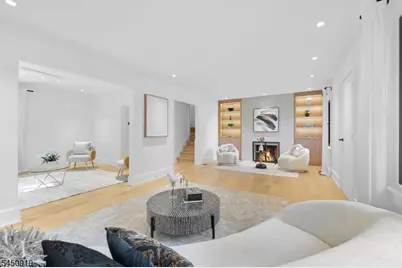
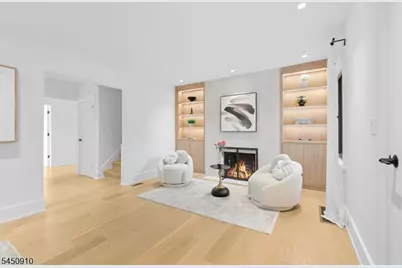
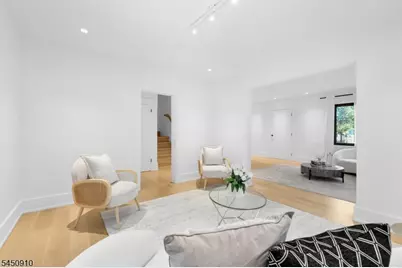
This is a carousel with tiles that activate property listing cards. Use the previous and next buttons to navigate.
1/39
$2,199,000 Just Listed
This is a carousel with tiles that activate property listing cards. Use the previous and next buttons to navigate.
1/39
Property Description
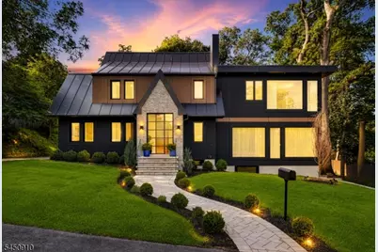
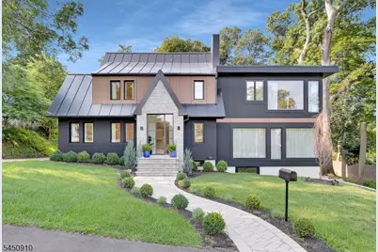
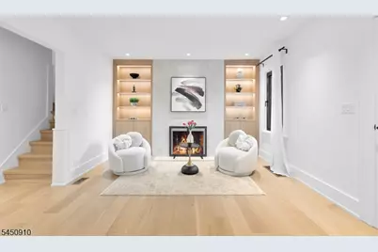
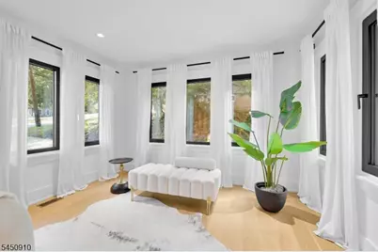
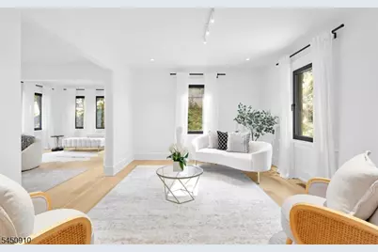
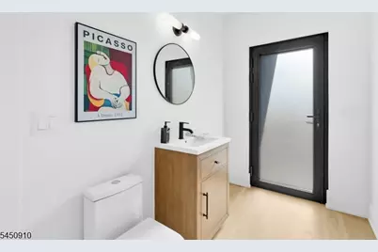
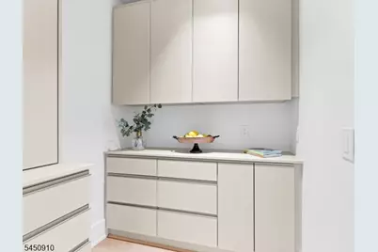
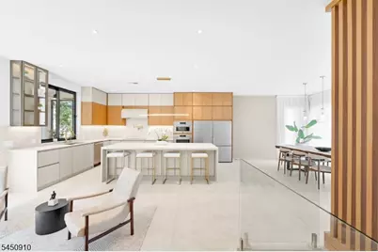
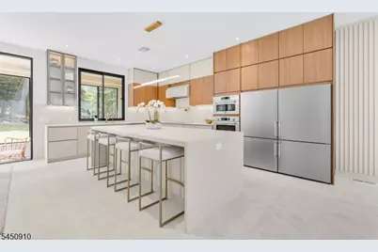
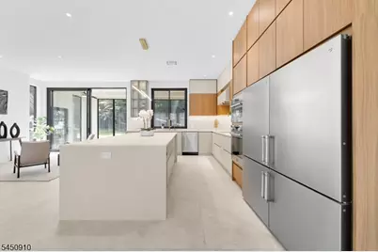
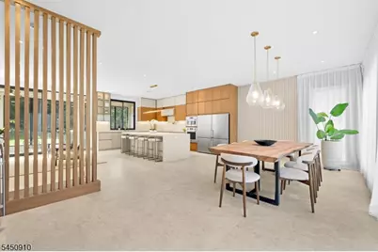
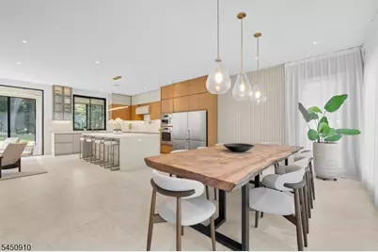
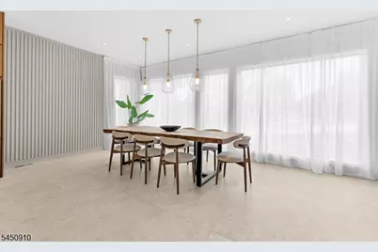
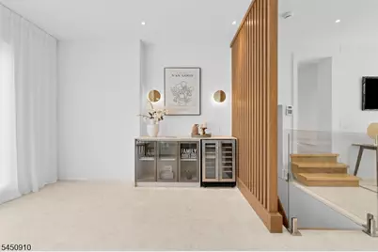
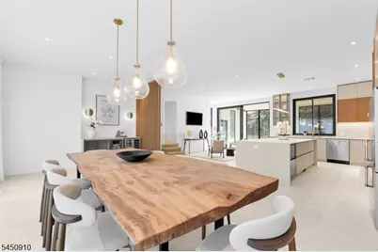
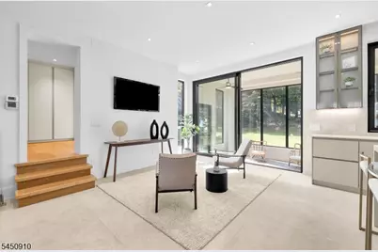
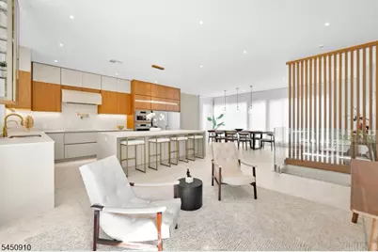
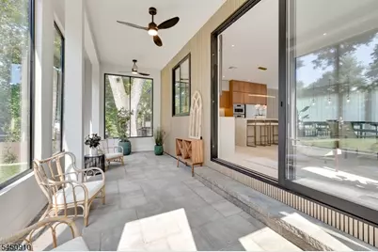
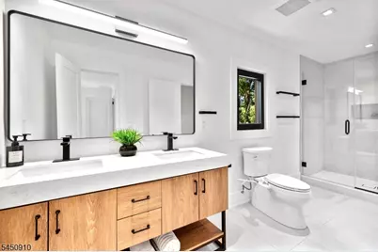
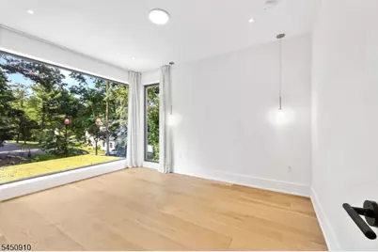
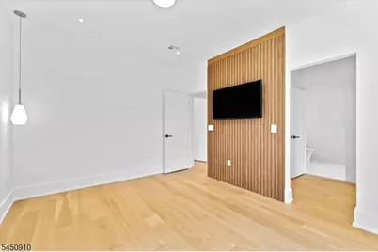
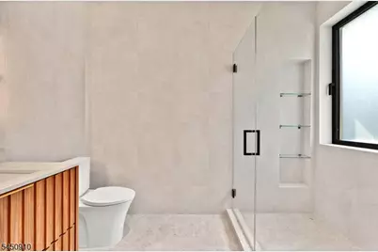
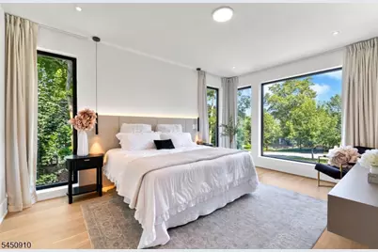
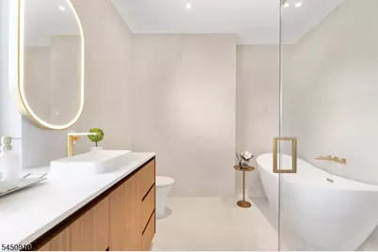
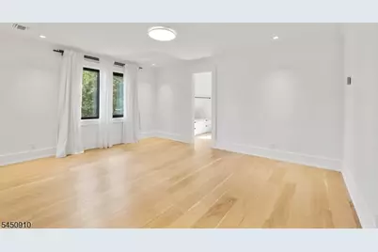
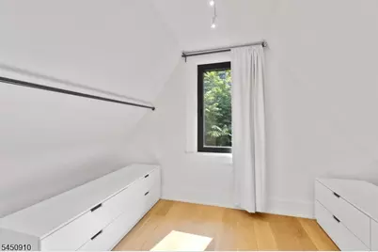
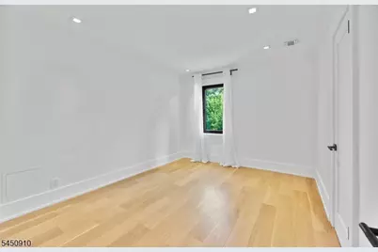
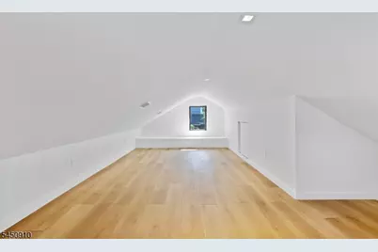
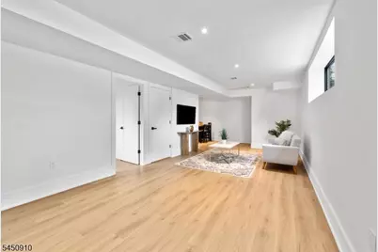
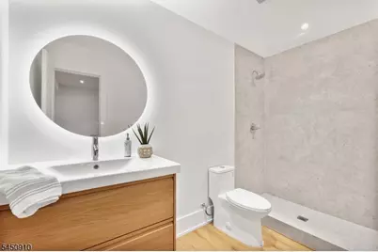
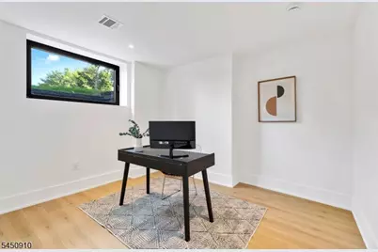
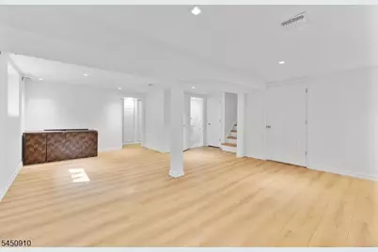
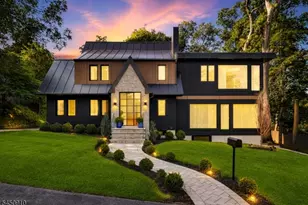
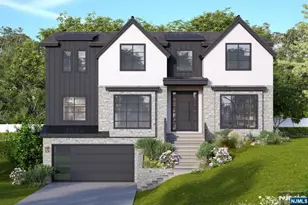
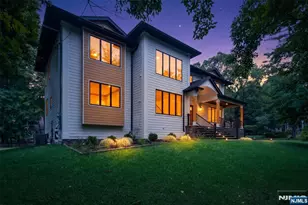
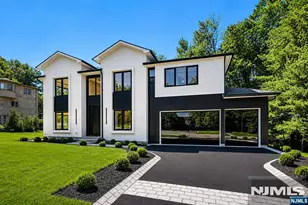
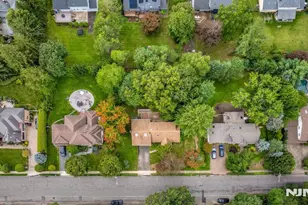
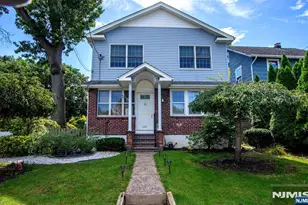
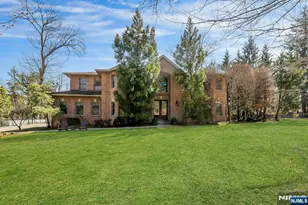
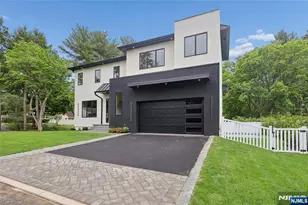
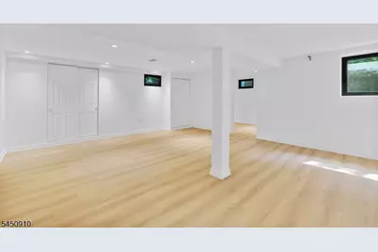
A rare offering in prestigious Haworth, NJ, this custom-expanded and fully rebuilt residence, completed in 2026, showcases exceptional craftsmanship and thoughtfully curated finishes throughout. Quality is evident in every detail, including imported designer tile, tilt-and-turn windows, oversized picture windows, white oak flooring, soaring sun-filled interiors, premium CM siding, and a standing-seam metal roof.A beautifully designed three-season room seamlessly extends the living space outdoors, creating the perfect setting for relaxing and entertaining throughout much of the year.At the heart of the home is a spectacular two-tone chef's kitchen designed for both everyday living and elegant entertaining. Highlights include imported custom cabinetry, an oversized waterfall island, heated porcelain tile floors, porcelain tile countertops, a premium induction cooktop, and Bertazzoni appliances.The home also features two laundry rooms, two finished basement levels, and a finished third floor, providing exceptional flexibility for recreation, entertaining, working from home, or storage. A detached bonus outbuilding with vaulted ceilings offers even more possibilities as a private home office, fitness studio, art studio, or creative retreat.Ideally located near top-rated schools, Haworth Country Club, local parks, shopping, dining, the scenic Haworth Pond, and New York City, this exceptional residence offers the perfect blend of luxury, flexibility, and location.
Full Property Details
Full Property Details for 226 Haworth Ave
General
- Price: $2,199,000
- Taxes: $13,564 (2025)
- Status: Active
- Type: Single Family
- Source: Garden_State
- MLS ID: 4059775
- Updated: Today (10/19/2026)
- Added to Site: Today
Interior
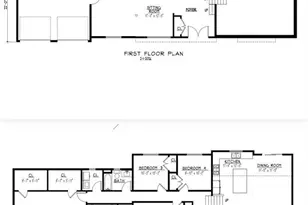
- Number of Rooms: 13
- 3rd Floor/Level 3: Attic
- 2nd Floor/Level 2: 4 Or More Bedrooms, Bath Main, Laundry Room
- 1st Floor/Level 1: Bath(s) Other, Dining Room, Foyer, Kitchen, Living Room, Pantry, Porch, Sunroom
- Lower Level: 1 Bedroom, Bath(s) Other, Kitchen, Laundry Room, Outside Entrance, Rec Room, Utility Room, Walkout
- Interior Features: Bar, High Ceilings, Smoke Detector, Stall Shower, Stall Shower and Tub, Walk-In Closet
- Number of Fireplaces: 1
- Fireplace(s): Wood-Burning
- Appliances: Carbon Monoxide Detector, Cooktop - Electric, Dishwasher, Kitchen Exhaust Fan, Refrigerator
- Flooring: Stone, Tile, Wood
Rooms
Bathrooms
- Total Bathrooms: 6
- Full Bathrooms: 5
- Half Bathrooms: 1
Bedrooms
- Total Bedrooms: 6
- Primary Bedroom: Full Bath, Walk-In Closet
- Bedroom 1: Second
- Bedroom 2: Second
- Bedroom 3: Second
- Bedroom 4: First
Other Rooms
- Living Room: First
- Family Room: First
- Kitchen: Center Island, Eat-In Kitchen, Pantry, First
- Dining Room: Living/Dining Combo, First
- Den: First
- Bedroom: Second
- Attic: Third
- Porch: First
- Bedroom: Ground
Exterior
- Exterior Features: Enclosed Porch(es), Outbuilding(s), Patio, Workshop
- Color: Black
Parking
- Uncovered Spaces: 6
- Garage Description: None
Location
- County: Bergen
- Driving Directions: Valley Rd to Haworth Ave
Heating & Cooling
- Cooling Type: Central Air Conditioning
- Heating Type: Forced Hot Air, Multi-Zone
- Heating Fuel: Natural Gas
- Water Heater: See Remarks
Utilities
- Sewer: Public Sewer
- Water: Public Water
- Utility Description: See Remarks
Structural Information
- Architectural Style: Contemporary
- Basement: Yes
- Basement Desc.: Finished, Walk-Out
- Roof: Metal, See Remarks
- Square Feet: 5,559
- Year Built: 1931
- Remodeled/Updated: 2026
Lot Features
- Lot Size (Acres): 0.31
- Lot Size: 91 x 150
- Driveway/Sidewalk: Concrete, Off-Street Parking, See Remarks
Financial Considerations
- Assessment Amount: $420,600
- Land Assmt: $214,800
- Tax Amount: $13,564
- Tax Year: 2025
Disclosures and Reports
- Ownership: Fee Simple
- Disclosures: Yes
- APN: 1126-01312-0000-00003-0000-
- Block: 1312
- Lot Number: 3
Listed by Serhant New Jersey Llc
Get Pre-Approved Today
Schools
Schools serving 226 Haworth Ave
School Districts:Haworth Borough School District, Northern Valley Regional School District
| Name | Grades | Distance |
|---|---|---|
Haworth Elementary School 205 Valley Road, Haworth, NJ 07641 | K-8 | 0.1 mi |
Northern Valley Regional High School at Demarest 150 Knickerbocker Road, Demarest, NJ 07627 | 9-12 | 0.6 mi |
Disclaimer:
School attendance boundaries provided by ATTOM Data Solutions and are for reference only. Contact the school directly to verify enrollment eligibility.
Price & Sales History for 226 Haworth Ave
Date
Details
Price
Change
Source
10/19/2026
Listed
$2,199,000
-12.04%
MLS
4/07/2025
Sold
$2,499,999
—
Public Record
Disclaimer: Historical sales information is derived from public records provided by the county offices. Information is not guaranteed and should be independently verified.
Tax History
Tax History for 226 Haworth Ave
Year
Property Taxes
Change
Tax Assessment
Change
2025
$13,564
4%
$420,600
—
2024
$13,005
2%
$420,600
—
2023
$12,795
19%
$420,600
16%
2022
$10,769
1%
$361,500
—
2021
$10,643
3%
$361,500
—
2018
$10,364
-1%
$361,500
—
2017
$10,422
-1%
$361,500
—
2016
$10,520
—
$361,500
—
2019
$10,523
8%
$361,500
4%
2015
$9,721
4%
$347,800
—
2013
$9,387
—
$347,800
—
Disclaimer: Historical tax information is derived from public records provided by the county offices. Information is not guaranteed and should be independently verified.
Estimate the Cost
Estimate the Cost for 226 Haworth Ave
226 Haworth Ave, Haworth, NJ 07641 (MLS# 4059775) is a Single Family property with 6 bedrooms, 5 full bathrooms and 1 partial bathroom. 226 Haworth Ave is currently listed for $2,199,000 and was received on October 19, 2026. Want to learn more about 226 Haworth Ave? Do you have questions about finding other Single Family real estate for sale in Haworth? You can browse all Haworth real estate or contact a Coldwell Banker agent to request more information.