This is a carousel with tiles that activate property listing cards. Use the previous and next buttons to navigate.
1/1
$1,350,000
This is a carousel with tiles that activate property listing cards. Use the previous and next buttons to navigate.
1/1
Property Description
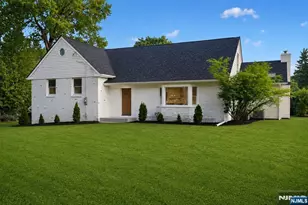
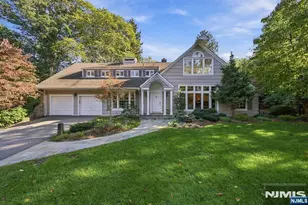
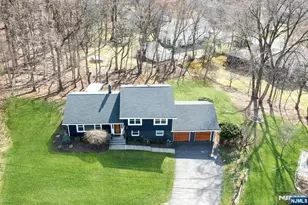
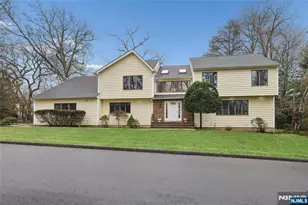
Set on a beautifully landscaped approximately 115x129 lot along one of Haworth's most coveted streets, 309 Spring Lane offers nearly 3,000 sq ft of thoughtfully designed living in a classic split-level ranch '€" expansive, sun-filled, and move-in ready. The main level opens to a generous living room anchored by an elegant fireplace and hardwood floors. The chef's kitchen features Wolf appliances, a gas range, double wall ovens, and granite island, flowing into an octagonal breakfast nook with French door deck access. The adjacent dining room connects via barn doors to a versatile den '€" equally suited as a home office or fourth bedroom. The primary suite includes a walk-in closet with custom built-ins and a spa bath with soaking tub, glass shower, and double vanity. Two additional bedrooms and a second full bath complete the main floor. The upper level delivers a remarkable family room - ideal for media, recreation, or music - with recessed lighting and built-in shelving. A laundry room, utility room, and direct garage access round out the lower level. Outside, a large composite deck with stone accents, built-in grill station, and a deep, private, tree-lined backyard complete this exceptional offering. Haworth: top-rated Northern Valley Regional schools, genuine small-borough character, and easy NYC access. A rare opportunity at this scale.
Full Property Details
Full Property Details for 309 Spring Ln
General
- Sold For: $1,350,000
- Taxes: $21,682
- Status: Closed
- Type: Single Family
- Source: NJMLS
- MLS ID: 26021311
- Added to Site: 79 day(s) ago
Interior
- Number of Rooms: 8
- Fireplace: Yes
- Fireplace(s): 1 Fireplace
Rooms
Bathrooms
- Total Bathrooms: 2
- Full Bathrooms: 2
Bedrooms
- Total Bedrooms: 4
Additional Information
- Pool Description: None
- Other Features: 1st Flr Primary Bdrm, Close to Parks, Close to School, Close to Shopping, One-Floor Living, Deck/Patio
Parking
- Garage: Yes
- Garage Spaces: 1
- Parking: Attached, Garage Opener
Location
- Area: Haworth
- County: BERGEN
Community
- Home Owners Assn.: None
Heating & Cooling
- Cooling Type: Central Air
- Heating Type: Baseboard, Gas, Hot Air, Multi-Zone
Structural Information
- Architectural Style: Ranch
- Description/Design: None
- Exterior Const.: Cement Board Siding
- Basement Desc.: Ground Level Access, Partially Finished
- Year Built: 1950s
Lot Features
- Property View: North
- Lot Description: Regular
Water Features
- Water Front Desc.: None
Financial Considerations
- Tax Amount: $21,682
Disclosures and Reports
- Ownership: Private
- Flood Zone: None
Get Pre-Approved Today
Schools
Schools serving 309 Spring Ln
School Districts:Haworth Borough School District, Northern Valley Regional School District
| Name | Grades | Distance |
|---|---|---|
Haworth Elementary School 205 Valley Road, Haworth, NJ 07641 | K-8 | 0.3 mi |
Northern Valley Regional High School at Demarest 150 Knickerbocker Road, Demarest, NJ 07627 | 9-12 | 0.7 mi |
Disclaimer:
School attendance boundaries provided by ATTOM Data Solutions and are for reference only. Contact the school directly to verify enrollment eligibility.
Price & Sales History for 309 Spring Ln
Date
Details
Price
Change
Source
7/27/2026
Sold
$1,350,000
8%
MLS
6/09/2026
Listed
$1,250,000
—
MLS
Disclaimer: Historical sales information is derived from public records provided by the county offices. Information is not guaranteed and should be independently verified.
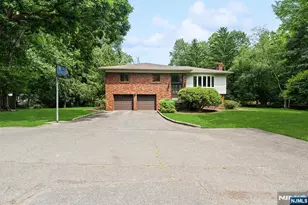
309 Spring Lane, Haworth, NJ 07641 (MLS# 26021311) is a Single Family property that was sold at $1,350,000 on July 27, 2026. This property was sold by Deborah "Debbie" Sirico from our Pascack Valley Regional Office.Want to learn more about 309 Spring Lane? Do you have questions about finding other Single Family real estate for sale in Haworth? You can browse all Haworth real estate or contact a Coldwell Banker agent to request more information.