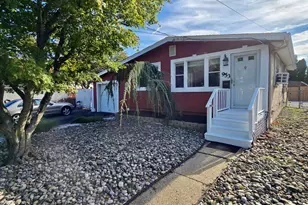
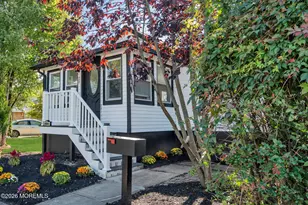
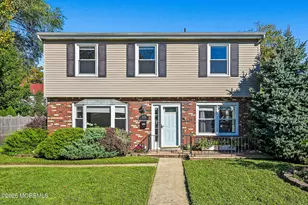
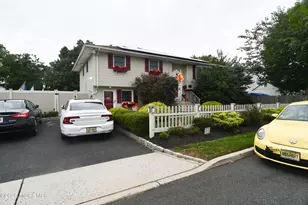
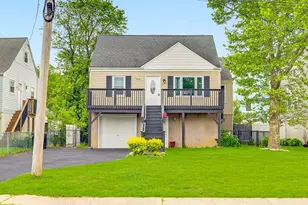
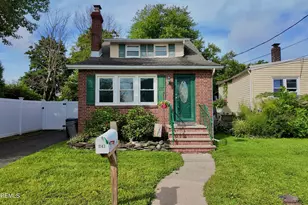
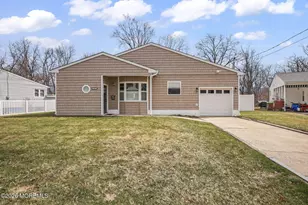
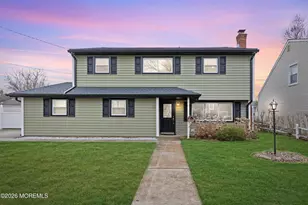
This is a carousel with tiles that activate property listing cards. Use the previous and next buttons to navigate.
1/1
$660,000
This is a carousel with tiles that activate property listing cards. Use the previous and next buttons to navigate.
1/1
Property Description
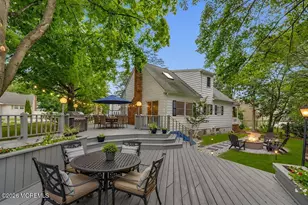
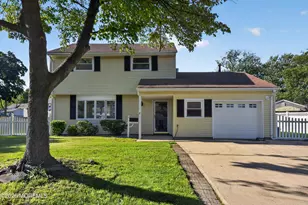
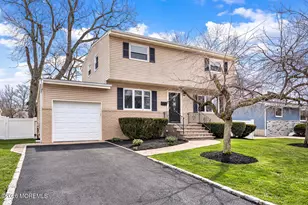
Upgraded with quality high end finishes, this open concept ranch features 3 bedrooms and 2 full bathrooms inspired with a sleek hotel design. Kitchen is a completely open space with vaulted ceilings presenting true versatility for your vision whether that be a dining area or seating area.This chef's dream kitchen offers a huge custom quartz center island and a wall of modern cabinets enhancing not only your cooking experience but maximizing your storage space. King sized primary bedroom with 2 walk-in closets and an amazing full bathroom spa with soaking tub. Secondary bedrooms are perfect in size. Cozy living room with double doors out to the paver patio in the yard. Full basement with tons of storage space. Perfectly situated on a quiet street near everything you need.
Full Property Details
Full Property Details for 4 David St
General
- Sold For: $660,000
- Taxes: $10,668 (2025)
- Status: Closed
- Type: Single Family
- Source: Monmouth
- MLS ID: 22622211
- Added to Site: 80 day(s) ago
Interior
- Number of Rooms: 6
- Interior Features: Recessed Lighting
- Flooring: Vinyl Plank, Cement
Rooms
Bathrooms
- Total Bathrooms: 2
- Full Bathrooms: 2
Bedrooms
- Total Bedrooms: 3
Other Rooms
- Living Room: Laminate Flooring, French Doors
- Kitchen: Breakfast Nook/Dining Area, Breakfast Counter, Center Island, Ceramic Tile, Eat-In, Newer, Tray/Vaulted/Cathedral Ceiling, Quartz
- Dining Room: Wood Floor, Tray/Vaulted/Cathedral Ceiling
Parking
- Parking Features: Concrete, Double Wide Drive, Driveway, On-Street, None
- Garage Description: None
Location
- Area: Hazlet (HAZ)
- Municipality: Hazlet (HAZ)
- County: Monmouth
Community
- Management Type: No Management
Heating & Cooling
- Central air: Yes
- Air Conditioning: Yes
- Cooling Type: Central Air Conditioning
- Heating Type: Natural Gas, Forced Air
Utilities
- Sewer: Public Sewer
- Water: Public
- Water/Sewer: Public Sewer, Public Water
Structural Information
- Architectural Style: Ranch
- Basement: Yes
- Roof: Shingle
- Year Built: 1956
Lot Features
- Lot Size (Acres): 0.2
- Lot Size (Sq. Ft.): 8,712
- Lot Dimensions: 77 x 115
- Zoning: Neighborhood, Residential, Single Family
Financial Considerations
- Assessment Amount: $588,600
- Tax Amount: $10,668
- Tax Year: 2025
Disclosures and Reports
- Exclusions: Personal belongings
- Inclusions: Washer, Blinds/Shades, Ceiling Fan(s), Countertop Range, Dishwasher, Dryer, Light Fixtures, Refrigerator, Screens
- Property ID: 18-00180-0000-00003
- Section: None
Listed by Agosta Realty Group LLC, Michele Agosta
Sold by RE/MAX Central, Matthew Tully

Get Pre-Approved Today
Schools
Schools serving 4 David St
School District:Hazlet Township School District
| Name | Grades | Distance |
|---|---|---|
Sycamoe Dr Ec Learn Center 37 Sycamore Drive, Hazlet, NJ 07730 | PK-K | 0.2 mi |
Middle Road School 305 Middle Road, Hazlet, NJ 07730 | 1-4 | 0.8 mi |
Hazlet Middle School 1639 Union Avenue, Hazlet, NJ 07730 | 7-8 | 1.3 mi |
Raritan High School 419 Middle Road, Hazlet, NJ 07730 | 9-12 | 1.7 mi |
Disclaimer:
School attendance boundaries provided by ATTOM Data Solutions and are for reference only. Contact the school directly to verify enrollment eligibility.
Price & Sales History for 4 David St
Date
Details
Price
Change
Source
9/28/2026
Sold
$660,000
4.93%
MLS
7/21/2026
Listed
$629,000
—
MLS
Disclaimer: Historical sales information is derived from public records provided by the county offices. Information is not guaranteed and should be independently verified.
4 David Street, Hazlet Township, NJ 07730 (MLS# 22622211) is a Single Family property that was sold at $660,000 on September 28, 2026. Want to learn more about 4 David Street? Do you have questions about finding other Single Family real estate for sale in Hazlet Township? You can browse all Hazlet Township real estate or contact a Coldwell Banker agent to request more information.