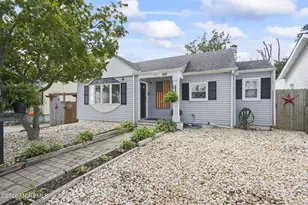
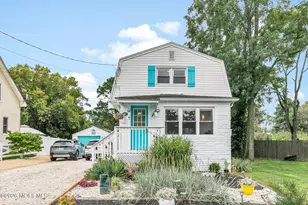
Full Property Details for 40 Highland Ave
General
- Sold For: $585,000
- Taxes: $9,258 (2025)
- Status: Closed
- Type: Single Family
- Source: Monmouth
- MLS ID: 22618964
- Added to Site: 83 day(s) ago
Interior
- Number of Rooms: 7
- Interior Features: Attic with Pull-Down Stairs, Built-in Features, Recessed Lighting
- Number of Fireplaces: 1
- Flooring: Ceramic Tile, Laminate
Rooms
- Total Bathrooms: 1
- Full Bathrooms: 1
- Foyer/Entry: Laminate Flooring
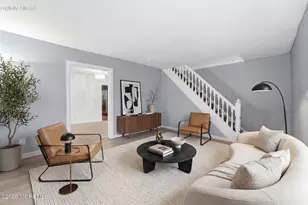
- Family Room: Bay/Bow Window, Gas Fireplace, Laminate Flooring
- Kitchen: Eat-In, Ceramic Flooring, Granite/Stone Counter, Newer
- Dining Room: Floor - Laminate
Exterior
- Exterior Features: Underground Sprinkler System, Thermal Window, Lighting
Parking
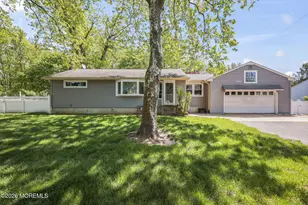
- Garage: Yes
- Attached garage: Yes
- Garage Spaces: 1
- Parking Features: Double Wide Drive, Driveway
- Garage Description: Attached
Location
- Area: Hazlet (HAZ)
- Municipality: Hazlet (HAZ)
- County: Monmouth
School Information
- Other School: St. John Vianney, St. Benedict
Heating & Cooling
- Central air: Yes
- Air Conditioning: Yes
- Cooling Type: Central Air Conditioning
- Heating Type: Natural Gas
Utilities
- Sewer: Public Sewer
- Water: Public
- Water/Sewer: Public Sewer, Public Water
Structural Information
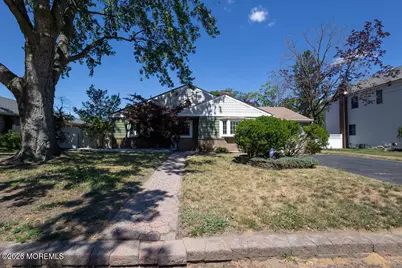
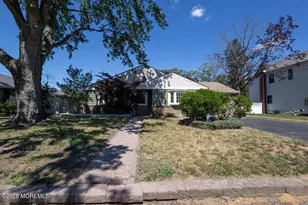
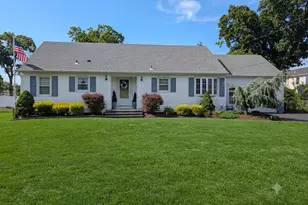
- Architectural Style: Ranch
- Exterior Const.: Brick
- Roof: Shingle
- Windows: Bay/Bow Window
- Square Feet: 1,360
- Living Area: 1,360 Sq. Ft.
- Year Built: 1978
Additional Structures
- Other Structures: Shed, Shed(s)
Lot Features
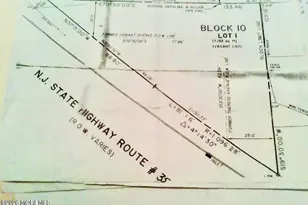
- Lot Size (Acres): 0.16
- Lot Size (Sq. Ft.): 6,969.6
- Lot Dimensions: 70 x 100
- Lot Features: Fenced Area
- Zoning: Residential
Financial Considerations
- Price Per Sq. Ft.: $389.63
- Assessment Amount: $522,500
- Tax Amount: $9,258
- Tax Year: 2025
Disclosures and Reports
- Exclusions: Personal items
- Inclusions: Outdoor Lighting, Washer, Window Treatments, Ceiling Fan(s), Dishwasher, Dryer, Electric Cooking, Light Fixtures, Microwave, Security System, Refrigerator, Screens, Attic Fan, Freezer, Garage Door Opener
- Property ID: 18-00052-0000-00006-01
- Section: None
Listed by EXIT Realty East Coast Shirvanian, Alice Littriello
Sold by Agosta Realty Group LLC, Veronica Douglas




![[Address not provided], Union Beach, NJ 07735 - Photo 1](https://m.cbhomes.com/p/180/2704230R/D78FBC24D379477/s23cc.webp)