This is a carousel with tiles that activate property listing cards. Use the previous and next buttons to navigate.
1/1
$830,000
This is a carousel with tiles that activate property listing cards. Use the previous and next buttons to navigate.
1/1
Property Description
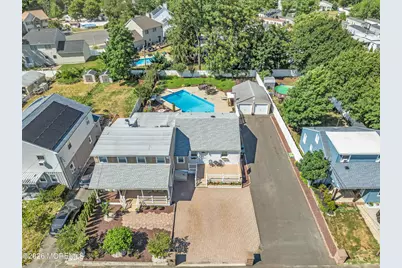
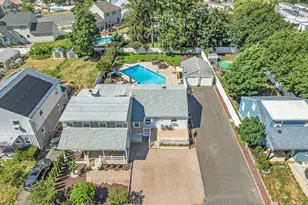
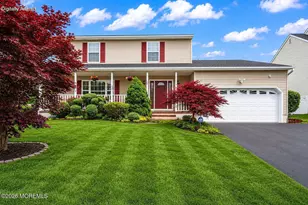
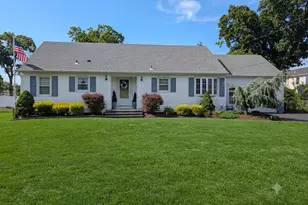
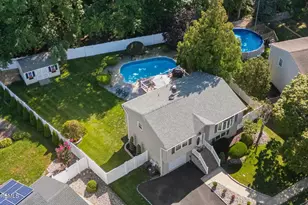
Owner's Pride! This Is An Entertaining Must See 4 BR, 3 1/2 BA, 2 Car Garage, Salt Water Inground Pool Custom Home W/Many Upgrades. The Main Floor Boasts A Sitting Room Opening To The Custom Kitchen W/ Quartz Countertops, Peninsula, Center Island, Beverage Center, Breakfast Nook, SS Appls & Access To Pool & Patio. Living Rm W/Gas Fireplace & Media Area, Formal Dining Rm, In-Law Suite BR, 2 Addt'l BR'S, Guest Rm/Office, Laundry Rm & 2 Updated Full BA's. The Top Floor Offers A Magnificent Primary Suite W/ Huge WIC & Incredible Primary BA . The Basement W/Bilco Door Offers Storage & Work Areas. The Resort Like Backyard Boasts A Heated Salt Water Inground Pool, Bar & Natural Gas Fire Pit Area Surrounded By Beautiful Landscaping. The Detached Oversized 2 Car Garage Is Perfect For Hobbyists! Other Fine Features Include: Primary Bath Radiant Heated Floor & Blue Tooth Audio, 3 Zone HWBB Heat, 2 Zone AC, Hardwood Flooring, Sprinkler System, 2 Porches, Pavers, Natural Gas BBQ Hook Up & Fire Pit, New Oversized Driveway, Updated Kitchen-Roofs, Bathrooms, 2 AC Condensers, 2 Front & All Interior Doors, HW Heater, Primary BR Closet, Most Light Fixtures, Pool Liner & Equipment. House Has Mother/Daughter Type Possibilities.
Full Property Details
Full Property Details for 6 Joyce Pl
General
- Sold For: $830,000
- Taxes: $11,473 (2025)
- Status: Closed
- Type: Single Family
- Source: Monmouth
- MLS ID: 22618406
- Added to Site: 62 day(s) ago
Interior
- Number of Rooms: 11
- Interior Features: Attic, Built-in Features, Decorative Molding, In-Law Floorplan, Recessed Lighting
- Number of Fireplaces: 1
- Flooring: Engineered Hardwood, Tile, Wood
Rooms
Bathrooms
- Total Bathrooms: 4
- Full Bathrooms: 3
- Half Bathrooms: 1
- Bathrooms-L2: 1
- Bathrooms-L1: 3
Bedrooms
- Total Bedrooms: 4
Other Rooms
- Foyer/Entry: Closet(s), Floor - Engineered, Decorative Molding
- Living Room: Built-Ins, Decorative Molding, Gas Fireplace, Wood Floor
- Kitchen: Breakfast Nook/Dining Area, Center Island, Ceramic Tile, Dec Molding, Eat-In, Floor - Engineered, Other - See Remarks, Newer, Quartz, Skylight
- Dining Room: Decorative Molding, Wood Floor
Additional Information
- Pool: Yes
- Pool Description: Fenced, Heated, In-Ground, Salt Water, Vinyl
- Security/Safety: Security System
Exterior
- Exterior Features: Underground Sprinkler System, Swimming, Lighting
Parking
- Garage: Yes
- Garage Spaces: 2
- Parking Features: Double Wide Drive, Driveway, Off-Street, Oversized
- Garage Description: Detached, Oversized
Location
- Area: Hazlet (HAZ)
- Municipality: Hazlet (HAZ)
- County: Monmouth
School Information
- Other School: St. John Vianney, St. Benedict
Heating & Cooling
- Central air: Yes
- Air Conditioning: Yes
- Cooling Type: Central Air Conditioning, Dual Zoned Air Conditioning
- Heating Type: Natural Gas, 3+ Zoned Heat
Utilities
- Sewer: Public Sewer
- Water: Public
- Water/Sewer: Public Sewer, Public Water
Structural Information
- Architectural Style: Custom, Detached, Mother/Daughter
- Exterior Const.: Brick
- Basement: Yes
- Roof: Shingle
- Windows: Skylight(s)
- Square Feet: 2,625
- Living Area: 2,625 Sq. Ft.
- Year Built: 1948
Additional Structures
- Other Structures: Shed
Lot Features
- Lot Size (Acres): 0.3
- Lot Size (Sq. Ft.): 13,068
- Lot Dimensions: 83 x 157
- Lot Features: Dead End Street, Fenced Area, Oversized
- Zoning: Residential, Single Family
Financial Considerations
- Price Per Sq. Ft.: $304.76
- Assessment Amount: $575,400
- Tax Amount: $11,473
- Tax Year: 2025
Disclosures and Reports
- Exclusions: Kitchen Light Fixture Over Table, Refrigerator In Garage, Refrigerator & Freezer In Basement
- Inclusions: Washer, Window Treatments, Ceiling Fan(s), Dishwasher, Dryer, Light Fixtures, Microwave, Security System, Stove, Stove Hood, Refrigerator, Attic Fan, Garbage Disposal, Gas Cooking
- Property ID: 18-00181-03-00006
- Section: None
Listed by Preferred Properties Real Estate, Robert Haspel
Sold by Non Member, NON MEMBER MORR

Get Pre-Approved Today
Schools
Schools serving 6 Joyce Pl
School District:Hazlet Township School District
| Name | Grades | Distance |
|---|---|---|
Sycamoe Dr Ec Learn Center 37 Sycamore Drive, Hazlet, NJ 07730 | PK-K | 0.2 mi |
Middle Road School 305 Middle Road, Hazlet, NJ 07730 | 1-4 | 0.9 mi |
Hazlet Middle School 1639 Union Avenue, Hazlet, NJ 07730 | 7-8 | 1.4 mi |
Raritan High School 419 Middle Road, Hazlet, NJ 07730 | 9-12 | 1.8 mi |
Disclaimer:
School attendance boundaries provided by ATTOM Data Solutions and are for reference only. Contact the school directly to verify enrollment eligibility.
Price & Sales History for 6 Joyce Pl
Date
Details
Price
Change
Source
8/05/2026
Sold
$830,000
3.75%
MLS
6/18/2026
Listed
$799,999
—
MLS
Disclaimer: Historical sales information is derived from public records provided by the county offices. Information is not guaranteed and should be independently verified.
6 Joyce Place, Hazlet Township, NJ 07730 (MLS# 22618406) is a Single Family property that was sold at $830,000 on August 05, 2026. Want to learn more about 6 Joyce Place? Do you have questions about finding other Single Family real estate for sale in Hazlet Township? You can browse all Hazlet Township real estate or contact a Coldwell Banker agent to request more information.