This is a carousel with tiles that activate property listing cards. Use the previous and next buttons to navigate.
1/32
$475,000 Just Listed
This is a carousel with tiles that activate property listing cards. Use the previous and next buttons to navigate.
1/32
Property Description
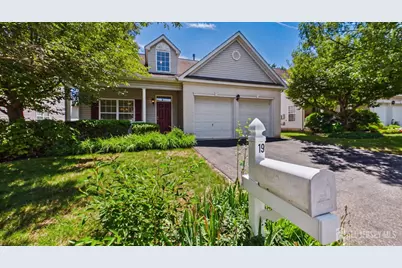

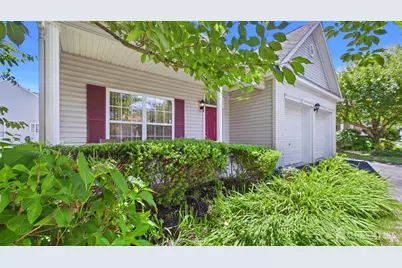
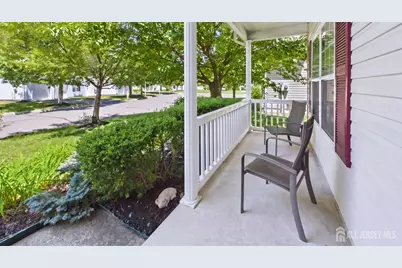
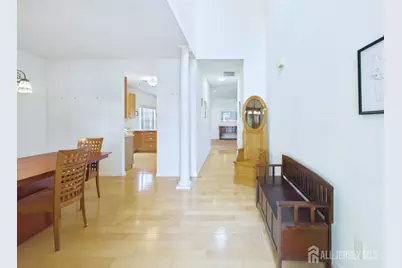
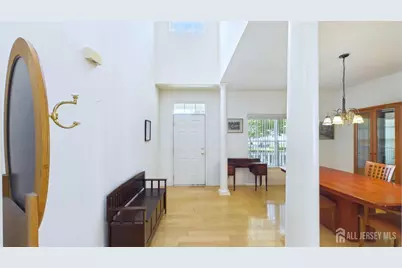
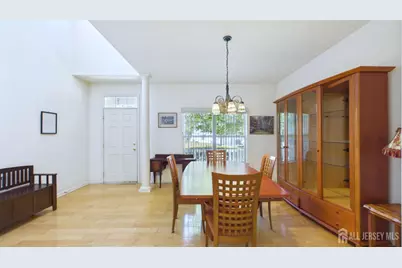
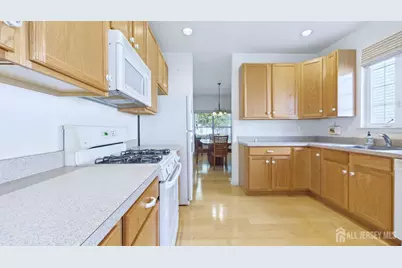
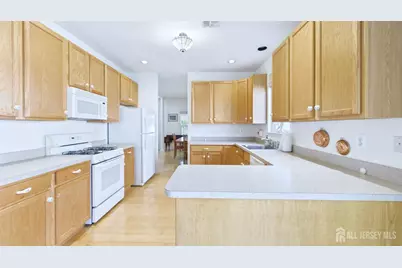
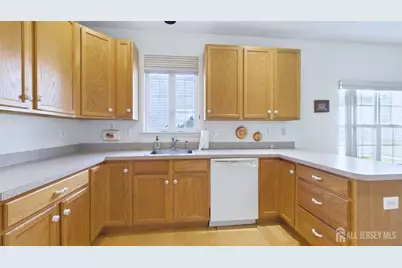
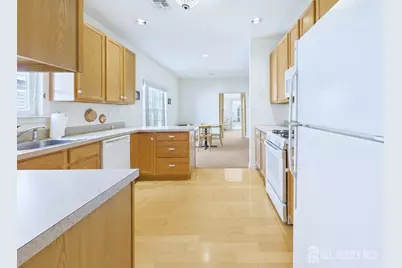
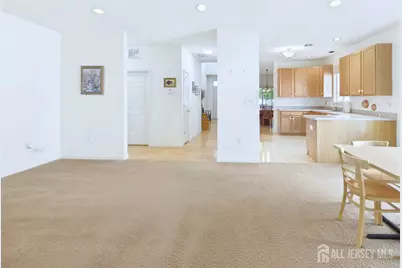
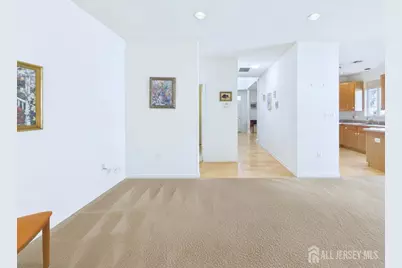
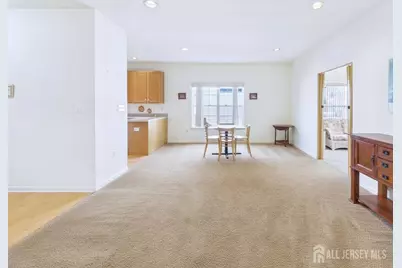
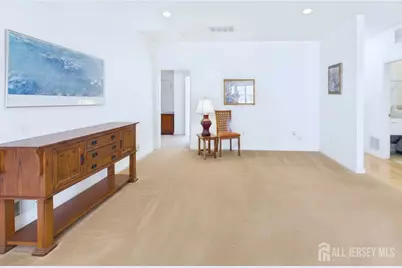
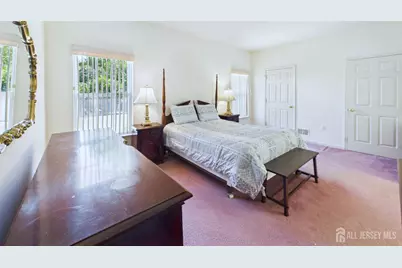
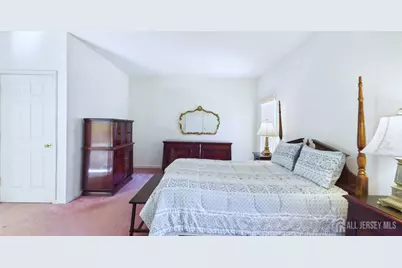
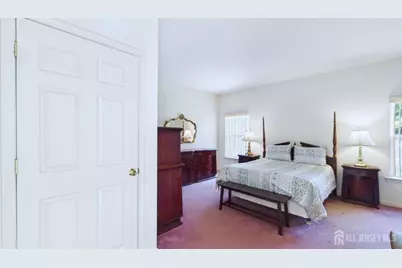
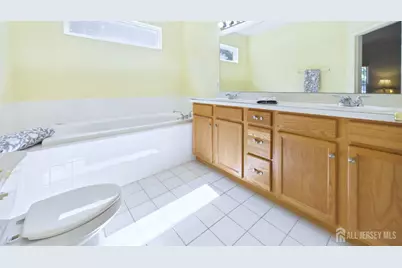
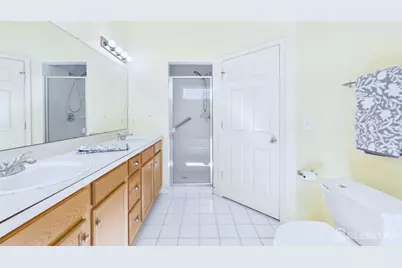
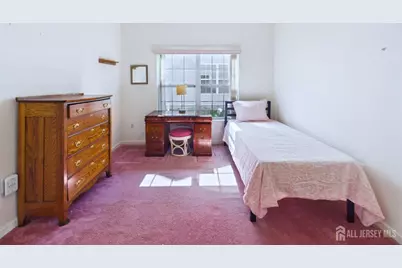
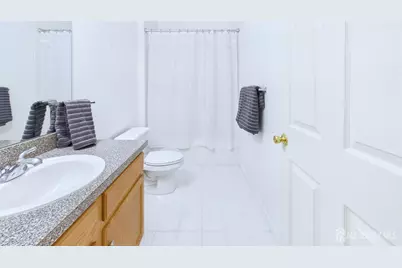
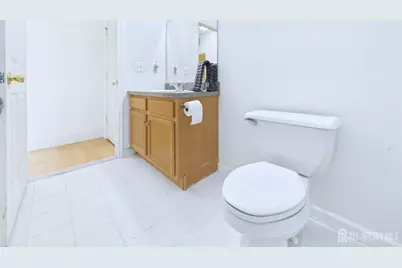
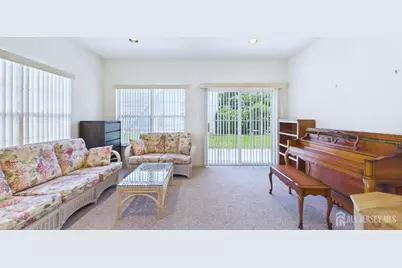
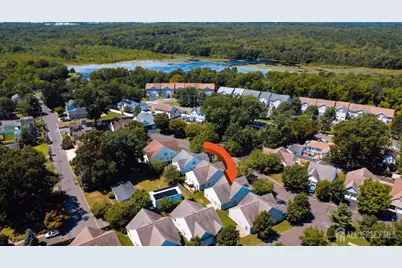
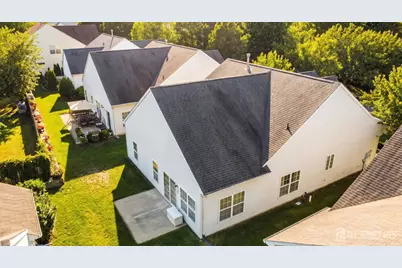
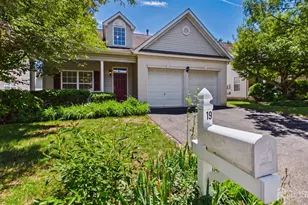
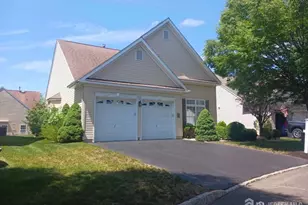
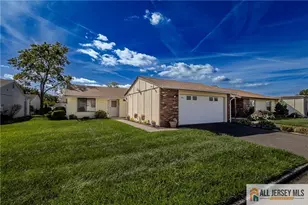
Welcome to Regency Walk Comfort, Convenience, and Cozy Living Tucked into one of Middlesex County's most accessible 55+ Active Adult neighborhoods, this home offers an inviting atmosphere and an exceptional lifestyle. Designed for comfortable day-to-day living, the functional floor plan features warm, cozy gathering spaces ready for your personal touch and design ideas.This 2 bedroom 2 full bath home is perfect size for your new space. A generous living room,kitchen and dining room fills out the open area in the center of the home. A bonus sun filled florida room easily becomes your favorite spot to cosy up with a book! Location is where this property truly shines. Positioned right in the heart of Middlesex County, you are just minutes away from top-tier shopping centers, diverse dining options, parks, and endless local entertainment. Commuting and weekend travel are a breeze with quick access to major roadways and public transit hubs. Whether you are looking for a turn-key layout to settle into or a solid foundation to personalize with your own finishes, this property offers unmatched convenience and incredible potential in a highly sought-after community.
Full Property Details
Full Property Details for 19 Appleby Dr
General
- Price: $475,000
- HOA FEE: $255/month
- Taxes: $7,887 (2025)
- Status: Active
- Type: Single Family
- Source: Middlesex
- MLS ID: 2702286R
- Updated: 8/7/2026
- Added to Site: 2 day(s) ago
Interior
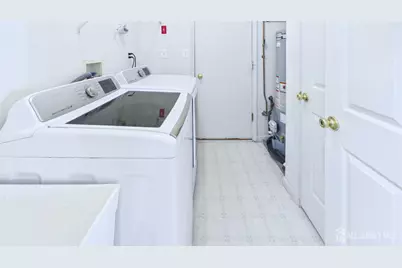
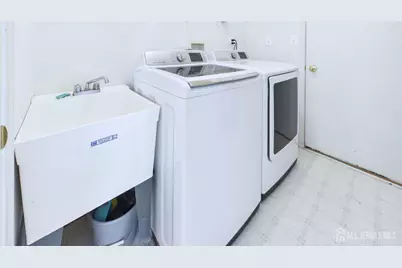
- Interior Features: Blinds, Vaulted Ceiling(s), Entrance Foyer, 2 Bedrooms, Kitchen, Laundry Room, Living Room, Bath Full, Bath Main, Dining Room, Florida Room, None, Family Room
- Appliances: Dishwasher, Dryer, Gas Range/Oven, Microwave, Refrigerator, Washer, Gas Water Heater
- Flooring: Carpet, Ceramic Tile, Vinyl/Linoleum, Wood
Rooms
Bathrooms
- Total Bathrooms: 2
- Full Bathrooms: 2
Bedrooms
- Total Bedrooms: 2
Other Rooms
- Living Room: 1,661 Sq. Ft.
Exterior
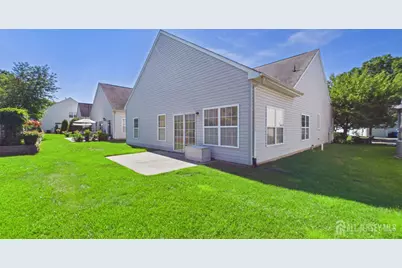
- Exterior Features: Open Porch(es), Patio, Enclosed Porch(es)
- Deck/Patio: Porch, Patio, Enclosed
Parking
- Garage: Yes
- Garage Spaces: 2
- Parking Features: 2 Car Width, Asphalt, Garage, Attached, Built-In Garage, Driveway
- Parking: 2 Car Width, Asphalt, Garage, Attached, Built-In Garage, Driveway
Location
- County: Middlesex
Community
- Gated: Fitness Center, Shuffle Board
- Association: Yes
- Assoc. Fees Include: Common Area Maintenance, Maintenance Structure, Snow Removal, Maintenance Grounds
- Pets Allowed: Yes
- Adult Community: Yes
Heating & Cooling
- Cooling Type: Central Air Conditioning
- Heating Type: Forced Air
Utilities
- Gas: Natural Gas
- Sewer: Public Sewer
- Water: Public
- Utility Description: Cable Connected, Electricity Connected, Natural Gas Connected
Structural Information
- Architectural Style: Ranch
- Basement Desc.: Slab
- Roof: Asphalt
- Windows: Blinds
- Stories/Levels: 1
- Square Feet: 1,661
- Year Built: 2003
Lot Features
- Lot Size (Acres): 0.1156
- Lot Size (Sq. Ft.): 5,036
- Lot Dimensions: 95.00 x 0.00
- Lot Features: Level
- Zoning: RMM
- Lot Description: Level
Financial Considerations
- Association Fee: $255
- Assoc Fee Freq.: Monthly
- Tax Amount: $7,887
- Tax Year: 2025
Disclosures and Reports
- Property ID: 600020000000066
Listed by Nexthome Zenith

Get Pre-Approved Today
Schools
Schools serving 19 Appleby Dr
School District:Spotswood Borough School District
| Name | Grades | Distance |
|---|---|---|
E. Raymond Appleby Elementary School 23 Vliet Street, Spotswood, NJ 08884 | 2-5 | 2 mi |
G. Austin Schoenly Elementary School 80 Kane Avenue, Spotswood, NJ 08884 | PK-1 | 2.4 mi |
Spotswood Memorial School 115 Summerhill Road, Spotswood, NJ 08884 | 6-8 | 2.3 mi |
Disclaimer:
School attendance boundaries provided by ATTOM Data Solutions and are for reference only. Contact the school directly to verify enrollment eligibility.
Price & Sales History for 19 Appleby Dr
Date
Details
Price
Change
Source
8/06/2026
Listed
$475,000
—
MLS
Disclaimer: Historical sales information is derived from public records provided by the county offices. Information is not guaranteed and should be independently verified.
Tax History
Tax History for 19 Appleby Dr
Year
Property Taxes
Change
Tax Assessment
Change
2025
$7,887
5%
$228,700
—
2024
$7,501
5%
$228,700
—
2022
$7,144
13%
$228,700
—
2021
$6,346
40%
$228,700
—
2021
$4,549
-36%
$228,700
—
2019
$7,065
5%
$228,700
—
2018
$6,723
2%
$228,700
—
2017
$6,595
—
$228,700
—
2016
$6,573
9%
$228,700
—
2015
$6,028
-5%
$228,700
—
2013
$6,317
—
$228,700
—
Disclaimer: Historical tax information is derived from public records provided by the county offices. Information is not guaranteed and should be independently verified.
Estimate the Cost
Estimate the Cost for 19 Appleby Dr
19 Appleby Drive, Helmetta, NJ 08828 (MLS# 2702286R) is a Single Family property with 2 bedrooms and 2 full bathrooms. 19 Appleby Drive is currently listed for $475,000 and was received on August 06, 2026. Want to learn more about 19 Appleby Drive? Do you have questions about finding other Single Family real estate for sale in Helmetta? You can browse all Helmetta real estate or contact a Coldwell Banker agent to request more information.