This is a carousel with tiles that activate property listing cards. Use the previous and next buttons to navigate.
1/15
$2,600 Just Listed
This is a carousel with tiles that activate property listing cards. Use the previous and next buttons to navigate.
1/15
Property Description
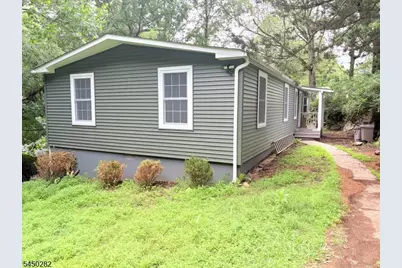
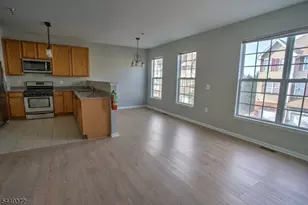
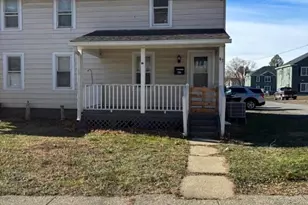
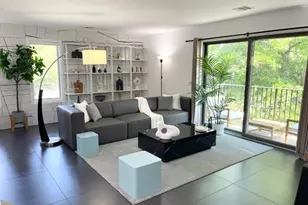
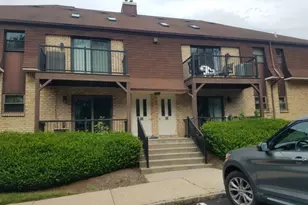
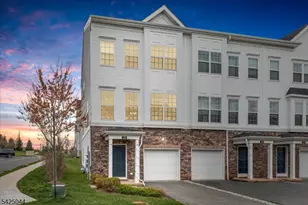
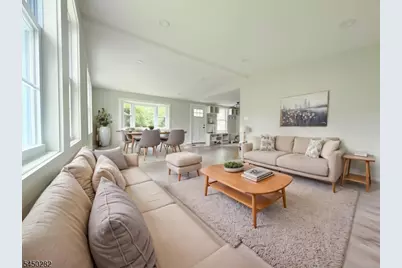
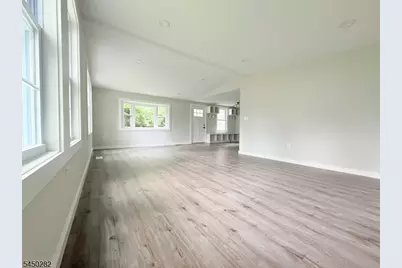
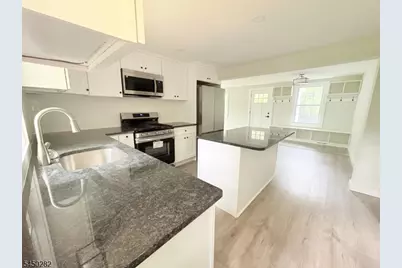
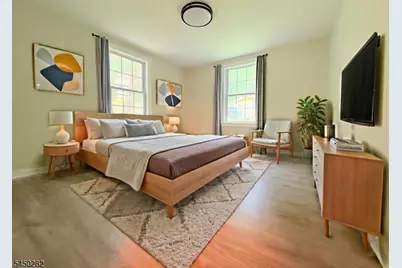
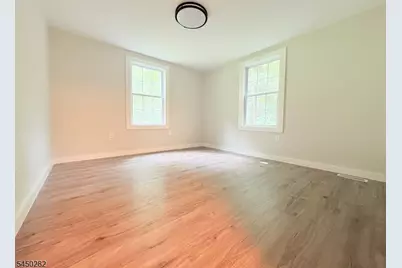
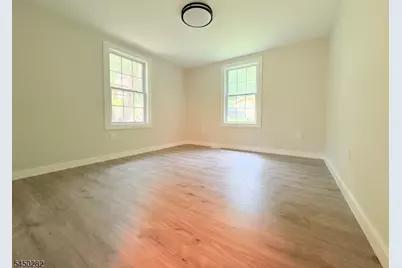
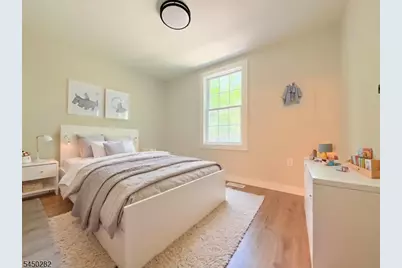
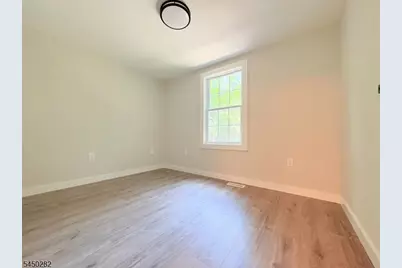
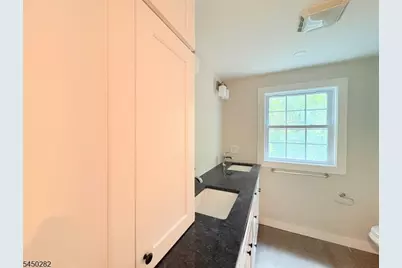
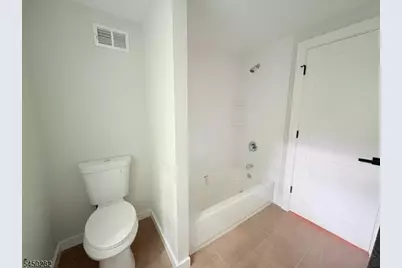
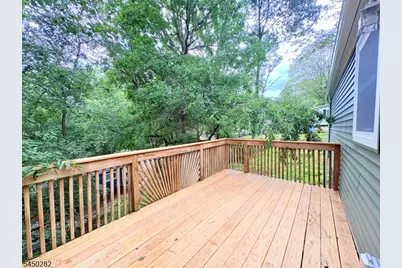
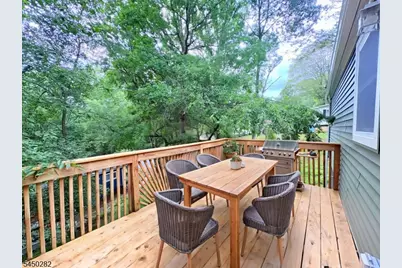
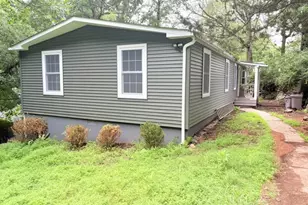
Beautiful, fully renovated three-bedroom home featuring an oversized bathroom and a stunning kitchen with granite countertops. Freshly painted and thoughtfully updated throughout, this bright and inviting home offers modern finishes and comfortable living spaces. Step outside onto the great-sized deck, perfect for enjoying quiet evenings or entertaining. Don't miss this incredible rental opportunity to make this beautiful apartment your new home!
Full Property Details
Full Property Details for 34 Northwood Dr
General
- Rent: $2,600
- Status: Active
- Type: Single Family
- Source: Garden_State
- MLS ID: 4043895
- Updated: 7/31/2026
- Added to Site: 3 day(s) ago
Rental Information
- Complex Features: Playground, Pool-Outdoor
- Lease/Rent Term: 1.5 Month Security, Credit Report, IncmVrfy, TenAppl, TenInsRq
- Lease Terms: 1 Year
- Rent Includes: Maintenance-Building, Taxes
- Availability: Immediately
Interior
- Number of Rooms: 7
- 1st Floor/Level 1: 3 Bedrooms, Dining Room, Kitchen, Laundry Room, Living Room
- Appliances: Carbon Monoxide Detector, Dishwasher, Microwave, Gas Range and Oven, Refrigerator, Smoke Detector
- Furnishings: Unfurnished
- Flooring: Tile, Vinyl-Linoleum
Rooms
Bathrooms
- Total Bathrooms: 1
- Full Bathrooms: 1
Bedrooms
- Total Bedrooms: 3
- Bedroom 1: First
- Bedroom 2: First
- Bedroom 3: First
Other Rooms
- Living Room: First
- Kitchen: First
- Dining Room: First
- Laundry Room: First
Exterior
- Exterior Features: Deck
Parking
- Garage Description: On-Street Parking
Location
- County: Hunterdon
- Subdivision: Solitude Village
- Driving Directions: Wilson Ave to Watergate Drive to Northwood Dr
- Location Details: Residential Area
Community
- Community Living: Yes
Heating & Cooling
- Cooling Type: 1 Unit, Central Air Conditioning
- Heating Type: 1 Unit, Forced Hot Air
- Heating Fuel: Gas-Propane Leased
- Water Heater: See Remarks
Utilities
- Sewer: Public Sewer
- Water: Public Water
- Utility Description: Gas-Propane
Structural Information
- Description/Design: Detached
- Basement Desc.: Crawl Space
- Year Built: 1976
- Remodeled/Updated: 2026
Lot Features
- Lot Size (Acres): 0.12
- Lot Size: 0.115 AC
- Driveway/Sidewalk: On-Street Parking
Financial Considerations
- Owner Pays: Association Fee
- Tenant Pays: Electric, Heat, Hot Water, Maintenance-Common Area, Maintenance-Lawn, Sewer, Snow Removal, Trash Removal
Disclosures and Reports
- APN: 1914-00039-0005-00220-0000-
Listed by Re/Max Preferred Professionals
Schools
Schools serving 34 Northwood Dr
School Districts:High Bridge Borough School District, North Hunterdon-Voorhees Regional School District
| Name | Grades | Distance |
|---|---|---|
High Bridge Middle School 50 Thomas Street, High Bridge, NJ 08829 | 6-8 | 0.6 mi |
High Bridge Elementary School 40 Fairview Avenue, High Bridge, NJ 08829 | PK-5 | 0.7 mi |
Voorhees High School 256 County Route 513, Glen Gardner, NJ 08826 | 9-12 | 1.9 mi |
Disclaimer:
School attendance boundaries provided by ATTOM Data Solutions and are for reference only. Contact the school directly to verify enrollment eligibility.
Price History for 34 Northwood Dr
Date
Details
Price
Change
Source
7/30/2026
Listed
$2,600
—
MLS
Disclaimer: Historical sales information is derived from public records provided by the county offices. Information is not guaranteed and should be independently verified.

34 Northwood Dr, High Bridge, NJ 08829 (MLS# 4043895) is a Single Family property with 3 bedrooms and 1 full bathroom. 34 Northwood Dr is currently listed for rent at $2,600 and was received on July 30, 2026. Want to learn more about 34 Northwood Dr? Do you have questions about finding other real estate for sale or rent in High Bridge? You can browse all High Bridge rentals or contact a Coldwell Banker agent to request more information.