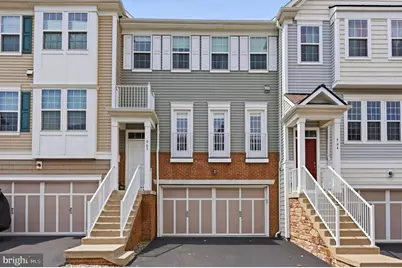
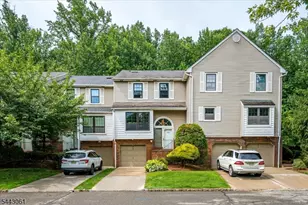
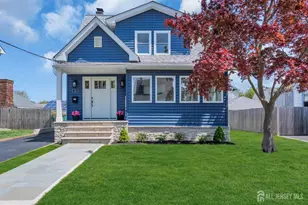
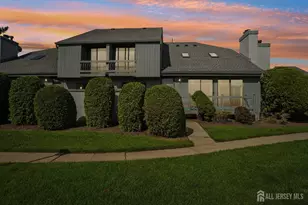
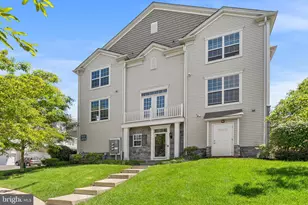
This is a carousel with tiles that activate property listing cards. Use the previous and next buttons to navigate.
1/1
$727,000
This is a carousel with tiles that activate property listing cards. Use the previous and next buttons to navigate.
1/1
Property Description
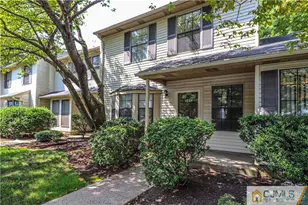
Experience refined living in this stunning, like-new townhome built in 2015, located in the highly sought-after Crossings at Highland Park. Showcasing true pride of ownership, this beautifully designed residence offers a perfect blend of modern elegance, comfort, and functionality. From the moment you enter, you're welcomed by an abundance of natural light, gleaming hardwood floors, and a seamless open-concept layout enhanced by recessed lighting throughout. The main level is thoughtfully designed for both everyday living and entertaining, featuring a spacious living room with a cozy gas fireplace and sliding doors that lead to an oversized private deck. Ideal for gatherings or quiet evenings. At the heart of the home is a gourmet chef's kitchen, complete with upgraded cabinetry, granite countertops, a stylish backsplash, center island, pantry, and high-end stainless-steel appliances, including a cooktop, wall oven, and exterior-vented range hood. A charming caf-style lounge area and elegant Juliet doors add both character and function, creating a truly inviting culinary space. The second floor is dedicated to comfortable living, featuring all three bedrooms along with the convenience of an upstairs washer and dryer. The luxurious primary suite offers a walk-in closet and a spa-inspired en-suite bath with double vanity, while two additional generously sized bedrooms and a full bath complete the level. The fully finished walkout basement expands your living space with a beautifully designed accent wall, dedicated office area, ample storage, and direct access to a professionally upgraded backyard with a rock patio perfect for indoor-outdoor living. Additional highlights include dual-zone heating and cooling, a tankless water heater, and a fully finished 2-car attached garage with custom shelving. Ideally situated just minutes from shopping, dining, and major highways including Route 1, Route 18, and the NJ Turnpike, and approximately one mile to vibrant downtown New Brunswick and NJ Transit. This home offers both luxury and convenience in one exceptional package
Full Property Details
Full Property Details for 903 Shep Dr
General
- Sold For: $727,000
- HOA FEE: $252/month
- Taxes: $15,926 (2025)
- Status: Closed
- Type: Townhouse
- Source: BrightMLSTriStates
- MLS ID: NJMX2011834
- Added to Site: 93 day(s) ago
Interior
- Rooms/Areas: Living Room, Dining Room, Laundry
Rooms
Bathrooms
- Total Bathrooms: 3
- Full Bathrooms: 2
- Half Bathrooms: 1
- Upper Floor Baths: 2
- Upper - Full Baths: 2
- Main Floor Baths: 1
- Main - 1/2 Baths: 1
Bedrooms
- Total Bedrooms: 3
- Bedrooms Upper: 3
Additional Information
- Shared Amenities: None
Parking
- Garage: Yes
- Garage Spaces: 2
- Total Spaces: 2
- Parking Type: Attached Garage, Driveway
- Garage Description: Garage - Front Entry, Garage Door Opener, Additional Storage Area
Location
- Area: Highland Park Boro (21207)
- Municipality: HIGHLAND PARK BORO
- County: MIDDLESEX
- Development Name: Crossings At Highlan
- Subdivision: Crossings At Highlan
- Driving Directions: From Rt. 27 North; Left onto River Rd.; Right onto Wayside Ave. Left onto Shep Dr.
School Information
- School District: Highland Park Schools
Community
- Association: Yes
- Assoc. Name: MID ATLANTIC PROPERTY MANAGEMENT
- Assoc. Fees Include: Common Area Maintenance, Lawn Maintenance, Snow Removal, Trash
- Pets Allowed: Yes
- Pets: No Pet Restrictions
Heating & Cooling
- Central air: Yes
- Cooling Type: Central A/C
- Cooling Fuel: Natural Gas
- Heating Type: Forced Air
- Heating Fuel: Electric
- Water Heater: Electric
Utilities
- Sewer: Public Sewer
- Water: Public
Structural Information
- Architectural Style: Other
- Structure Type: Interior Row/Townhouse
- Construction: Vinyl Siding, Brick
- Basement: Yes
- Basement Desc.: Walkout Level
- Foundation: Block
- Stories Description: Main, Upper 1
- Square Feet: 2,376
- Sq. Ft. Source: Assessor
- Living Area: 2,376 Sq. Ft.
- Finished Above Grnd: 2,376 Sq. Ft.
- Year Built: 2015
- Year Built Source: Assessor
Lot Features
- Lot Size Source: Estimated
- Lot Dimensions: 60.00 x 100.00
- Zoning: R3
Financial Considerations
- Price Per Sq. Ft.: $300.93
- Association Fee: $252
- Assoc Fee Freq.: Monthly
- Condo Fee: $168
- Condo Fee Freq: Monthly
- Assessment Year: 2025
- City/TownTax Freq: Annually
- County Tax Freq: Annually
- Tax w/Assessment: $584,900
- Tax Amount: $15,926
- Tax Year: 2025
- Tax Total Finished Sq. Ft.: 2376
Disclosures and Reports
- Ownership: Fee Simple
- Condo: Yes
- Lot Number: 43
Listed by Century 21 Action Plus Realty - Bordentown, Maria C Zolezzi
Sold by KW Realty-Westfield, Michael Martinetti

Get Pre-Approved Today
Schools
Schools serving 903 Shep Dr
School District:Highland Park Borough School District
| Name | Grades | Distance |
|---|---|---|
Bartle School 435 Mansfield Street, Highland Park, NJ 08904 | 2-5 | 0.9 mi |
Irving Primary School 121 South 11th Avenue, Highland Park, NJ 08904 | PK-1 | 1 mi |
Highland Park Middle School 330 Wayne Street, Highland Park, NJ 08904 | 6-8 | 0.5 mi |
Highland Park High School 102 North 5th Avenue, Highland Park, NJ 08904 | 9-12 | 0.6 mi |
Disclaimer:
School attendance boundaries provided by ATTOM Data Solutions and are for reference only. Contact the school directly to verify enrollment eligibility.
Price & Sales History for 903 Shep Dr
Date
Details
Price
Change
Source
6/01/2026
Sold
$727,000
1.68%
MLS
4/18/2026
Listed
$715,000
—
MLS
Disclaimer: Historical sales information is derived from public records provided by the county offices. Information is not guaranteed and should be independently verified.
903 Shep Drive, Highland Park, NJ 08904 (MLS# NJMX2011834) is a Townhouse property that was sold at $727,000 on June 01, 2026. Want to learn more about 903 Shep Drive? Do you have questions about finding other Townhouse real estate for sale in Highland Park? You can browse all Highland Park real estate or contact a Coldwell Banker agent to request more information.