![[Address not provided], Highland Park, NJ 08904 - Photo 2](https://m1.cbhomes.com/p/180/2703657R/6a8b61126FF945E/pds23tp.webp)
![[Address not provided], Highland Park, NJ 08904 - Photo 3](https://m.cbhomes.com/p/180/2703657R/6f28C608A6484B6/pds23tp.webp)
![[Address not provided], Highland Park, NJ 08904 - Photo 4](https://m1.cbhomes.com/p/180/2703657R/366402935825480/pds23tp.webp)
![[Address not provided], Highland Park, NJ 08904 - Photo 5](https://m.cbhomes.com/p/180/2703657R/2a0736De92bF437/pds23tp.webp)
![[Address not provided], Highland Park, NJ 08904 - Photo 6](https://m1.cbhomes.com/p/180/2703657R/19aeCF5D19774e7/pds23tp.webp)
![[Address not provided], Highland Park, NJ 08904 - Photo 7](https://m.cbhomes.com/p/180/2703657R/771d46F3E3fd4c3/pds23tp.webp)
![[Address not provided], Highland Park, NJ 08904 - Photo 8](https://m1.cbhomes.com/p/180/2703657R/CdD40993D4e747d/pds23tp.webp)
![[Address not provided], Highland Park, NJ 08904 - Photo 9](https://m.cbhomes.com/p/180/2703657R/cdF01De32a20407/pds23tp.webp)
![[Address not provided], Highland Park, NJ 08904 - Photo 10](https://m1.cbhomes.com/p/180/2703657R/a8E29DDF9440401/pds23tp.webp)
![[Address not provided], Highland Park, NJ 08904 - Photo 11](https://m.cbhomes.com/p/180/2703657R/Cf1B8957B8724b3/pds23tp.webp)
![[Address not provided], Highland Park, NJ 08904 - Photo 12](https://m1.cbhomes.com/p/180/2703657R/7968A93e99254b6/pds23tp.webp)
![[Address not provided], Highland Park, NJ 08904 - Photo 13](https://m.cbhomes.com/p/180/2703657R/03B43b7BAd5d497/pds23tp.webp)
![[Address not provided], Highland Park, NJ 08904 - Photo 14](https://m1.cbhomes.com/p/180/2703657R/23fD79D75e9747E/pds23tp.webp)
![[Address not provided], Highland Park, NJ 08904 - Photo 15](https://m.cbhomes.com/p/180/2703657R/d0fE591dD3894Be/pds23tp.webp)
![[Address not provided], Highland Park, NJ 08904 - Photo 16](https://m1.cbhomes.com/p/180/2703657R/2FA770D7dd44464/pds23tp.webp)
![[Address not provided], Highland Park, NJ 08904 - Photo 17](https://m.cbhomes.com/p/180/2703657R/94Ef4617b229440/pds23tp.webp)
![[Address not provided], Highland Park, NJ 08904 - Photo 18](https://m1.cbhomes.com/p/180/2703657R/9BED3A7B331B49B/pds23tp.webp)
![[Address not provided], Highland Park, NJ 08904 - Photo 19](https://m.cbhomes.com/p/180/2703657R/1877eFcA3234424/pds23tp.webp)
![[Address not provided], Highland Park, NJ 08904 - Photo 20](https://m1.cbhomes.com/p/180/2703657R/130EB086D450434/pds23tp.webp)
![[Address not provided], Highland Park, NJ 08904 - Photo 21](https://m.cbhomes.com/p/180/2703657R/0F8af515cDD545a/pds23tp.webp)

Date
Details
Price
Change
Source
8/31/2026
Listed
$554,900
—
MLS
Disclaimer: Historical sales information is derived from public records provided by the county offices. Information is not guaranteed and should be independently verified.

This is a carousel with tiles that activate property listing cards. Use the previous and next buttons to navigate.
![[Address not provided], Highland Park, NJ 08904 - Photo 1](https://m.cbhomes.com/p/180/2703657R/9d9BD3786Bdd4ea/pds23tp.webp)
$554,900 Just Listed
This is a carousel with tiles that activate property listing cards. Use the previous and next buttons to navigate.
Listed by Re/Max Country
Re/Max Country

 NMLS#: 1598647
This is a carousel with tiles that activate property listing cards. Use the previous and next buttons to navigate.


This is a carousel with tiles that activate property listing cards. Use the previous and next buttons to navigate.


This is a carousel with tiles that activate property listing cards. Use the previous and next buttons to navigate.
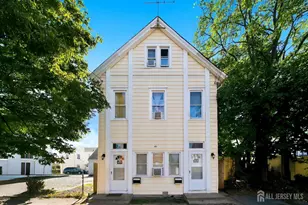
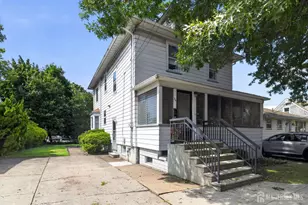
MLS# 2703657R, Highland Park, NJ 08904 (MLS# 2703657R) is a Single Family property with 5 bedrooms and 1 full bathroom. MLS# 2703657R is currently listed for $554,900 and was received on August 31, 2026. Want to learn more about MLS# 2703657R? Do you have questions about finding other Single Family real estate for sale in Highland Park? You can browse all Highland Park real estate or contact a Coldwell Banker agent to request more information.