This is a carousel with tiles that activate property listing cards. Use the previous and next buttons to navigate.
1/1
$1,637,000
This is a carousel with tiles that activate property listing cards. Use the previous and next buttons to navigate.
1/1
Property Description
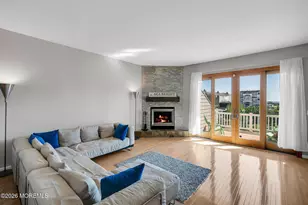
Experience Waterfront Bliss and Coastal Luxury in this beautifully appointed 3BR, 3.5BA townhome set within an exclusive enclave overlooking Sandy Hook Bay & the NYC skyline. Designed across 4 thoughtfully planned levels, this residence offers a seamless blend of elegance, comfort, & spectacular indoor-outdoor waterfront living. Enjoy phenomenal rooftop deck, & 3 private balconies--the perfect setting to take in ocean breezes, vibrant sunsets, & breathtaking WATERVIEWS! The open-concept main living level features HW floors, decorative moldings, designer lighting, + a stunning kitchen with supreme quartz countertops, stainless appliances, and a large center island. Upstairs, the luxurious primary suite offers vaulted ceilings, gorgeous bay & ocean views, a private balcony, spa-style bath... ...and custom walk-in closet. A second ensuite bedroom enjoys marina views, while a convenient laundry room completes the level. The entry level provides flexible living space with a convenient Murphy bed and full bath--ideal for guests, a home office, or den--along with a mudroom and direct garage access. Step out your door to the beach, marina, scenic Henry Hudson Trail, and the Seastreak Ferry to NYC--where coastal tranquility and accessible city access come together effortlessly. SF approx. per tax record.
Full Property Details
Full Property Details for 14 Lighthouse Point Rd #604
General
- Sold For: $1,637,000
- HOA FEE: $675/month
- Taxes: $18,861 (2025)
- Status: Closed
- Type: Townhouse
- Source: Monmouth
- MLS ID: 22607369
- Added to Site: 109 day(s) ago
Rental Information
- Complex Features: Association, Landscaping, Professional Management
Interior
- Number of Rooms: 7
- Interior Features: Built-in Features, High Ceilings (9 Feet or More) First Floor, High Ceilings (9 Feet or More) Second Floor, Decorative Molding, Recessed Lighting
- Flooring: Ceramic Tile, Wood
Rooms
Bathrooms
- Total Bathrooms: 4
- Full Bathrooms: 3
- Half Bathrooms: 1
- Bathrooms-L3: 2
- Bathrooms-L1: 1
Bedrooms
- Total Bedrooms: 3
Other Rooms
- Foyer/Entry: Wood Floor
- Family Room: Dec Molding, Wood Floor, Sliding Door
- Kitchen: Center Island, Dec Molding, Wood Floor, Newer, Quartz, Sliding Door
- Dining Room: Built-Ins, Decorative Molding, Wood Floor
Additional Information
- Shared Amenities: Management, Association, Landscaping
- Security/Safety: Security System
- Allowable: Cats, Dogs
Exterior
- Exterior Features: Underground Sprinkler System, Balcony, Lighting
Parking
- Garage: Yes
- Attached garage: Yes
- Garage Spaces: 1
- Parking Features: Direct Access, Driveway, Guest
- Garage Description: Attached, Direct Entry
Location
- Area: Highlands (HIG)
- Municipality: Highlands (HIG)
- County: Monmouth
Community
- Association: Yes
- Assoc. Fees Include: Trash, Lawn Maintenance, Management Fees, Snow Removal
- Pets Allowed: Yes
- Management Type: Professional (Off-Site)
Heating & Cooling
- Central air: Yes
- Air Conditioning: Yes
- Cooling Type: Central Air Conditioning, Dual Zoned Air Conditioning
- Heating Type: Natural Gas, Forced Air, Dual-Zone Heat
Utilities
- Sewer: Public Sewer
- Water: Public
- Water/Sewer: Public Sewer, Public Water
Structural Information
- Model: Allaire
- Roof: Shingle
- Square Feet: 2,738
- Living Area: 2,738 Sq. Ft.
- Year Built: 2017
Lot Features
- Lot Features: Bayfront, Beachfront, Cul-De-Sac
- Zoning: Condo, Residential
Water Features
- Water Front: Yes
- Water View: Yes
- Water Front Type: Bayfront, Bayview, Beachfront, Oceanview
Financial Considerations
- Price Per Sq. Ft.: $556.98
- Association Fee: $675
- Assoc Fee Freq.: Monthly
- Assessment Amount: $1,410,300
- Tax Amount: $18,861
- Tax Year: 2025
Disclosures and Reports
- Inclusions: Washer, Wall Oven, Blinds/Shades, Dishwasher, Dryer, Light Fixtures, Microwave, Security System, Stove, Stove Hood, Refrigerator, Garbage Disposal, Garage Door Opener
- Property ID: 19-00101-0000-00027-02-C0604
- Section: None
Listed by Heritage House Sotheby's International Realty, Karen Murphy
Sold by O'Brien Realty, LLC, Kerrin O'Brien

Get Pre-Approved Today
Schools
Schools serving 14 Lighthouse Point Rd #604
School Districts:Highlands Borough School District, Henry Hudson Regional School District
| Name | Grades | Distance |
|---|---|---|
Highlands School 360 Navesink Avenue, Highlands, NJ 07732 | PK-6 | 0.6 mi |
Henry Hudson Reg School 1 Grand Tour, Highlands, NJ 07732 | 7-12 | 1.5 mi |
Disclaimer:
School attendance boundaries provided by ATTOM Data Solutions and are for reference only. Contact the school directly to verify enrollment eligibility.
Price & Sales History for 14 Lighthouse Point Rd #604
Date
Details
Price
Change
Source
6/15/2026
Sold
$1,637,000
7.34%
MLS
3/26/2026
Listed
$1,525,000
—
MLS
Disclaimer: Historical sales information is derived from public records provided by the county offices. Information is not guaranteed and should be independently verified.
14 Lighthouse Pt Road #604, Highlands, NJ 07732 (MLS# 22607369) is a Townhouse property that was sold at $1,637,000 on June 15, 2026. Want to learn more about 14 Lighthouse Pt Road #604? Do you have questions about finding other Townhouse real estate for sale in Highlands? You can browse all Highlands real estate or contact a Coldwell Banker agent to request more information.