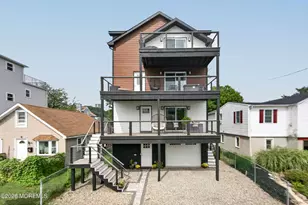
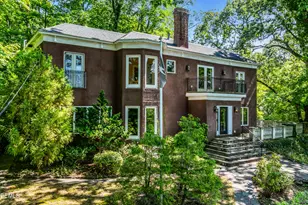
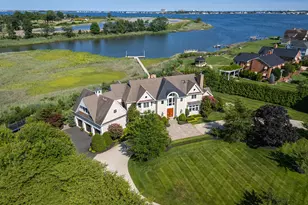
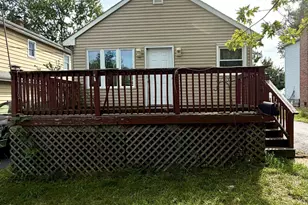
This is a carousel with tiles that activate property listing cards. Use the previous and next buttons to navigate.
1/51
$1,299,999 Sale Pending
This is a carousel with tiles that activate property listing cards. Use the previous and next buttons to navigate.
1/51
Property Description
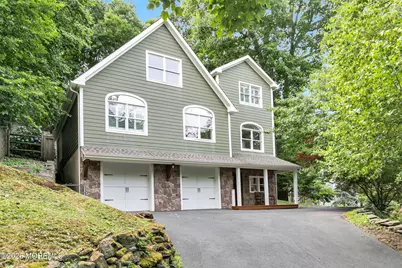
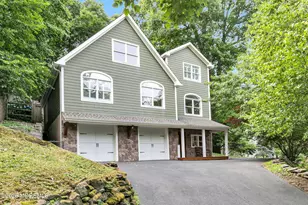
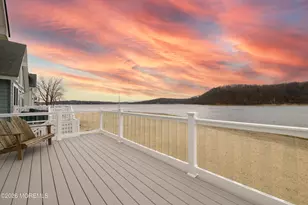
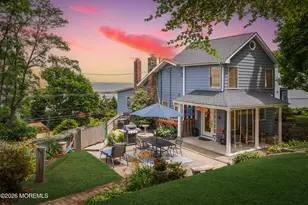
Nestled along the border of historic Hartshorne Woods, The Lodge at Grand Tour is a rare offering that seamlessly blends privacy, craftsmanship, and lifestyle. This custom builder's home features 3 bedrooms and 3 full baths, with expansive living spaces, hardwood floors throughout, and a dramatic living room with soaring vaulted ceilings inspired by a Rocky Mountain retreat. A newly renovated kitchen anchors the home, while a loft overlooking the living room leads to the primary suite, with a spacious cedar closet and seasonal views of the NYC skyline to create a true retreat. The lower level offers an oversized two-car garage with 12-foot ceilings, structural steel construction, and flexible space ideal for a private guest suite or mother/daughter setup with its own entrance. Set against a private wooded backdrop, the maintenance-free property offers a tranquil, retreat-like setting. Outdoor living is elevated with an expansive patio and deck featuring an endless pool, creating an ideal environment for both relaxation and entertaining. Moments from Sandy Hook and Sea Bright beaches, with direct access to biking and hiking trails, and convenient proximity to the Seastreak ferry for effortless commuting to NYC--this is a lifestyle defined by both escape and accessibility.
Full Property Details
Full Property Details for 28 Grand Tour
General
- Price: $1,299,999
- Taxes: $14,270 (2025)
- Status: Pending
- Type: Single Family
- Source: Monmouth
- MLS ID: 22619178
- Updated: 8/25/2026
- Added to Site: 64 day(s) ago
Interior
- Number of Rooms: 8
- Interior Features: Attic, Built-in Features, Hot Tub, Recessed Lighting
Rooms
Bathrooms
- Total Bathrooms: 3
- Full Bathrooms: 3
Bedrooms
- Total Bedrooms: 3
Other Rooms
- Foyer/Entry: Ceramic Tile
- Living Room: Wood-Burning Fireplace, Wood-Burning Fireplace, Wood Floor, Two Story, Sliding Door
- Family Room: Wood Floor, Tray/Vaulted/Cathedral Ceiling
- Kitchen: Breakfast Counter, Center Island, Ceramic Tile, Linoleum/Vinyl Floor, Quartz
- Dining Room: Built-Ins, Wood Floor
Exterior
- Exterior Features: Hot Tub, Storage
Parking
- Garage: Yes
- Attached garage: Yes
- Garage Spaces: 2
- Parking Features: Asphalt, Driveway, Off-Street, Oversized
- Garage Description: Attached, Oversized
Location
- Area: Highlands (HIG)
- Municipality: Highlands (HIG)
- County: Monmouth
- Subdivision: None
Heating & Cooling
- Central air: Yes
- Air Conditioning: Yes
- Cooling Type: Central Air Conditioning, Dual Zoned Air Conditioning
- Heating Type: Natural Gas, Forced Air, Dual-Zone Heat
Utilities
- Sewer: Public Sewer
- Water: Public
- Water/Sewer: Public Sewer, Public Water
Structural Information
- Architectural Style: Other
- Exterior Const.: Stone
- Roof: Shingle
- Square Feet: 2,636
- Living Area: 2,636 Sq. Ft.
- Year Built: 2007
Lot Features
- Lot Size (Acres): 0.31
- Lot Size (Sq. Ft.): 13,503.6
- Lot Dimensions: 70 x 194
- Lot Features: Back to Woods, Wooded
- Zoning: Residential
Financial Considerations
- Price Per Sq. Ft.: $493.17
- Assessment Amount: $834,500
- Tax Amount: $14,270
- Tax Year: 2025
Disclosures and Reports
- Inclusions: Outdoor Lighting, Hot Tub, Washer, Blinds/Shades, Ceiling Fan(s), Dishwasher, Dryer, Light Fixtures, Stove, Refrigerator, Gas Cooking, Generator
- Property ID: 00-00000-0000-00000-000
- Section: None
Listed by O'Brien Realty, LLC, Kerrin O'Brien
Get Pre-Approved Today
Schools
Schools serving 28 Grand Tour
School Districts:Highlands Borough School District, Henry Hudson Regional School District
| Name | Grades | Distance |
|---|---|---|
Highlands School 360 Navesink Avenue, Highlands, NJ 07732 | PK-6 | 0.7 mi |
Henry Hudson Reg School 1 Grand Tour, Highlands, NJ 07732 | 7-12 | 0.2 mi |
Disclaimer:
School attendance boundaries provided by ATTOM Data Solutions and are for reference only. Contact the school directly to verify enrollment eligibility.
Price & Sales History for 28 Grand Tour
Date
Details
Price
Change
Source
6/24/2026
Listed
$1,299,999
—
MLS
Disclaimer: Historical sales information is derived from public records provided by the county offices. Information is not guaranteed and should be independently verified.
Tax History
Tax History for 28 Grand Tour
Year
Property Taxes
Change
Tax Assessment
Change
2025
$14,270
—
$904,600
8%
2025
$14,270
18%
$834,500
21%
2022
$12,126
-3%
$689,600
22%
2021
$12,467
—
$563,200
12%
2021
$12,467
—
$502,500
1%
2021
$12,467
-7%
$498,100
4%
2018
$13,450
—
$480,000
—
2017
$13,498
-10%
$480,000
-11%
2016
$14,934
—
$539,700
1%
2015
$14,948
6%
$534,800
7%
2019
$14,131
6%
$500,200
1%
2014
$13,355
4%
$495,000
—
2013
$12,840
—
$495,000
—
Disclaimer: Historical tax information is derived from public records provided by the county offices. Information is not guaranteed and should be independently verified.
Estimate the Cost
Estimate the Cost for 28 Grand Tour
28 Grand Tour, Highlands, NJ 07732 (MLS# 22619178) is a Single Family property with 3 bedrooms and 3 full bathrooms. 28 Grand Tour is currently listed for $1,299,999 and was received on June 24, 2026. Want to learn more about 28 Grand Tour? Do you have questions about finding other Single Family real estate for sale in Highlands? You can browse all Highlands real estate or contact a Coldwell Banker agent to request more information.