This is a carousel with tiles that activate property listing cards. Use the previous and next buttons to navigate.
1/1
$965,000
This is a carousel with tiles that activate property listing cards. Use the previous and next buttons to navigate.
1/1
Property Description
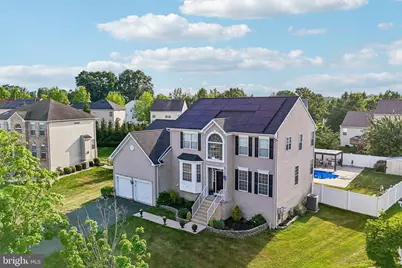
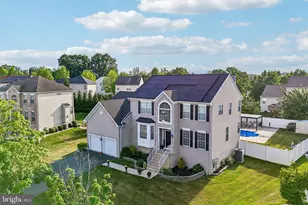
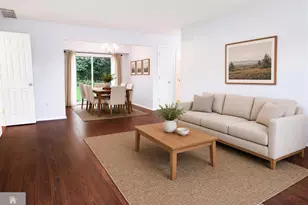
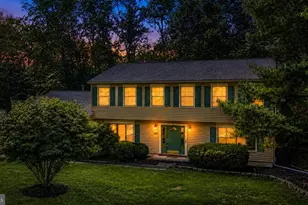
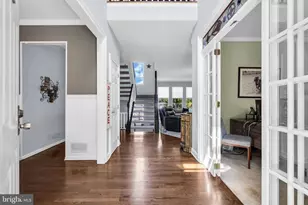
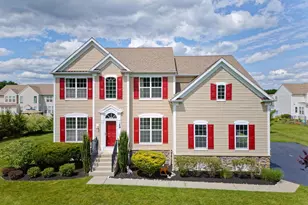
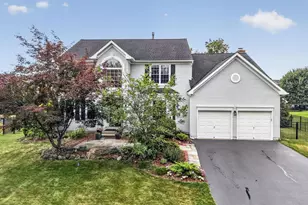
Welcome to this EAST facing beautifully updated 4-bedroom, 3.5-bath home offering approximately 3,600 sq ft of living space, including a fully finished basement, in one of East Windsor's most desirable neighborhoods. Thoughtfully upgraded throughout, this home combines modern comfort, functionality, and style. A standout feature of this home is its two full kitchens, a rare and highly desirable feature that provides exceptional flexibility for entertaining, extended family, guests, multi-generational living, holiday gatherings, or additional meal preparation space. The main level features updated flooring, recessed lighting, fully remodeled bathrooms, and a spacious family room centered around a cozy gas fireplace. The fully finished basement adds substantial living space and includes a second kitchen along with a separate heating and cooling zone, creating a comfortable and versatile extension of the home. Major updates include a roof replacement with a 50-year warranty (2021), a newer HVAC system, fence installation (2024), a recently painted interior, and leased solar panels installed in 2025. Additional improvements include a whole-house water softener system and a reverse osmosis water filtration system for enhanced water quality and an EV Charger for everyday convenience. Step outside to your private backyard oasis featuring a remodeled in-ground pool, newer concrete patio, approximately 1-year-old gazebo, and a fully fenced yard-perfect for entertaining, outdoor dining, and relaxation. Conveniently located near shopping, dining, parks, schools, and major commuter routes, this move-in-ready home offers a rare combination of flexible living space, extensive upgrades, and resort-style outdoor amenities. With approximately 3,600 sq ft of living space, including approximately 2,436 sq ft on the main levels and an additional 1,200 sq ft in the fully finished basement, this home offers two full kitchens, a finished basement with its own HVAC zone, and an exceptional backyard retreat with a pool and gazebo, presenting a truly unique opportunity in today's market.
Full Property Details
Full Property Details for 27 Queensboro Terrace
General
- Sold For: $965,000
- Taxes: $16,556 (2025)
- Status: Closed
- Type: Single Family
- Source: BrightMLSTriStates
- MLS ID: NJME2078796
- Added to Site: 111 day(s) ago
Interior
- Rooms/Areas: Living Room, Dining Room, Primary Bedroom, Kitchen, Study, Storage Room
Rooms
Bathrooms
- Total Bathrooms: 4
- Full Bathrooms: 3
- Half Bathrooms: 1
- Upper Floor Baths: 2
- Upper - Full Baths: 2
- Main Floor Baths: 1
- Main - 1/2 Baths: 1
- Lower Floor Baths: 1
- Lower - Full Baths: 1
Bedrooms
- Total Bedrooms: 4
- Bedrooms Upper: 3
- Bedrooms Main & Up: 1
Other Rooms
- Laundry: Main Floor
Additional Information
- Pool: Yes
- Private Pool: Yes
Parking
- Garage: Yes
- Garage Spaces: 2
- Total Spaces: 4
- Parking Type: Attached Garage, Driveway
- Garage Description: Garage - Front Entry, Garage - Side Entry, Garage Door Opener, Oversized
Location
- Area: East Windsor Twp (21101)
- Municipality: EAST WINDSOR TWP
- County: MERCER
- Development Name: Wendover Commons
- Subdivision: Wendover Commons
- Cross Streets: Kingstone Lane
- Driving Directions: Use GPS
School Information
- School District: East Windsor Regional Schools
Community
- Pets Allowed: Yes
- Pets: No Pet Restrictions
Heating & Cooling
- Central air: Yes
- Cooling Type: Central A/C
- Cooling Fuel: Natural Gas
- Heating Type: Forced Air
- Heating Fuel: Natural Gas
- Water Heater: Natural Gas
Utilities
- Sewer: Public Sewer
- Water: Public
Structural Information
- Architectural Style: Colonial
- Structure Type: Detached
- Construction: Vinyl Siding
- Basement: Yes
- Basement Desc.: Full
- Foundation: Slab
- Stories Description: Lower 1, Main, Upper 1
- Square Feet: 2,436
- Sq. Ft. Source: Assessor
- Living Area: 2,436 Sq. Ft.
- Finished Above Grnd: 2,436 Sq. Ft.
- Year Built: 2001
- Year Built Source: Assessor
Unit Information
Unit 1
- Bathrooms-Lower: 1
Lot Features
- Lot Size (Acres): 0.32
- Lot Size (Sq. Ft.): 14,121
- Lot Size Source: Assessor
- Lot Dimensions: 0.00 x 0.00
- Zoning: R2
Financial Considerations
- Price Per Sq. Ft.: $385.47
- Assessment Year: 2025
- City/TownTax Freq: Annually
- County Tax Freq: Annually
- Tax w/Assessment: $441,400
- Tax Amount: $16,556
- Tax Year: 2025
- Tax Total Finished Sq. Ft.: 2436
Disclosures and Reports
- Ownership: Fee Simple
- Lot Number: 4
Listed by Keller Williams Premier, Lavanya Boopalam
Sold by Non Subscribing Office, NON MEMBER

Get Pre-Approved Today
Schools
Schools serving 27 Queensboro Terrace
School District:East Windsor Regional School District
| Name | Grades | Distance |
|---|---|---|
Ethel McKnight Elementary School 58 Twin Rivers Drive, East Windsor, NJ 08520 | K-2 | 2.2 mi |
Perry L. Drew Elementary School 70 Twin Rivers Drive North, East Windsor, NJ 08520 | 3-5 | 2.6 mi |
Hightstown High School 25 Leshin Lane, Hightstown, NJ 08520 | 9-12 | 0.6 mi |
Disclaimer:
School attendance boundaries provided by ATTOM Data Solutions and are for reference only. Contact the school directly to verify enrollment eligibility.
Price & Sales History for 27 Queensboro Terrace
Date
Details
Price
Change
Source
9/25/2026
Sold
$965,000
2.77%
MLS
6/18/2026
Listed
$939,000
—
MLS
Disclaimer: Historical sales information is derived from public records provided by the county offices. Information is not guaranteed and should be independently verified.
27 Queensboro Terrace, Hightstown, NJ 08520 (MLS# NJME2078796) is a Single Family property that was sold at $965,000 on September 25, 2026. Want to learn more about 27 Queensboro Terrace? Do you have questions about finding other Single Family real estate for sale in Hightstown? You can browse all Hightstown real estate or contact a Coldwell Banker agent to request more information.