This is a carousel with tiles that activate property listing cards. Use the previous and next buttons to navigate.
1/1
$445,000
This is a carousel with tiles that activate property listing cards. Use the previous and next buttons to navigate.
1/1
Property Description
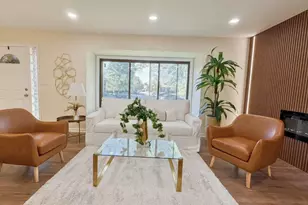
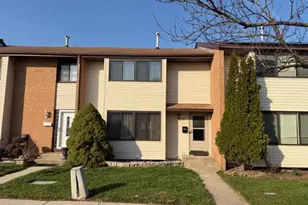
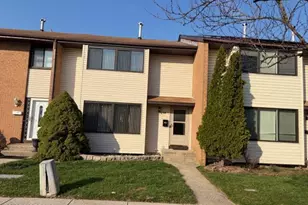
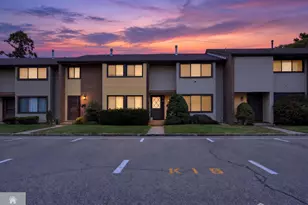
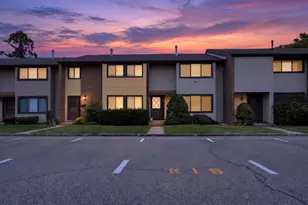
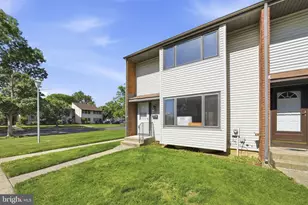
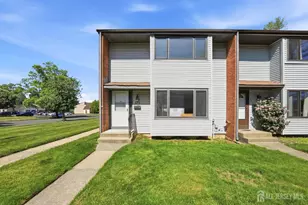
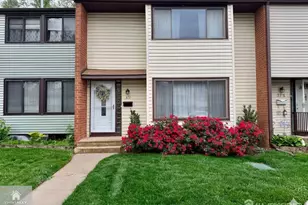
There's something special about a home that feels welcoming from the moment you arrive, and this beautifully updated Twin Rivers residence does exactly that. Offering 3 bedrooms and 2.5 baths, this spacious home blends comfort, style, and everyday functionality. Sunlight fills the inviting living room, highlighted by a striking modern fireplace feature that creates the perfect space to gather, relax, and unwind. The thoughtfully designed layout flows seamlessly into the dining area and updated kitchen, where rich cabinetry, stainless steel appliances, stylish finishes, and a center island create a space that is both beautiful and practical. Whether you're preparing meals, entertaining guests, or enjoying your morning coffee, this kitchen truly serves as the heart of the home. Step outside to your private outdoor retreat, ideal for outdoor dining, gardening, or simply enjoying a peaceful evening. Upstairs, the spacious primary suite offers a comfortable escape, while two additional bedrooms provide flexibility for family, guests, or a home office. Located in the desirable Twin Rivers community, you'll enjoy beautifully maintained grounds, nearby parks, shopping, dining, and convenient access to major commuter routes. Warm, inviting, and move-in ready, this is more than just a house, it's a place to create memories and truly feel at home. Welcome Home to Twin Rivers.
Full Property Details
Full Property Details for 370 Bolton Rd
General
- Sold For: $445,000
- HOA FEE: $208/month
- Taxes: $6,731 (2025)
- Status: Closed
- Type: Townhouse
- Source: BrightMLSTriStates
- MLS ID: NJME2078856
- Added to Site: 123 day(s) ago
Interior
- Number of Rooms: 8
- Rooms/Areas: Living Room, Dining Room, Primary Bedroom, Bedroom 2, Bedroom 3, Kitchen, Basement, Primary Bathroom, Half Bath
- Interior Features: Bathroom - Walk-In Shower, Ceiling Fan(s), Dining Area, Breakfast Area, Floor Plan - Open, Formal/Separate Dining Room, Kitchen - Eat-In, Kitchen - Island, Primary Bath(s), Recessed Lighting, Upgraded Countertops, Walk-in Closet(s)
- Appliances: Built-In Microwave, Dishwasher, Oven/Range - Gas, Refrigerator, Stainless Steel Appliances, Washer/Dryer Hookups Only
Rooms
Bathrooms
- Total Bathrooms: 3
- Full Bathrooms: 2
- Half Bathrooms: 1
- Upper Floor Baths: 2
- Upper - Full Baths: 2
- Main Floor Baths: 1
- Main - 1/2 Baths: 1
Bedrooms
- Total Bedrooms: 3
- Bedrooms Upper: 3
Additional Information
- Shared Pool: Yes
- Pool: Yes
Exterior
- Exterior Features: Sidewalks
Parking
- Parking Type: Parking Lot
Location
- Area: East Windsor Twp (21101)
- Municipality: EAST WINDSOR TWP
- County: MERCER
- Development Name: Twin Rivers
- Subdivision: Twin Rivers
- Driving Directions: Take NJ-33 E/Franklin St, Turn right toward Lake Dr., Continue onto Probasco Rd., Turn right onto Bolton Rd
School Information
- School District: East Windsor Regional
Community
- Association: Yes
Heating & Cooling
- Central air: Yes
- Cooling Type: Central A/C
- Cooling Fuel: Natural Gas
- Heating Type: Central
- Heating Fuel: Natural Gas
- Water Heater: Electric
Utilities
- Sewer: Public Sewer
- Water: Public
Structural Information
- Architectural Style: Contemporary
- Structure Type: End of Row/Townhouse
- Construction: Other
- Basement: Yes
- Basement Desc.: Full, Interior Access
- Foundation: Block
- Stories Description: Main, Upper 1
- Square Feet: 1,620
- Sq. Ft. Source: Assessor
- Living Area: 1,620 Sq. Ft.
- Finished Above Grnd: 1,620 Sq. Ft.
- Year Built: 1872
- Year Built Source: Estimated
Lot Features
- Lot Size (Acres): 0.04
- Lot Size (Sq. Ft.): 1,894
- Lot Size Source: Estimated
- Lot Dimensions: 23.67 x 80.00
- Zoning: PUD
Financial Considerations
- Price Per Sq. Ft.: $277.16
- Association Fee: $208
- Assoc Fee Freq.: Monthly
- Assessment Year: 2025
- County Tax Freq: Annually
- Tax w/Assessment: $185,600
- Tax Amount: $6,731
- Tax Year: 2025
- Tax Total Finished Sq. Ft.: 1620
Disclosures and Reports
- Ownership: Fee Simple
- Lot Number: 370
Listed by Home Journey Realty, Tony S Lee
Sold by RE/MAX Instyle Realty Corp, Scott Royer

Get Pre-Approved Today
Schools
Schools serving 370 Bolton Rd
School District:East Windsor Regional School District
| Name | Grades | Distance |
|---|---|---|
Perry L. Drew Elementary School 70 Twin Rivers Drive North, East Windsor, NJ 08520 | 3-5 | 0.3 mi |
Ethel McKnight Elementary School 58 Twin Rivers Drive, East Windsor, NJ 08520 | K-2 | 0.5 mi |
Hightstown High School 25 Leshin Lane, Hightstown, NJ 08520 | 9-12 | 2.2 mi |
Disclaimer:
School attendance boundaries provided by ATTOM Data Solutions and are for reference only. Contact the school directly to verify enrollment eligibility.
Price & Sales History for 370 Bolton Rd
Date
Details
Price
Change
Source
9/25/2026
Sold
$445,000
-0.89%
MLS
6/10/2026
Listed
$449,000
—
MLS
Disclaimer: Historical sales information is derived from public records provided by the county offices. Information is not guaranteed and should be independently verified.
370 Bolton Road, Hightstown, NJ 08520 (MLS# NJME2078856) is a Townhouse property that was sold at $445,000 on September 25, 2026. Want to learn more about 370 Bolton Road? Do you have questions about finding other Townhouse real estate for sale in Hightstown? You can browse all Hightstown real estate or contact a Coldwell Banker agent to request more information.