This is a carousel with tiles that activate property listing cards. Use the previous and next buttons to navigate.
1/1
$544,000
This is a carousel with tiles that activate property listing cards. Use the previous and next buttons to navigate.
1/1
Property Description
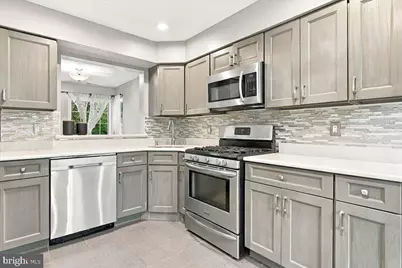
From the moment you step inside this sun-filled, move-in-ready 3-bedroom, 2.5-bath single-family home in East Windsor's Princeton East neighborhood, you'll feel the care in every detail. The dramatic two-story living room with vaulted ceilings is the heart of the home. Tall windows frame the space, with beautiful views by a wood-burning fireplace, filling the room with natural light. Picture slow Sunday mornings, cozy movie nights and holiday gatherings by the fire. Hardwood floors and fresh neutral paint flow throughout. The updated kitchen is made for entertaining. It features recessed lighting and stainless steel appliances, including a gas range and a brand-new refrigerator. The pass-through opening to the dining room lets you keep cooking while staying part of the conversation, and it makes serving guests easy. Whether you're hosting a dinner party or a casual weekend get-together, the flow from kitchen to dining room to living room keeps everyone connected. The sunny eat-in kitchen has a wall of windows, just right for morning coffee. Upstairs, the spacious owner's suite is a true retreat, with two walk-in closets and a private renovated bathroom. The second bedroom has a skylight window, installed last year, that pours in beautiful natural light. In the third bedroom, a glass block accent borrows the glow from the two-story living room. Out back, a private yard backs to a peaceful wooded setting, with a beautiful backdrop of trees behind you. Recent updates include renovated bathrooms, new wood doors, a skylight, updated bedroom closets, a new water heater, and newly installed windows throughout the home within the last three years, with the exception of the tall living room windows. The driveway was also fully repaved in 2024. The home is prewired for a security system, and the attached one-car garage has an automatic opener. There's no HOA, and the home is in the East Windsor Regional School District. This commuter-friendly location on the East Windsor-Hightstown border offers quick access to the NJ Turnpike (Exit 8), Route 130, Route 33 and I-195. Princeton Junction and Hamilton train stations are about 15 minutes away, with NJ Transit and Amtrak service to New York City and Philadelphia. On weekends, enjoy downtown Princeton's shops and restaurants, Mercer County Park, Six Flags Great Adventure, or an easy drive to the Jersey Shore. For wine lovers, enjoy close access to several of Central Jersey's most prominent wineries. Move-in-ready homes like this in Princeton East don't last. Schedule your private showing today and see the light for yourself.
Full Property Details
Full Property Details for 64 Winchester Dr
General
- Sold For: $544,000
- Taxes: $9,231 (2025)
- Status: Closed
- Type: Single Family
- Source: BrightMLSTriStates
- MLS ID: NJME2084080
- Days on Market: 12 days
- Added to Site: 47 day(s) ago
Interior
- Interior Features: Breakfast Area, Ceiling Fan(s)
- Fireplace: Yes
- Number of Fireplaces: 1
- Fireplace(s): Wood, Wood
- Appliances: Built-In Range, Dishwasher, Microwave, Refrigerator, Washer, Dryer
- Flooring: Wood
Rooms
Bathrooms
- Total Bathrooms: 3
- Full Bathrooms: 2
- Half Bathrooms: 1
- Upper Floor Baths: 3
- Upper - Full Baths: 2
- Upper - 1/2 Baths: 1
Bedrooms
- Total Bedrooms: 3
- Bedrooms Upper: 3
Other Rooms
- Laundry: Main Floor
Exterior
- Exterior Features: Sidewalks, Street Lights
Parking
- Garage: Yes
- Garage Spaces: 1
- Total Spaces: 1
- Parking Type: Attached Garage
- Garage Description: Garage - Front Entry
Location
- Area: East Windsor Twp (21101)
- Municipality: EAST WINDSOR TWP
- County: MERCER
- Development Name: Princeton East
- Subdivision: Princeton East
- Cross Streets: Westfield
- Driving Directions: Turn onto Dutch Neck Rd, then turn onto Route 571/Windsor-Perrineville Rd. Turn onto Winchester Dr. Follow Winchester Dr to 64 Winchester Dr.
School Information
- School District: East Windsor Regional Schools
- Elementary School: Walter C Black
- Middle School: Melvin H Kreps School
- High School: Hightstown
Community
- Pets Allowed: Yes
- Pets: No Pet Restrictions
Heating & Cooling
- Central air: Yes
- Cooling Type: Central A/C
- Cooling Fuel: Electric
- Heating Type: Forced Air
- Heating Fuel: Natural Gas
- Water Heater: Natural Gas
Utilities
- Sewer: Public Sewer
- Water: Public
Structural Information
- Architectural Style: Contemporary
- Structure Type: Detached
- Construction: Vinyl Siding
- Foundation: Slab
- Roof: Shingle
- Stories Description: Main, Upper 1
- Square Feet: 1,700
- Sq. Ft. Source: Assessor
- Living Area: 1,700 Sq. Ft.
- Finished Above Grnd: 1,700 Sq. Ft.
- Year Built: 1987
- Year Built Source: Estimated
- Property Condition: Good
Lot Features
- Lot Size (Acres): 0.11
- Lot Size (Sq. Ft.): 4,966
- Lot Size Source: Assessor
- Lot Dimensions: .11
- Lot Features: Level
- Zoning: R3
- Lot Description: Level
Financial Considerations
- Price Per Sq. Ft.: $323.47
- Assessment Year: 2025
- City/TownTax Freq: Annually
- County Tax Freq: Annually
- Tax w/Assessment: $246,100
- Tax Amount: $9,231
- Tax Year: 2025
- Tax Total Finished Sq. Ft.: 1700
Disclosures and Reports
- Ownership: Fee Simple
- Lot Number: 68
Listed by EXP Realty, LLC, Melissa Rebecca Irving
Sold by EXP Realty, LLC, Anna Wang
Get Pre-Approved Today
Schools
Schools serving 64 Winchester Dr
School District:East Windsor Regional School District
| Name | Grades | Distance |
|---|---|---|
Walter C. Black Elementary School 371 Stockton Street, Hightstown, NJ 08520 | K-2 | 0.6 mi |
Grace Norton Rogers School 380 Stockton Street, Hightstown, NJ 08520 | 3-5 | 0.8 mi |
Hightstown High School 25 Leshin Lane, Hightstown, NJ 08520 | 9-12 | 0.6 mi |
Disclaimer:
School attendance boundaries provided by ATTOM Data Solutions and are for reference only. Contact the school directly to verify enrollment eligibility.
Price & Sales History for 64 Winchester Dr
Date
Details
Price
Change
Source
10/29/2026
Sold
$544,000
-1.07%
MLS
9/23/2026
Listed
$549,900
—
MLS
Disclaimer: Historical sales information is derived from public records provided by the county offices. Information is not guaranteed and should be independently verified.
64 Winchester Drive, Hightstown, NJ 08520 (MLS# NJME2084080) is a Single Family property that was sold at $544,000 on October 29, 2026. Want to learn more about 64 Winchester Drive? Do you have questions about finding other Single Family real estate for sale in Hightstown? You can browse all Hightstown real estate or contact a Coldwell Banker agent to request more information.