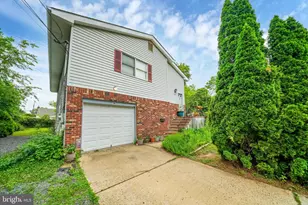
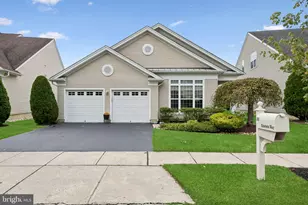
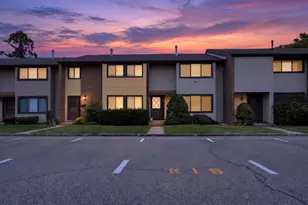
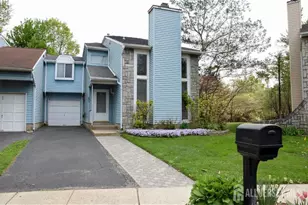
This is a carousel with tiles that activate property listing cards. Use the previous and next buttons to navigate.
1/1
$515,775
This is a carousel with tiles that activate property listing cards. Use the previous and next buttons to navigate.
1/1
Property Description
NO HOA, SPACE AND PRIVACY RARELY SEEN IN THIS NEIGHBORHOOD + AMONG THE LARGEST MODELS AVAILABLE- BACKING OPEN SPACE. Inside, the entry opens directly into a bright living room with vaulted ceilings and a wood-burning fireplace featuring an updated aluminum liner, ready for your finishing touch. The living room flows into the kitchen, creating an easy everyday layout while still maintaining defined spaces throughout the home. The centrally located kitchen offers a visual opening into the family and dining area, while a hallway provides separate access - a practical setup that keeps the home connected yet functional for daily routines. A convenient powder room is located along the hallway between the main living spaces. Upstairs, the primary bedroom features two closets with built-ins and an en-suite bath. The third bedroom offers exceptional flexibility and can function as a bedroom, loft, or home office, featuring an interior opening that overlooks the living room - ideal for a creative workspace or den. The additional bedroom includes vaulted ceilings and generous storage with a large walk-in closet. An updated hall bath and laundry closet complete the upper level. Major systems including the HVAC, furnace, and water heater have been updated within the past decade, and the roof carries a 30-year warranty, offering added peace of mind. Out back, a paver patio and pergola overlook the open area behind the property - a setting rarely found in the neighborhood and ideal for relaxing evenings, entertaining, or simply enjoying added privacy. Conveniently located near shopping, dining, and commuter routes, this home offers size, privacy, and long-term value with the opportunity to make it your own.
Full Property Details
Full Property Details for 98 Winchester Dr
General
- Sold For: $515,775
- Taxes: $8,558 (2025)
- Status: Closed
- Type: Single Family
- Source: BrightMLSTriStates
- MLS ID: NJME2072586
- Added to Site: 194 day(s) ago
Interior
- Number of Rooms: 10
- Rooms/Areas: Living Room, Dining Room, Bedroom 2, Bedroom 3, Kitchen, Family Room, Bedroom 1, Bathroom 1, Bathroom 2, Half Bath
- Interior Features: Bathroom - Tub Shower, Bathroom - Walk-In Shower, Breakfast Area, Carpet, Combination Dining/Living, Dining Area, Kitchen - Eat-In
- Fireplace: Yes
- Number of Fireplaces: 1
- Appliances: Dishwasher, Dryer, Washer - Front Loading, Stove, Refrigerator
- Flooring: Carpet, Partially Carpeted, Wood
Rooms
Bathrooms
- Total Bathrooms: 3
- Full Bathrooms: 2
- Half Bathrooms: 1
- Upper Floor Baths: 2
- Upper - Full Baths: 2
- Main Floor Baths: 1
- Main - 1/2 Baths: 1
Bedrooms
- Total Bedrooms: 3
- Bedrooms Upper: 3
Other Rooms
- Laundry: Upper Floor
Parking
- Garage: Yes
- Garage Spaces: 1
- Total Spaces: 3
- Parking Type: Attached Garage, Driveway
- Garage Description: Garage - Front Entry
Location
- Area: East Windsor Twp (21101)
- Municipality: EAST WINDSOR TWP
- County: MERCER
- Development Name: Princeton East
- Subdivision: Princeton East
- Driving Directions: head north on Rt 130, turn right on dutch neck rd, turn right on Westfield Rd, turn left on Winchester.
School Information
- School District: East Windsor Regional Schools
Community
- Pets Allowed: Yes
- Pets: No Pet Restrictions
Heating & Cooling
- Central air: Yes
- Cooling Type: Central A/C
- Cooling Fuel: Electric
- Heating Type: Forced Air
- Heating Fuel: Natural Gas
- Water Heater: Natural Gas
Utilities
- Sewer: Public Sewer
- Water: Public
Structural Information
- Architectural Style: Colonial
- Structure Type: Detached
- Construction: Frame
- Foundation: Slab
- Roof: Shingle
- Stories Description: Main, Upper 1
- Square Feet: 1,700
- Sq. Ft. Source: Assessor
- Living Area: 1,700 Sq. Ft.
- Finished Above Grnd: 1,700 Sq. Ft.
- Year Built: 1987
- Year Built Source: Estimated
- Property Condition: Good
Lot Features
- Lot Size (Acres): 0.11
- Lot Size (Sq. Ft.): 4,792
- Lot Size Source: Estimated
- Lot Features: Adjoins - Open Space
- Zoning: R3
- Lot Description: Adjoins - Open Space
- Fencing (Description): Fully
Financial Considerations
- Price Per Sq. Ft.: $302.94
- Assessment Year: 2025
- County Tax Freq: Annually
- Tax w/Assessment: $228,200
- Tax Amount: $8,558
- Tax Year: 2025
- Tax Total Finished Sq. Ft.: 1700
Disclosures and Reports
- Ownership: Fee Simple
- Inclusions: stove, dishwasher, fridge- all as is
- Lot Number: 85
Listed by Keller Williams Real Estate - Princeton, Luisa E. Cruz
Sold by EXP Realty, LLC, Swapnil Patel

Get Pre-Approved Today
Schools
Schools serving 98 Winchester Dr
School District:East Windsor Regional School District
| Name | Grades | Distance |
|---|---|---|
Walter C. Black Elementary School 371 Stockton Street, Hightstown, NJ 08520 | K-2 | 0.7 mi |
Grace Norton Rogers School 380 Stockton Street, Hightstown, NJ 08520 | 3-5 | 0.9 mi |
Hightstown High School 25 Leshin Lane, Hightstown, NJ 08520 | 9-12 | 0.6 mi |
Disclaimer:
School attendance boundaries provided by ATTOM Data Solutions and are for reference only. Contact the school directly to verify enrollment eligibility.
Price & Sales History for 98 Winchester Dr
Date
Details
Price
Change
Source
6/13/2026
Sold
$515,775
0.15%
MLS
2/13/2026
Listed
$515,000
—
MLS
Disclaimer: Historical sales information is derived from public records provided by the county offices. Information is not guaranteed and should be independently verified.
98 Winchester Drive, Hightstown, NJ 08520 (MLS# NJME2072586) is a Single Family property that was sold at $515,775 on June 13, 2026. Want to learn more about 98 Winchester Drive? Do you have questions about finding other Single Family real estate for sale in Hightstown? You can browse all Hightstown real estate or contact a Coldwell Banker agent to request more information.