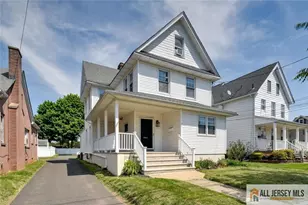
This is a carousel with tiles that activate property listing cards. Use the previous and next buttons to navigate.
1/1
$2,300
This is a carousel with tiles that activate property listing cards. Use the previous and next buttons to navigate.
1/1
Property Description
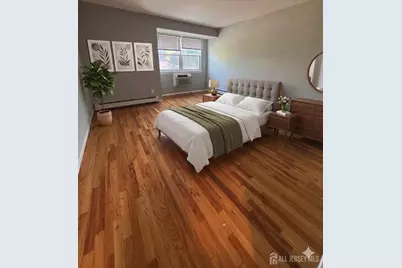
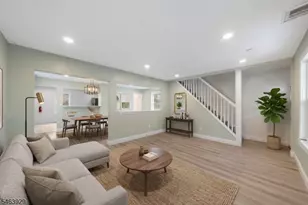
Step into effortless, modern living in desirable Hillsborough Twp. Located on the top floor of the sought-after Alexandria of Hillsborough Community, this beautifully updated 2-bed, 2-bath condo seamlessly combines sophisticated design with comfort. Featuring an airy open-concept layout, and hardwood floors throughout, this light-filled home is designed to impress. Property Highlights: Sunlit Living & Dining: Open floor plan featuring sliding glass doors that lead to your own private balconyperfect for morning coffee or relaxing outdoors. Updated Kitchen: Styled with modern cabinetry and sleek granite countertops. Primary Suite Retreat: Includes a private half bath and a custom spacious closet. Comfortable Convenience: Accented with bonus spacious coat closet for extra storage and in unit modern washer and dryer. Resort-Style Community Amenities: Access to the private pool, tennis courts, clubhouse, and playground. Located in Hillsborough award-winning school district. Commuter's dreamminutes from major highways, top-tier shopping, dining, and recreation. Rental Details: Owner covers HOA fees (including access to community amenities). Tenant is responsible for utilities. Owner pays broker fees.
Full Property Details
Full Property Details for 50 Deanna Dr #130
General
- Rent: $2,300
- Status: Closed
- Type: Apartment
- Source: Middlesex
- MLS ID: 2700751R
- Added to Site: 123 day(s) ago
Rental Information
- Lease/Rent Term: 12 Months
- Rent Includes: Maintenance Fee
Interior
- Interior Features: 2 Bedrooms, Kitchen, Bath Half, Living Room, Bath Full, Storage, Dining Room
- Appliances: Dishwasher, Dryer, Electric Range/Oven, Microwave, Refrigerator, Washer, Stove/Oven, Microwave, Washer/Dryer, Electric Water Heater
- Flooring: Ceramic Tile, Laminate, Wood
Rooms
Bathrooms
- Total Bathrooms: 2
- Full Bathrooms: 1
- Half Bathrooms: 1
Bedrooms
- Total Bedrooms: 2
Other Rooms
- Living Room: 1,140 Sq. Ft.
Additional Information
- Pool Description: Outdoor Pool, In-Ground, Outdoor Pool, In Ground
Location
- County: Somerset
Community
- Gated: Outdoor Pool, Playground
Heating & Cooling
- Cooling Type: Window Unit(s)
- Heating Type: Baseboard
Utilities
- Gas: Natural Gas
- Sewer: Public Sewer
- Water: Public
- Utility Description: Underground Utilities
Structural Information
- Architectural Style: Two Story
- Stories/Levels: 2
- Square Feet: 1,140
- Year Built: 1985
Lot Features
- Lot Dimensions: 0.00 x 0.00
Financial Considerations
- Terms: 12 Months
- Tenant Pays: All Utilities, Sewer, Water
Re/Max First Realty, Inc.

Schools
Schools serving 50 Deanna Dr #130
School District:Hillsborough Township School District
| Name | Grades | Distance |
|---|---|---|
Sunnymead Elementary School 55 Sunnymead Road, Hillsborough Township, NJ 08844 | K-4 | 2 mi |
Hillsborough Middle School 260 Triangle Road, Hillsborough Township, NJ 08844 | 7-8 | 0.4 mi |
Hillsborough High School 466 Raider Boulevard, Hillsborough Township, NJ 08844 | 9-12 | 1.4 mi |
Disclaimer:
School attendance boundaries provided by ATTOM Data Solutions and are for reference only. Contact the school directly to verify enrollment eligibility.
Price History for 50 Deanna Dr #130
Date
Details
Price
Change
Source
10/01/2026
Sold
$2,300
—
MLS
8/14/2026
Price Reduced
$2,300
-4.17%
MLS
6/05/2026
Listed
$2,400
—
MLS
Disclaimer: Historical sales information is derived from public records provided by the county offices. Information is not guaranteed and should be independently verified.
50 Deanna Drive #130, Hillsborough Township, NJ 08844 (MLS# 2700751R) is a Apartment property that was sold at $2,300 on October 01, 2026. Want to learn more about 50 Deanna Drive #130? Do you have questions about finding other real estate for sale or rent in Hillsborough Township? You can browse all Hillsborough Township rentals or contact a Coldwell Banker agent to request more information.