This is a carousel with tiles that activate property listing cards. Use the previous and next buttons to navigate.
1/32
$498,000
This is a carousel with tiles that activate property listing cards. Use the previous and next buttons to navigate.
1/32
Property Description
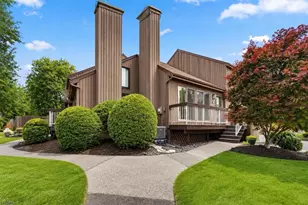
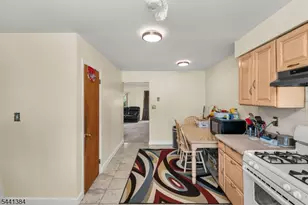
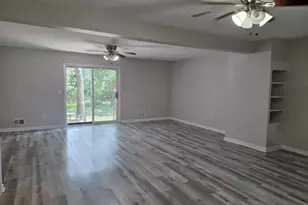
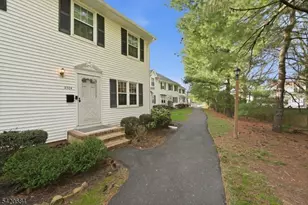
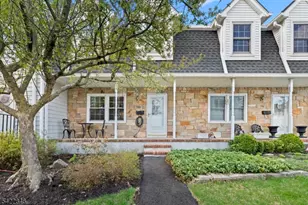
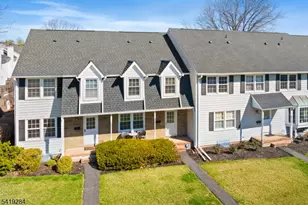
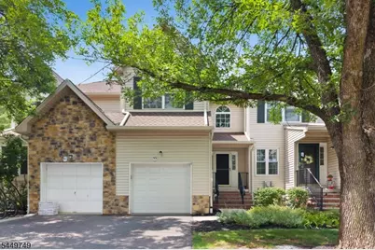
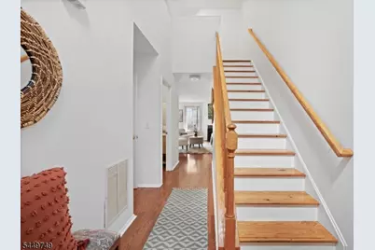
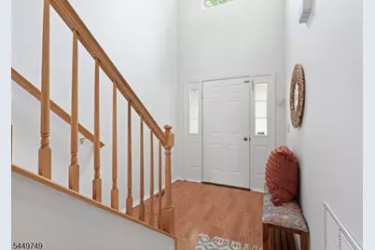
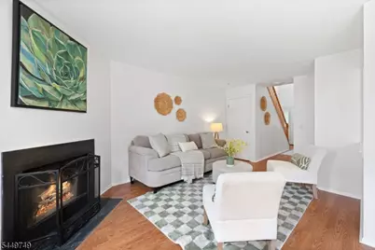
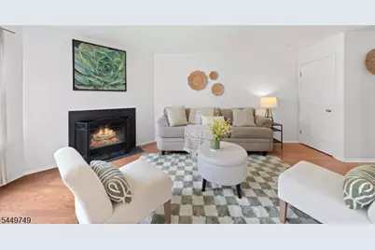
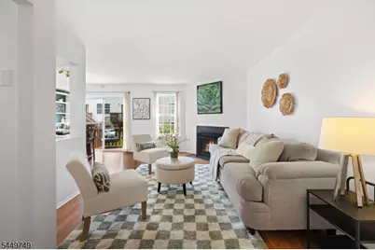
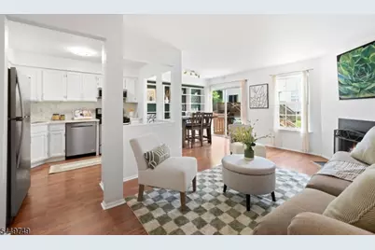
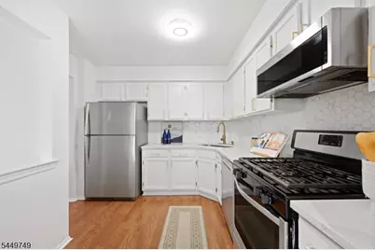
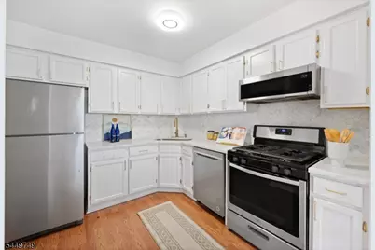
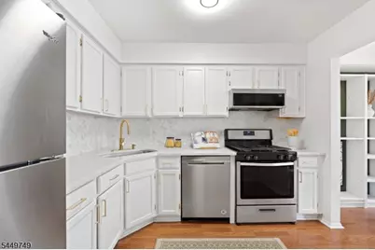
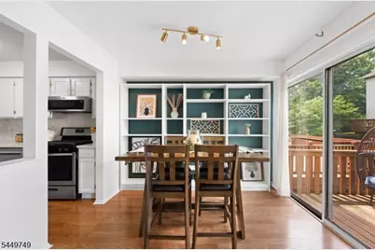
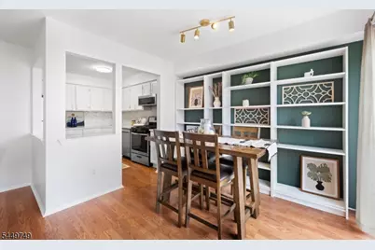
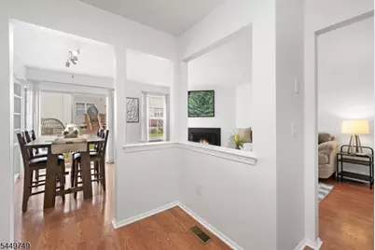
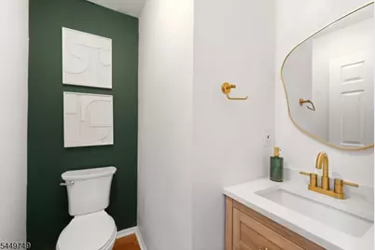
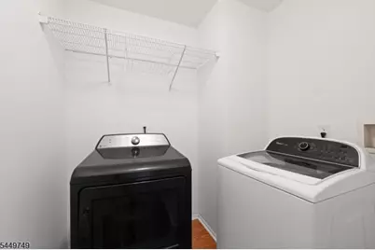
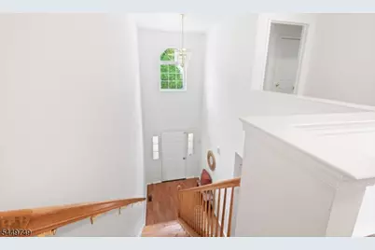
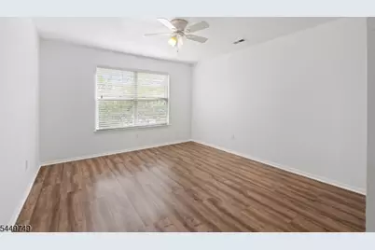
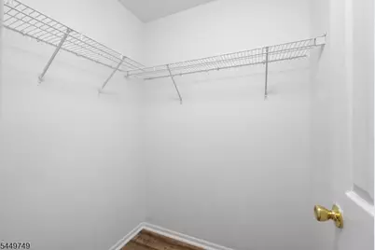
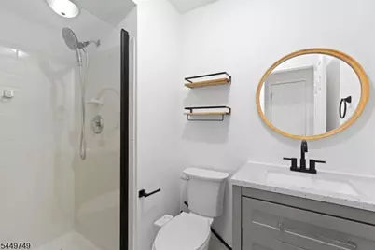
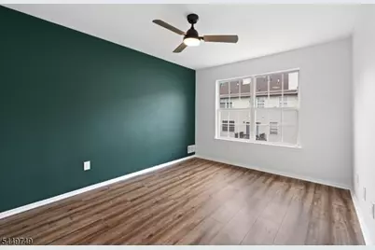
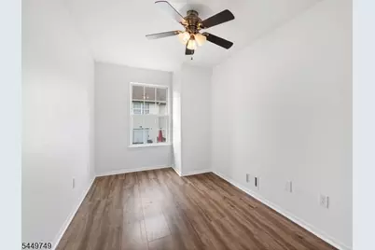
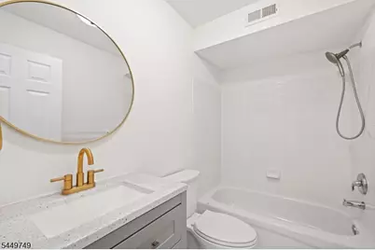
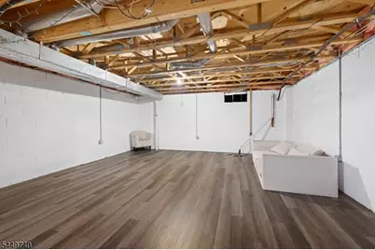
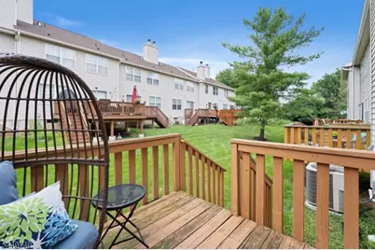
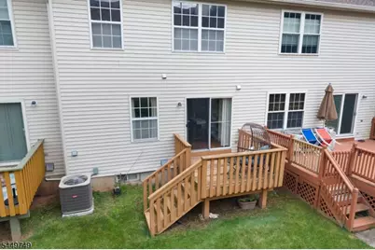
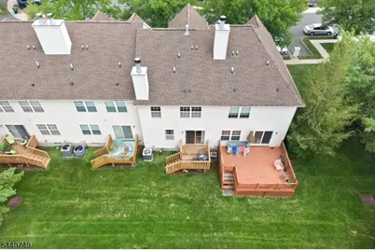
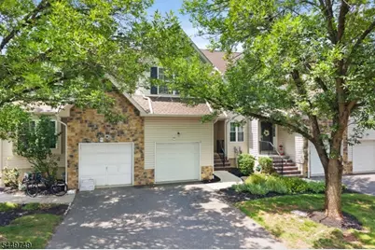
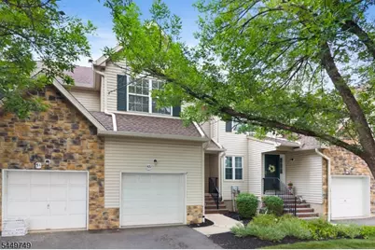
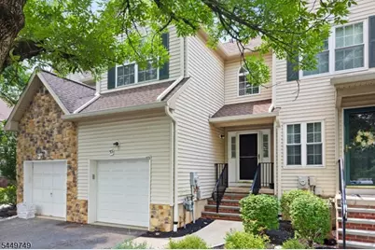
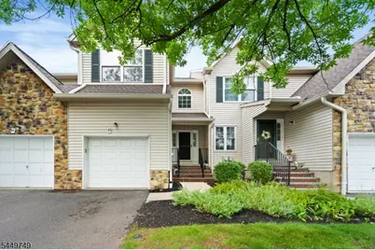
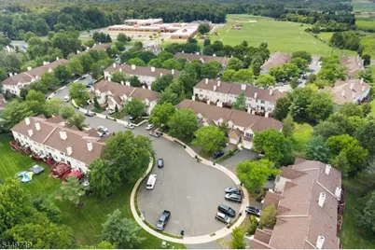
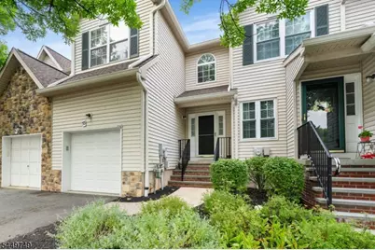
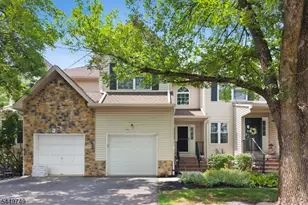
Beautifully updated & move-in ready, this east facing townhome is tucked away on a peaceful cul-de-sac in the desirable Crestmont Manor community, offering comfort, style & an ideal Hillsborough location. Featuring 2 bedrooms, 2.5 renovated bathrooms, plus an additional third room on the second floor, currently being used as a bedroom--this home provides flexible living spaces to suit today's lifestyle. The remodeled kitchen showcases modern finishes & opens seamlessly to the dining area & living room, where a cozy woodburning fireplace creates the perfect gathering space. Updated flooring throughout adds a fresh, contemporary feel. Upstairs, the spacious primary suite offers a large closet & beautifully renovated en suite bath, while the second bedroom, renovated hall bath & bonus room provide plenty of room for guests or an office. A first floor laundry room with washer & dryer included adds everyday convenience. The full unfinished basement with high ceilings offers exceptional storage or endless potential for future living space. Step outside to a private deck, ideal for morning coffee or outdoor entertaining & enjoy the convenience of an attached one car garage. Served by top-rated Hillsborough schools, this home is just minutes from shopping, restaurants, parks, major highways & everyday conveniences. NEW ROOF; HEAT/CENTRAL AIR/HOT WATER TANK 3 YRS; Freshly painted w/tasteful updates throughout, this is one home you won't want to miss! QUICK CLOSING AVAILABLE!
Full Property Details
Full Property Details for 53 Dewitt Ln
General
- Price: $498,000
- HOA FEE: $370/month
- Taxes: $9,484 (2025)
- Status: Active
- Type: Townhouse
- Source: Garden_State
- MLS ID: 4043353
- Updated: 7/28/2026
- Added to Site: 22 day(s) ago
Interior
- Number of Rooms: 6
- 2nd Floor/Level 2: 2 Bedrooms, Bath Main, Bath(s) Other, Office
- 1st Floor/Level 1: Dining Room, Foyer, GarEnter, Kitchen, Laundry Room, Living Room, Powder Room
- Interior Features: Blinds, Smoke Detector, Stall Shower, Tub Shower, Walk-In Closet
- Number of Fireplaces: 1
- Fireplace(s): Family Room, Wood-Burning
- Appliances: Carbon Monoxide Detector, Dishwasher, Dryer, Gas Range and Oven, Refrigerator, Washer
- Flooring: Laminate, Tile, Wood
Rooms
Bathrooms
- Total Bathrooms: 3
- Full Bathrooms: 2
- Half Bathrooms: 1
Bedrooms
- Total Bedrooms: 2
- Primary Bedroom: Full Bath, Walk-In Closet
- Bedroom 1: 14 x 12, Second
- Bedroom 2: 16 x 11, Second
Other Rooms
- Living Room: 18 x 11, First
- Kitchen: Separate Dining Area, 10 x 8, First
- Dining Room: Living/Dining Combo, 10 x 9, First
- Den: First
- Office: 13 x 8, Second
Exterior
- Exterior Features: Curbs, Deck, Storm Door(s)
Parking
- Garage: Yes
- Garage Spaces: 1
- Garage Description: Attached Garage
Location
- County: Somerset
- Subdivision: CRESTMONT MANOR
- Driving Directions: Auten Rd to Dewitt Ln
School Information
- Middle School: HILLSBORO
- High School: HILLSBORO
Community
- Community Living: Yes
- Assoc. Fees Include: Maintenance-Common Area, Snow Removal, Trash Collection
- Pets Allowed: Yes
Heating & Cooling
- Cooling Type: 1 Unit, Ceiling Fan, Central Air Conditioning
- Heating Type: 1 Unit, Forced Hot Air
- Heating Fuel: Natural Gas
Utilities
- Sewer: Public Sewer
- Water: Public Water
- Utility Description: All Underground, Electric, Natural Gas, Cable TV Available, Garbage Included
Structural Information
- Architectural Style: Townhouse-Interior, Multi Floor Unit, Townhouse-Interior
- Basement: Yes
- Basement Desc.: Full
- Roof: Composition Shingle
- Square Feet: 1,348
- Year Built: 1998
Lot Features
- Lot Size: COMMON
- Driveway/Sidewalk: 1 Car Width, Blacktop
- Lot Description: Cul-De-Sac, Level Lot
Financial Considerations
- Association Fee: $370
- Assoc Fee Freq.: Monthly
- Assessment Amount: $455,400
- Land Assmt: $225,000
- Tax Amount: $9,484
- Tax Year: 2025
Disclosures and Reports
- Ownership: Fee Simple
- Disclosures: Yes
- APN: 2710-00151-0009-00097-0000-C0037
- Block: 151.09
- Lot Number: 97
Listed by Re/Max Instyle
Get Pre-Approved Today
Schools
Schools serving 53 Dewitt Ln
School District:Hillsborough Township School District
| Name | Grades | Distance |
|---|---|---|
Triangle Elementary School 156 South Triangle Road, Hillsborough Township, NJ 08844 | K-4 | 0.7 mi |
Hillsborough Middle School 260 Triangle Road, Hillsborough Township, NJ 08844 | 7-8 | 0.7 mi |
Hillsborough High School 466 Raider Boulevard, Hillsborough Township, NJ 08844 | 9-12 | 1.7 mi |
Disclaimer:
School attendance boundaries provided by ATTOM Data Solutions and are for reference only. Contact the school directly to verify enrollment eligibility.
Price & Sales History for 53 Dewitt Ln
Date
Details
Price
Change
Source
7/28/2026
Listed
$498,000
11.41%
MLS
9/15/2023
Sold
$447,000
—
Public Record
Disclaimer: Historical sales information is derived from public records provided by the county offices. Information is not guaranteed and should be independently verified.
Tax History
Tax History for 53 Dewitt Ln
Year
Property Taxes
Change
Tax Assessment
Change
2025
$9,484
11%
$455,400
6%
2024
$8,538
8%
$428,000
17%
2022
$7,871
—
$366,600
4%
2022
$7,871
14%
$352,500
20%
2021
$6,880
—
$293,000
5%
2021
$6,880
4%
$278,800
2%
2019
$6,601
5%
$274,600
5%
2018
$6,302
2%
$260,500
2%
2017
$6,197
-1%
$256,600
-1%
2016
$6,238
4%
$258,400
3%
2015
$5,996
-3%
$251,500
-5%
2014
$6,187
—
$265,100
—
Disclaimer: Historical tax information is derived from public records provided by the county offices. Information is not guaranteed and should be independently verified.
Estimate the Cost
Estimate the Cost for 53 Dewitt Ln
53 Dewitt Ln, Hillsborough Township, NJ 08844 (MLS# 4043353) is a Townhouse property with 2 bedrooms, 2 full bathrooms and 1 partial bathroom. 53 Dewitt Ln is currently listed for $498,000 and was received on July 28, 2026. Want to learn more about 53 Dewitt Ln? Do you have questions about finding other Townhouse real estate for sale in Hillsborough Township? You can browse all Hillsborough Township real estate or contact a Coldwell Banker agent to request more information.