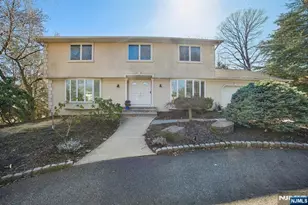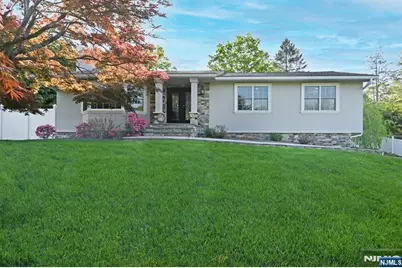
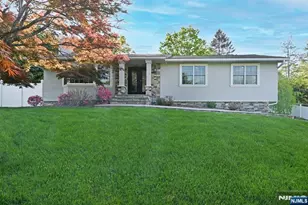

This is a carousel with tiles that activate property listing cards. Use the previous and next buttons to navigate.
1/1
$1,250,000
This is a carousel with tiles that activate property listing cards. Use the previous and next buttons to navigate.
1/1
Property Description
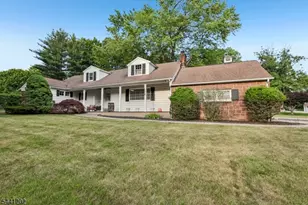
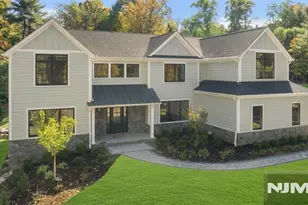
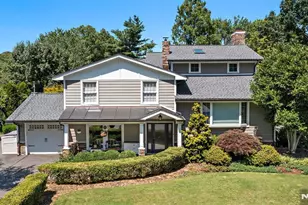
This Gorgeous Ranch Home was completely remodeled in 2015 with exquisite craftsmanship and quality! Everything stands at attention! Main floor boasts an elegant entry foyer; stunning kitchen offers breakfast bar and overlooks the dining area. Primary bedroom offers spacious closets with organizers and a beautiful primary bath, 3 additional spacious bedrooms and stunning hall bath complete the main floor. The exquisite detail of millwork and quality continue to the lower-level offering family room, rec room, office area, another stunning full bath and incredible laundry room. Two car garage with heat and A/C is also stunning! Radiant heat in all bathrooms. Exterior offers a picturesque setting, sprinkler system, lush landscape with specimen trees, concrete board & stone siding, fully fenced yard, updated driveway, spacious deck, whole house generator and a 2024 New Roof. All this and Prime Hillsdale Location! Close proximity to parks, schools, shops, highways and transportation. Love where you live!
Full Property Details
Full Property Details for 40 Plymouth Rd
General
- Sold For: $1,250,000
- Taxes: $17,103
- Status: Closed
- Type: Single Family
- Source: NJMLS
- MLS ID: 26016462
- Added to Site: 113 day(s) ago
Interior
- Number of Rooms: 6
- Interior Features: Expanded
- Fireplace: Yes
- Fireplace(s): 1 Fireplace
Rooms
Bathrooms
- Total Bathrooms: 3
- Full Bathrooms: 3
Bedrooms
- Total Bedrooms: 4
Additional Information
- Pool Description: None
- Other Features: 1st Flr Primary Bdrm, Close to Parks, Close to School, Close to Shopping, Close to Transportation, Close to Houses of Worship, One-Floor Living, Central Vac, Deck/Patio, Hdwd As In, Security
Parking
- Garage: Yes
- Garage Spaces: 2
- Parking: Attached, Garage Opener
Location
- Area: Hillsdale
- County: BERGEN
School Information
- Elementary School: Smith Elementary
- Middle School: George White
- High School: Pascack Valley HS
Community
- Home Owners Assn.: None
Heating & Cooling
- Cooling Type: Central Air
- Heating Type: Gas, Heat Pump, Hot Air, Multi-Zone
Structural Information
- Architectural Style: Ranch
- Description/Design: Expanded
- Exterior Const.: Cement Board Siding, Stone
- Basement Desc.: Finished, Ground Level Access
- Year Built: 1950s, 2010s, Renovated
Lot Features
- Property View: East
- Lot Description: Regular
Water Features
- Water Front Desc.: None
Financial Considerations
- Tax Amount: $17,103
Disclosures and Reports
- Ownership: Private
- Flood Zone: None
Get Pre-Approved Today
Schools
Schools serving 40 Plymouth Rd
School Districts:Hillsdale Borough School District, Pascack Valley Regional School District
| Name | Grades | Distance |
|---|---|---|
Ann Blanche Smith Elementary School 1000 Hillsdale Avenue, Hillsdale, NJ 07642 | K-4 | 0.3 mi |
George G. White Middle School 120 Magnolia Avenue, Hillsdale, NJ 07642 | 5-8 | 1.5 mi |
Pascack Valley High School 200 Piermont Avenue, Hillsdale, NJ 07642 | 9-12 | 1.9 mi |
Disclaimer:
School attendance boundaries provided by ATTOM Data Solutions and are for reference only. Contact the school directly to verify enrollment eligibility.
Price & Sales History for 40 Plymouth Rd
Date
Details
Price
Change
Source
7/24/2026
Sold
$1,250,000,000
118947.62%
MLS
5/07/2026
Listed
$1,050,000
—
MLS
Disclaimer: Historical sales information is derived from public records provided by the county offices. Information is not guaranteed and should be independently verified.
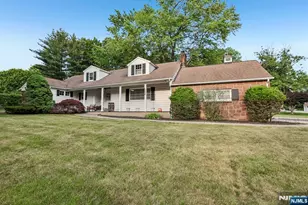
40 Plymouth Road, Hillsdale, NJ 07642 (MLS# 26016462) is a Single Family property that was sold at $1,250,000 on July 24, 2026. This property was listed by Deborah "Debbie" Sirico from our Pascack Valley Regional Office.Want to learn more about 40 Plymouth Road? Do you have questions about finding other Single Family real estate for sale in Hillsdale? You can browse all Hillsdale real estate or contact a Coldwell Banker agent to request more information.