This is a carousel with tiles that activate property listing cards. Use the previous and next buttons to navigate.
1/23
$290,000 Just Listed
This is a carousel with tiles that activate property listing cards. Use the previous and next buttons to navigate.
1/23
Property Description
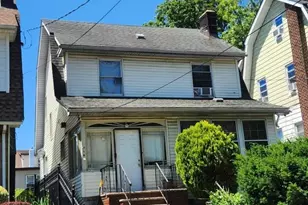
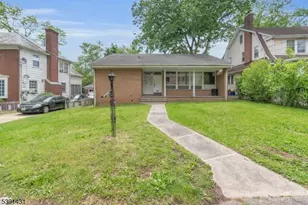
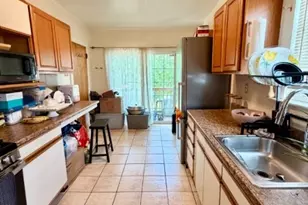
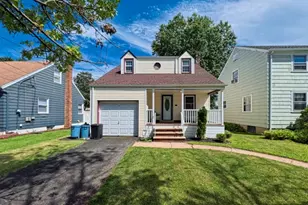
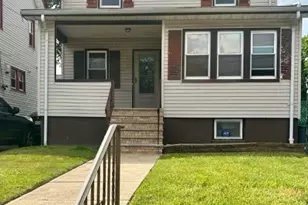
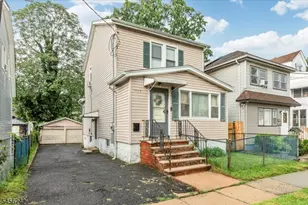
Charming Hillside home offering 3 bedrooms, 1 bath, and 6 rooms, plus a partially finished basement with additional living space and laundry. Features include an enclosed front entry, parquet and hardwood-style floors, an updated bathroom vanity, and an eat-in kitchen with tin-style backsplash. Driveway parking and a fenced yard on a 39 x 91 lot. Convenient location near shopping, schools, buses, and major highways with easy NYC access.
Full Property Details
Full Property Details for 1410 Leslie St
General
- Price: $290,000
- Taxes: $6,487 (2025)
- Status: Active
- Type: Single Family
- Source: Garden_State
- MLS ID: 4042055
- Updated: 7/22/2026
- Added to Site: 1 day(s) ago
Interior
- Number of Rooms: 6
- Appliances: Microwave, Gas Range and Oven, Refrigerator
Rooms
Bathrooms
- Total Bathrooms: 1
- Full Bathrooms: 1
Bedrooms
- Total Bedrooms: 3
Other Rooms
- Kitchen: Eat-In Kitchen
Location
- County: Union
- Driving Directions: From Garden State Pkwy Exit 140, follow Liberty Ave to Leslie St. Turn onto Leslie St. Property at 1410 Leslie St is on the right.
Heating & Cooling
- Cooling Type: Window A/C(s)
- Heating Type: Electric Baseboard, Radiators - Hot Water
- Heating Fuel: Oil Tank Below Ground
Utilities
- Sewer: Public Sewer
- Water: Public Water
- Utility Description: See Remarks
Structural Information
- Architectural Style: Ranch
- Basement: Yes
- Basement Desc.: Finished-Partially
- Roof: Asphalt Shingles
- Year Built: 1929
Lot Features
- Lot Size (Acres): 0.08
- Lot Size: 39 x 91
- Driveway/Sidewalk: Driveway-Exclusive
Financial Considerations
- Assessment Amount: $72,900
- Land Assmt: $33,300
- Tax Amount: $6,487
- Tax Year: 2025
Disclosures and Reports
- Ownership: Fee Simple
- APN: 2907-00302-0000-00029-0000-
- Block: 302
- Lot Number: 29
Listed by The Real Estate Company
Get Pre-Approved Today
Schools
Schools serving 1410 Leslie St
School District:Hillside Township School District
| Name | Grades | Distance |
|---|---|---|
Hurden-Looker Elementary School 1261 Liberty Avenue, Hillside, NJ 07205 | 3-4 | 0.4 mi |
Deanna G. Taylor Academy 614 Tillman Street, Hillside, NJ 07205 | 2- | 0.7 mi |
Abram P. Morris-Saybrook Elementary School 143 Coe Avenue, Hillside, NJ 07205 | PK-1 | 0.9 mi |
Walter O. Krumbiegel Middle School 145 Hillside Avenue, Hillside, NJ 07205 | 6-8 | 0.5 mi |
Hillside High School 1085 Liberty Avenue, Hillside, NJ 07205 | 9-12 | 0.8 mi |
Disclaimer:
School attendance boundaries provided by ATTOM Data Solutions and are for reference only. Contact the school directly to verify enrollment eligibility.
Price & Sales History for 1410 Leslie St
Date
Details
Price
Change
Source
7/22/2026
Listed
$290,000
—
MLS
Disclaimer: Historical sales information is derived from public records provided by the county offices. Information is not guaranteed and should be independently verified.
Tax History
Tax History for 1410 Leslie St
Year
Property Taxes
Change
Tax Assessment
Change
2025
$6,487
11%
$72,900
—
2023
$5,841
1%
$72,900
—
2022
$5,788
10%
$72,900
—
2021
$5,276
-6%
$72,900
—
2019
$5,605
1%
$72,900
—
2018
$5,549
1%
$72,900
—
2017
$5,516
—
$72,900
—
2016
$5,509
1%
$72,900
—
2015
$5,460
5%
$72,900
—
2013
$5,219
—
$72,900
—
Disclaimer: Historical tax information is derived from public records provided by the county offices. Information is not guaranteed and should be independently verified.
Estimate the Cost
Estimate the Cost for 1410 Leslie St
1410 Leslie St, Hillside, NJ 07205 (MLS# 4042055) is a Single Family property with 3 bedrooms and 1 full bathroom. 1410 Leslie St is currently listed for $290,000 and was received on July 22, 2026. Want to learn more about 1410 Leslie St? Do you have questions about finding other Single Family real estate for sale in Hillside? You can browse all Hillside real estate or contact a Coldwell Banker agent to request more information.