This is a carousel with tiles that activate property listing cards. Use the previous and next buttons to navigate.
1/1
$3,876,000
This is a carousel with tiles that activate property listing cards. Use the previous and next buttons to navigate.
1/1
Property Description
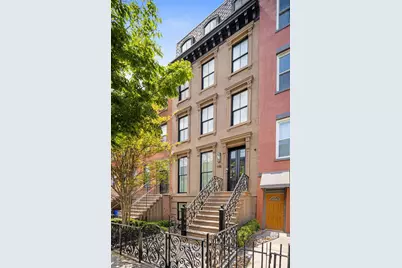
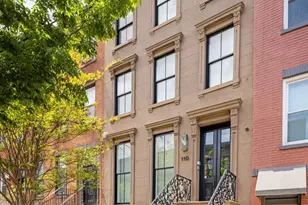
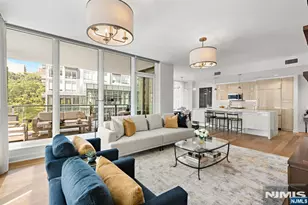
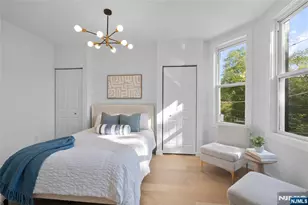
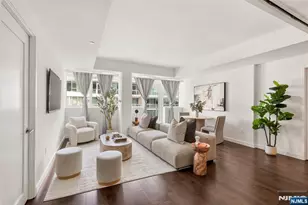
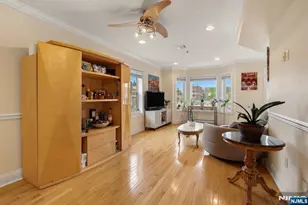
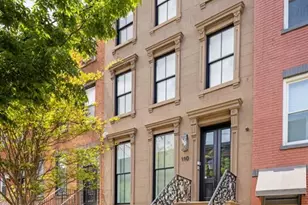
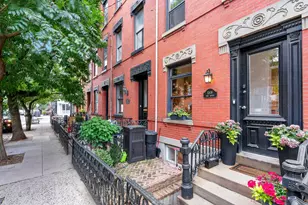
A rare offering in downtown Hoboken, this exceptional 3,200-square-foot triplex brownstone condominium with private garden and elevator was completed in 2017 by HRG Development, thoughtfully combining historic architectural character with modern design and craftsmanship. The residence offers three bedrooms plus a den, two-and-one-half baths, and the scale and privacy of townhouse living. The interiors are defined by wide-plank herringbone white oak flooring, custom cabinetry, refined millwork, oversized solid doors, and floor-to-ceiling Marvin windows that bring natural light throughout the home. The main living level features soaring ceilings and a dramatic wall of windows overlooking the garden, creating an open and light-filled space centered around a clean-burning fireplace with built-in bookcases and motorized privacy shades. The chef's kitchen pairs thoughtful design with premium appliances, including a 36-inch six-burner Wolf range, Sub-Zero refrigerator, Wolf microwave drawer, and wine refrigerator. Custom painted cabinetry incorporates a built-in pantry and integrated appliance garage, while Quartz countertops and a substantial walnut island provide both workspace and gathering space. The primary suite offers oversized windows, a walk-in closet, and a spa-like bath featuring a custom walnut double vanity with marble countertop, Bianco Dolomite marble, radiant heated floors, a frameless glass shower, heated towel bar, and a freestanding soaking tub. Fixtures from Waterworks, Toto, Kohler, and RH Modern are complemented by stone and tile selections from Ann Sacks and Walker Zanger, reflecting the careful attention to material and detail throughout the home. A professionally designed 644-square-foot private garden extends directly from the home and features a reclaimed brick wall, water feature, and outdoor Wolf grill with dedicated gas line-creating a quiet and inviting setting for outdoor dining and entertaining. A privately keyed elevator services the residence, providing convenience and privacy. Additional features include California Closets, a dedicated laundry room, Lutron lighting in the main living areas, Marvin windows, oversized doors, and speakers throughout including two surround sound areas. The residence is wired for CAT-6 and high-speed WiFi, and benefits from advanced insulation, soundproofing, and two-zone high-efficiency HVAC. 110 Park Avenue is a boutique two-residence condominium offering private storage rooms and the security of an emergency backup generator. Ideally located in the heart of downtown Hoboken, moments from the shops and restaurants of First Street, the Hudson River waterfront promenade, Pier A Park, and convenient access to the PATH and NJ Transit to Manhattan.
Full Property Details
Full Property Details for 110 Park Ave #1
General
- Sold For: $3,876,000
- HOA FEE: $595
- Taxes: $28,019
- Status: Closed
- Type: Townhouse
- Source: Liberty_Board_Hudson_County_Hudson_MLS
- MLS ID: 260004288
- Added to Site: 167 day(s) ago
Interior
- Number of Rooms: 9
- Interior Features: Intercom, Terrace, Hardwood Floor, Fireplace
- Appliances: Dishwasher, Disposal, Microwave, Refrigerator, Washer/Dryer, Oven/Range Gas
Rooms
Bathrooms
- Total Bathrooms: 3
- Full Bathrooms: 2
- Half Bathrooms: 1
- Level 3 - Full Baths: 2
- Level 2 - 1/2 Baths: 1
Bedrooms
- Total Bedrooms: 3
- Bedrooms-L3: 3
Other Rooms
- Living Rooms: 2
- Living Room-L2: 1
- Living Room-L1: 1
- Kitchens: 1
- Kitchens-L2: 1
- Dining Rooms: 1
- Dining Rooms-L2: 1
Additional Information
- Amenities: Intercom, Terrace, Hardwood Floor, Fireplace
- Shared Amenities: Elevator, Storage
- Other Features: Near Train, Near Shopping, Near Bus, Near Parks, Near Schools, Near Path
Parking
- Garage Spaces: 1, 2
- Garage Description: 1 Car, 2 Cars, Covered, Other-See Remarks, Detached
Location
- Area: Hoboken
- County: Hudson
- Complex: 110 Park
- Driving Directions: Between 1st and 2nd St
Heating & Cooling
- Cooling Type: A/C Central
- Heating/Cooling: A/C Central, Hot Air, Gas, Hot Water
Structural Information
- Architectural Style: Brownstone, Row House, Townhouse, Multi-Level
- Exterior Const.: Stone
- Entry Floor Number: 123
- Square Feet: 3,201
Lot Features
- Lot Description: 00030
Financial Considerations
- For Sale/Rent/Lease: For Sale
- Maint. Fee/Month: $595
- Tax Amount: $28,019
Disclosures and Reports
- Exclusions: Owners personal belongings.
- Inclusions: All major kitchen appliances including: Dishwashe, Disposal, Microwave, Refrigerator, Oven/Range Gas. Washer and Dryer.
- Lead Paint Discl.: Yes
- Block: 34
Brown Harris Stevens New Jersey (201) 478-6700

Get Pre-Approved Today
Schools
Schools serving 110 Park Ave #1
School District:Hoboken City School District
| Name | Grades | Distance |
|---|---|---|
Thomas G Connors 201 Monroe Street, Hoboken, NJ 07030 | PK-6 | 0.3 mi |
Joseph F Brandt No 2 215 9th Street, Hoboken, NJ 07030 | PK-K | 0.6 mi |
Wallace No. 6 Elementary School 1100 Willow Avenue, Hoboken, NJ 07030 | PK-6 | 0.9 mi |
Hoboken High School Ninth & Clinton Sts, Hoboken, NJ 07030 | 7-12 | 0.6 mi |
Disclaimer:
School attendance boundaries provided by ATTOM Data Solutions and are for reference only. Contact the school directly to verify enrollment eligibility.
Price & Sales History for 110 Park Ave #1
Date
Details
Price
Change
Source
7/15/2026
Sold
$3,876,000
6.19%
MLS
3/11/2026
Listed
$3,650,000
—
MLS
Disclaimer: Historical sales information is derived from public records provided by the county offices. Information is not guaranteed and should be independently verified.
110 Park Ave #1, Hoboken, NJ 07030 (MLS# 260004288) is a Townhouse property that was sold at $3,876,000 on July 15, 2026. Want to learn more about 110 Park Ave #1? Do you have questions about finding other Townhouse real estate for sale in Hoboken? You can browse all Hoboken real estate or contact a Coldwell Banker agent to request more information.