This is a carousel with tiles that activate property listing cards. Use the previous and next buttons to navigate.
1/12
$750,000
This is a carousel with tiles that activate property listing cards. Use the previous and next buttons to navigate.
1/12
Property Description
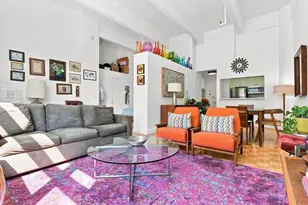
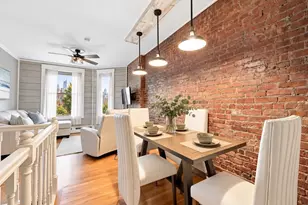
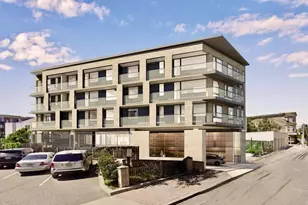
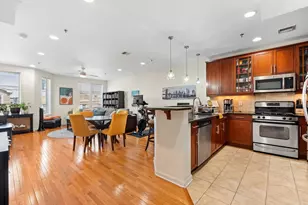
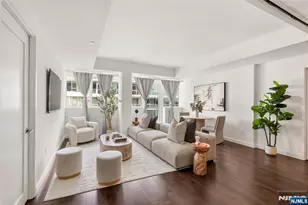
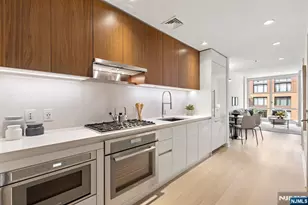
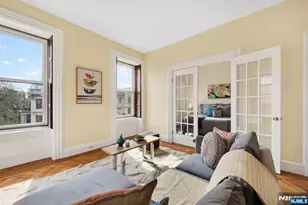
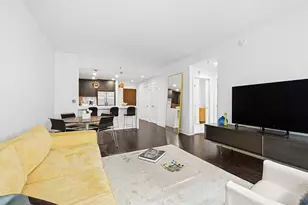
Unique Uptown Hudson Street 1 bedroom 1.5 bath duplex loft with a private patio! Here is your unique opportunity to live on Hoboken's most sought after street with your own direct entrance and private patio, an extraordinarily rare combination. Featuring beautiful Brazilian cherry hardwood floors, high ceilings, an industrial style staircase, central AC, Washer Dryer and separate storage space in the unit under the stairs. The modern kitchen includes stainless steel appliances and granite counters. The renovated primary bath offers updated tile and a glass shower. Less than a block from Elysian Park and easy access to the uptown ferry, cafes, restaurants and all Hoboken has to offer right outside your door.
Full Property Details
Full Property Details for 1108 Hudson St #1B
General
- Price: $750,000
- Taxes: $8,613 (2025)
- Status: Under Contract
- Type: Condo
- Source: Liberty_Board_Hudson_County_Hudson_MLS
- MLS ID: 260006062
- Updated: 4/28/2026
- Added to Site: 50 day(s) ago
Interior
- Number of Rooms: 4
- Appliances: Dishwasher, Microwave, Refrigerator, Washer/Dryer, Oven/Range Gas
Rooms
Bathrooms
- Total Bathrooms: 2
- Full Bathrooms: 1
- Half Bathrooms: 1
- Level 2 - Full Baths: 1
- Level 1 - 1/2 Baths: 1
Bedrooms
- Total Bedrooms: 1
- Bedrooms-L2: 1
Other Rooms
- Living Rooms: 1
- Living Room-L1: 1
- Kitchens: 1
- Kitchens-L1: 1
- Dining Rooms: 1
- Dining Rooms-L1: 1
Parking
- Garage Description: None
Location
- Area: Hoboken
- County: Hudson
- Driving Directions: 12th and 11th on Hudson
Heating & Cooling
- Cooling Type: A/C Central
- Heating/Cooling: A/C Central
Structural Information
- Architectural Style: Multi-Level
- Exterior Const.: Stucco
- Entry Floor Number: 1
- Square Feet: 764
Financial Considerations
- For Sale/Rent/Lease: For Sale
- Tax Amount: $8,613
- Tax Year: 2025
Disclosures and Reports
- Lead Paint Discl.: Yes
Listed by Compass New Jersey, Llc (201) 627-4947
Get Pre-Approved Today
Schools
Schools serving 1108 Hudson St #1B
School District:Hoboken City School District
| Name | Grades | Distance |
|---|---|---|
Joseph F Brandt No 2 215 9th Street, Hoboken, NJ 07030 | PK-K | 0.3 mi |
Wallace No. 6 Elementary School 1100 Willow Avenue, Hoboken, NJ 07030 | PK-6 | 0.3 mi |
Thomas G Connors 201 Monroe Street, Hoboken, NJ 07030 | PK-6 | 1 mi |
Hoboken High School Ninth & Clinton Sts, Hoboken, NJ 07030 | 7-12 | 0.4 mi |
Disclaimer:
School attendance boundaries provided by ATTOM Data Solutions and are for reference only. Contact the school directly to verify enrollment eligibility.
Price & Sales History for 1108 Hudson St #1B
Date
Details
Price
Change
Source
4/06/2026
Listed
$750,000
9.49%
MLS
6/27/2022
Sold
$685,000
—
Public Record
Disclaimer: Historical sales information is derived from public records provided by the county offices. Information is not guaranteed and should be independently verified.
Tax History
Tax History for 1108 Hudson St #1B
Year
Property Taxes
Change
Tax Assessment
Change
2024
$8,427
10%
$477,200
—
2022
$7,640
—
$477,200
—
2021
$7,635
—
$477,200
—
2019
$7,630
1%
$477,200
—
2018
$7,540
-1%
$477,200
—
2017
$7,597
3%
$477,200
—
2016
$7,401
4%
$477,200
—
2015
$7,144
4%
$477,200
—
2013
$6,900
—
$477,200
—
Disclaimer: Historical tax information is derived from public records provided by the county offices. Information is not guaranteed and should be independently verified.
Estimate the Cost
Estimate the Cost for 1108 Hudson St #1B
1108 Hudson St #1B, Hoboken, NJ 07030 (MLS# 260006062) is a Condo property with 1 bedroom, 1 full bathroom and 1 partial bathroom. 1108 Hudson St #1B is currently listed for $750,000 and was received on April 06, 2026. Want to learn more about 1108 Hudson St #1B? Do you have questions about finding other Condo real estate for sale in Hoboken? You can browse all Hoboken real estate or contact a Coldwell Banker agent to request more information.