This is a carousel with tiles that activate property listing cards. Use the previous and next buttons to navigate.
1/18
$1,050,000 Sale Pending
This is a carousel with tiles that activate property listing cards. Use the previous and next buttons to navigate.
1/18
Property Description
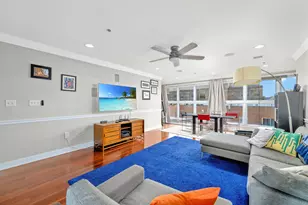
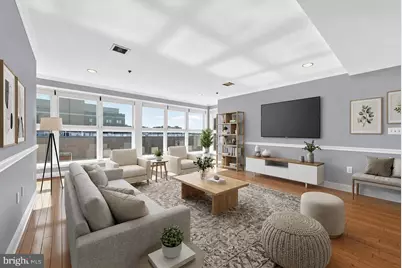
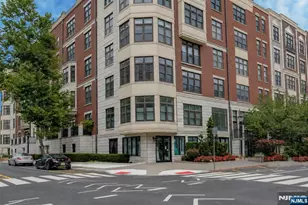
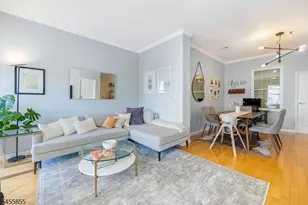
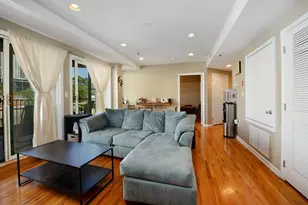
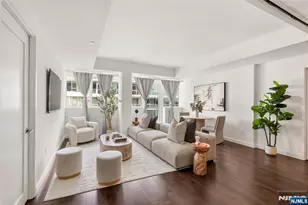
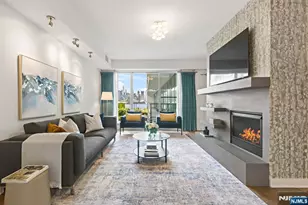
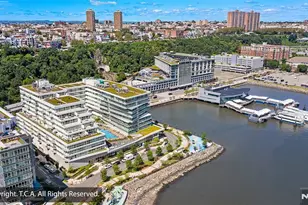
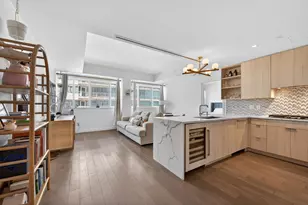
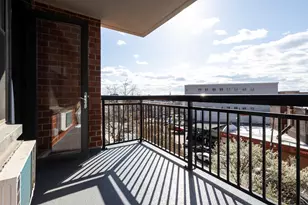
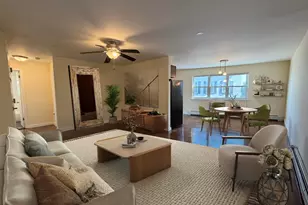
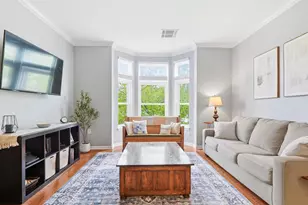
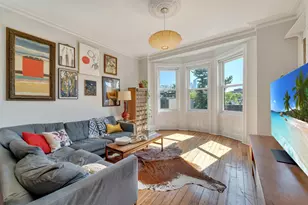
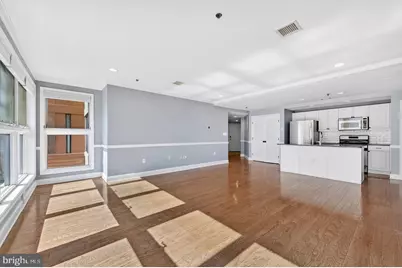
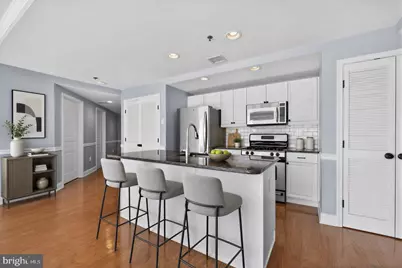
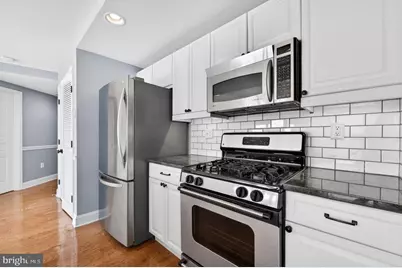
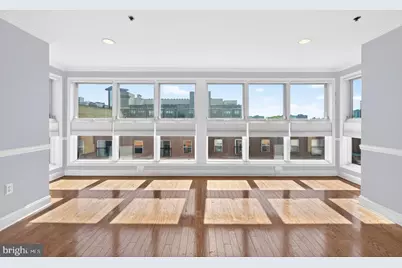
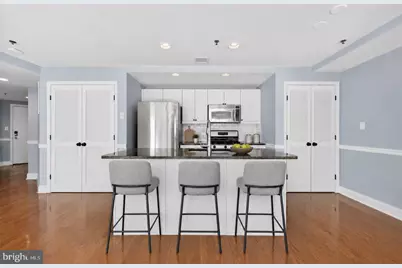
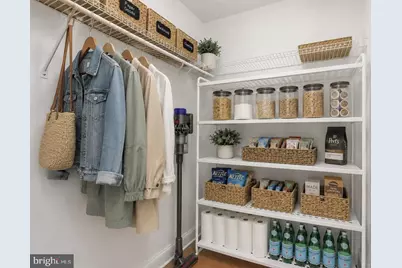
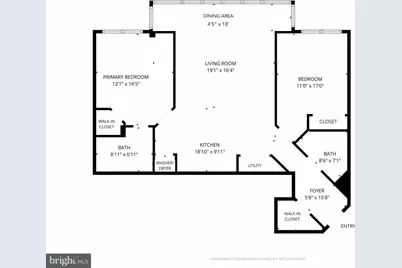
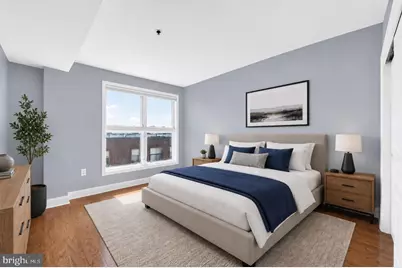
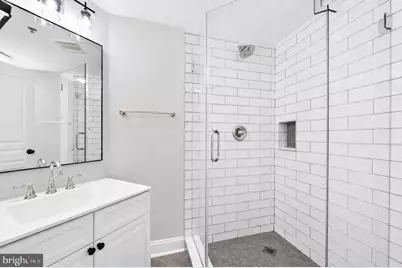
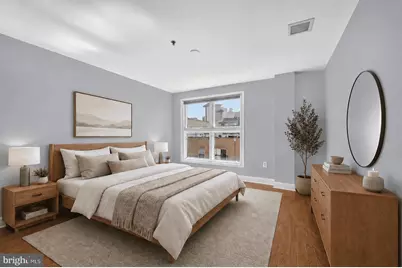
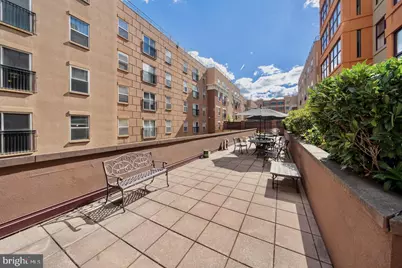
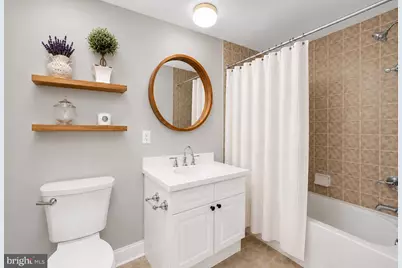
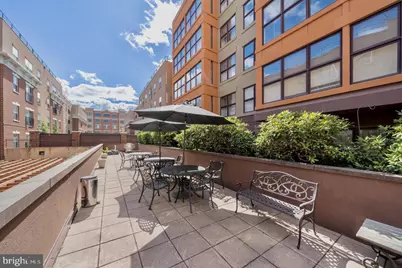
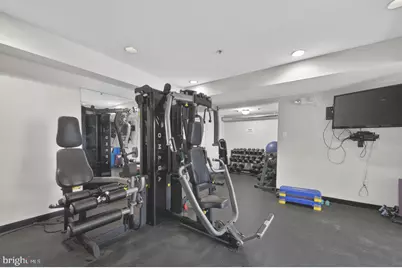
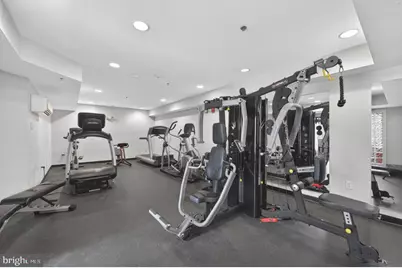
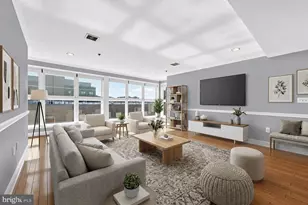
Stunning east facing 2 bedroom, 2 bath penthouse with deeded parking available offers 1,134 square feet of thoughtfully designed living in one of uptown Hoboken's most desirable locations! Oversized windows flood the home with natural light throughout the expansive open-concept living and dining areas, highlighting gleaming hardwood floors, and elegant molding throughout. The beautifully designed kitchen features stainless steel appliances, granite counters, custom subway tile backsplash, chic cabinetry, and breakfast bar seating for a seamless flow. A unique bump-out in the living room showcases three exposures and provides designated dining space plus the flexibility of a home office, workout space, or cozy reading nooks. An ideal split bedroom layout offers incredible privacy and functionality. The spacious primary suite easily fits a King sized and includes a walk-in closet and en-suite bath, while the generously sized second bedroom is positioned adjacent to a renovated full bath with walk-in shower. A large walk in hall closet adds ample storage for a combination pantry/coat closet. Additional features include central air powered by Nest thermostat (replaced in 2020), in-unit washer/dryer, hot water heater with automatic shut off (2024) keyless entry, ButterflyMX intercom and virtual dooman system, and cellular blackout top-down/bottom-up blinds installed throughout. One deeded parking space on site with storage bin is available for purchase! Cypress Point is a steel and concrete elevator building offering a fitness center and landscaped common courtyard, with the added bonus of a brand new roof in 2025. It is perfectly positioned in uptown Hoboken, just moments from Trader Joe's, the Biergarten, Northwest Resiliency Park, the farmers market, coffee shops, dining, and convenient NYC transportation. The rare combination of top-floor privacy, abundant natural light, a functional layout, and premier uptown convenience make this property an exceptional home.
Full Property Details
Full Property Details for 1331 Grand St #PH05
General
- Price: $1,050,000
- HOA FEE: $539/month
- Taxes: $9,050 (2026)
- Status: Pending
- Type: Condo
- Source: BrightMLSTriStates
- MLS ID: NJHD2000424
- Updated: 8/4/2026
- Added to Site: 48 day(s) ago
Interior
- Number of Rooms: 6
- Interior Features: Bathroom - Walk-In Shower, Elevator, Kitchen - Gourmet, Upgraded Countertops, Wood Floors, Floor Plan - Open
- Appliances: Built-In Microwave, Dishwasher, Refrigerator, Oven/Range - Gas
- Flooring: Hardwood
Rooms
Bathrooms
- Total Bathrooms: 2
- Full Bathrooms: 2
- Main Floor Baths: 2
- Main - Full Baths: 2
Bedrooms
- Total Bedrooms: 2
- Bedrooms Main & Up: 2
Other Rooms
- Laundry: Washer In Unit, Dryer In Unit
Additional Information
- Shared Amenities: Exercise Room, Common Grounds, Elevator, Fitness Center
- Security/Safety: Fire Detection System, Smoke Detector, Exterior Cameras, Carbon Monoxide Detector(s), Intercom
Parking
- Garage: Yes
- Garage Spaces: 1
- Total Spaces: 1
- Parking Type: Parking Garage
- Garage Description: Covered Parking, Additional Storage Area
Location
- Area: Hoboken City (20905)
- Municipality: HOBOKEN CITY
- County: HUDSON
- Subdivision: No
- Driving Directions: Between 13th and 14th St
School Information
- School District: Hoboken Public Schools
Community
- Association: Yes
- Assoc. Fees Include: Water
- Pets Allowed: Yes
- Pets: No Pet Restrictions
Heating & Cooling
- Cooling Type: Wall Unit
- Cooling Fuel: Electric
- Heating Type: Wall Unit
- Heating Fuel: Electric
- Water Heater: 60+ Gallon Tank
Utilities
- Sewer: Public Septic
- Water: Public
Structural Information
- Architectural Style: Contemporary
- Structure Type: Other
- Construction: Stucco, Brick
- Stories Description: Main
- Square Feet: 1,134
- Sq. Ft. Source: Estimated
- Living Area: 1,134 Sq. Ft.
- Finished Above Grnd: 1,134 Sq. Ft.
- Year Built: 2004
- Year Built Source: Estimated
Additional Structures
- Other Structures: Garage(s)
Lot Features
- Zoning: RESIDENTIAL
Financial Considerations
- Price Per Sq. Ft.: $925.93
- Association Fee: $539
- Assoc Fee Freq.: Monthly
- Tax w/Assessment: $500,000
- Tax Amount: $9,050
- Tax Year: 2026
Disclosures and Reports
- Ownership: Condominium
Listed by New and Modern Group, LLC, Gina Telesco
Get Pre-Approved Today
Schools
Schools serving 1331 Grand St #PH05
School District:Hoboken City School District
| Name | Grades | Distance |
|---|---|---|
Wallace No. 6 Elementary School 1100 Willow Avenue, Hoboken, NJ 07030 | PK-6 | 0.2 mi |
Joseph F Brandt No 2 215 9th Street, Hoboken, NJ 07030 | PK-K | 0.4 mi |
Thomas G Connors 201 Monroe Street, Hoboken, NJ 07030 | PK-6 | 1 mi |
Hoboken High School Ninth & Clinton Sts, Hoboken, NJ 07030 | 7-12 | 0.4 mi |
Disclaimer:
School attendance boundaries provided by ATTOM Data Solutions and are for reference only. Contact the school directly to verify enrollment eligibility.
Price & Sales History for 1331 Grand St #PH05
Date
Details
Price
Change
Source
7/08/2026
Listed
$1,050,000
—
MLS
Disclaimer: Historical sales information is derived from public records provided by the county offices. Information is not guaranteed and should be independently verified.

Estimate the Cost
Estimate the Cost for 1331 Grand St #PH05
1331 Grand St #PH05, Hoboken, NJ 07030 (MLS# NJHD2000424) is a Condo property with 2 bedrooms and 2 full bathrooms. 1331 Grand St #PH05 is currently listed for $1,050,000 and was received on July 08, 2026. Want to learn more about 1331 Grand St #PH05? Do you have questions about finding other Condo real estate for sale in Hoboken? You can browse all Hoboken real estate or contact a Coldwell Banker agent to request more information.