This is a carousel with tiles that activate property listing cards. Use the previous and next buttons to navigate.
1/48
$2,199,000
This is a carousel with tiles that activate property listing cards. Use the previous and next buttons to navigate.
1/48
Property Description
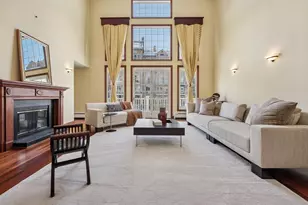
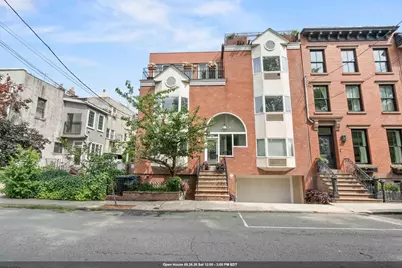
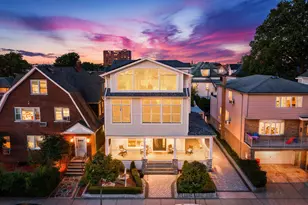
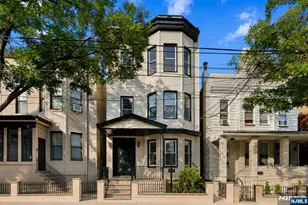
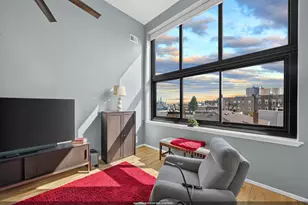
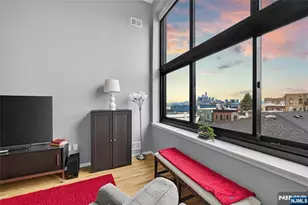
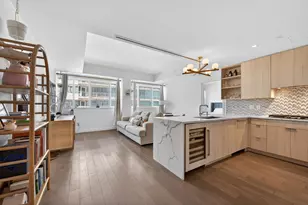
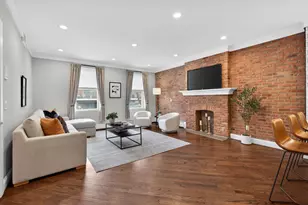
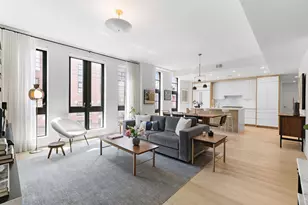
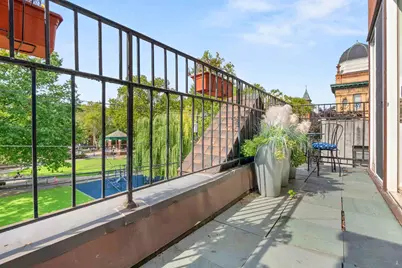
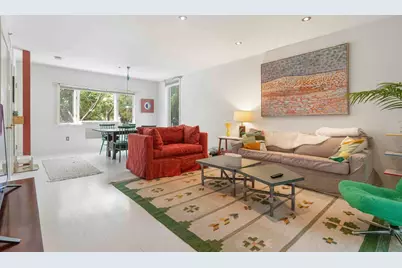
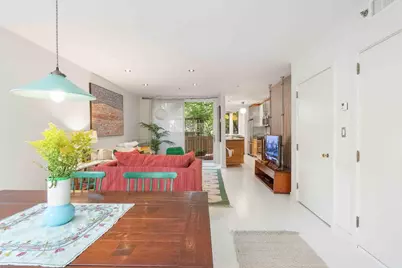
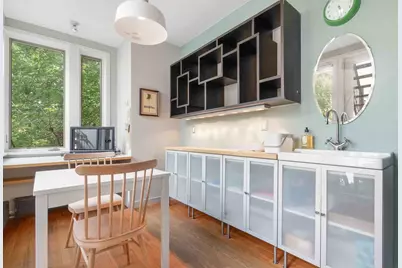
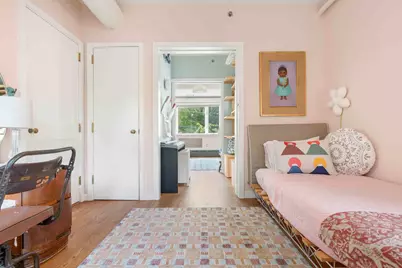
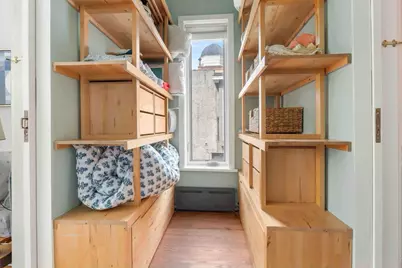
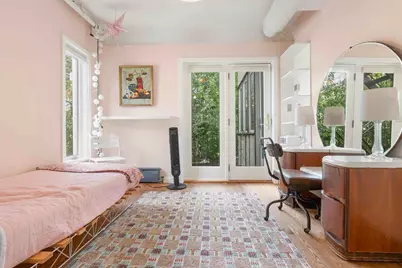
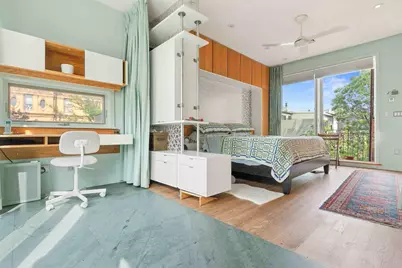
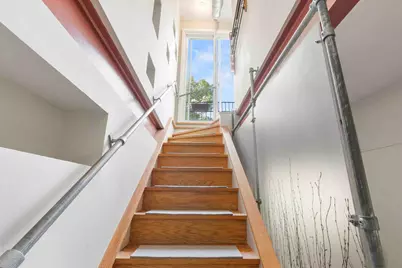
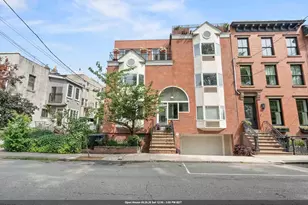
> > A Rare Hoboken Offering with Unobstructed Park Views, Exceptional Natural Light & Distinctive Architectural Design. Welcome to a truly exceptional Hoboken residence-an extraordinary condominium styled as a sophisticated three-story townhouse and positioned directly across from the iconic Church Square Park. Offering an uncommon combination of architectural character, thoughtful design, abundant natural light, private outdoor spaces, and garage parking for a small car, this home stands apart from the traditional Hoboken brownstone. Perhaps its most remarkable feature is the exceptional natural light. Unlike many Hoboken brownstones that receive light primarily from the front and rear, this unique home features windows on three sides, allowing natural light to pour into the residence from the front, rear, and side. Oversized windows and unobstructed exposures create an unusually bright and open atmosphere throughout all three levels, complemented by direct views of Church Square Park. The home's architecture is equally distinctive. Exposed structural beams create greater ceiling height and architectural volume, while exposed structural steel, finished in a color inspired by the Golden Gate Bridge, introduces a sophisticated industrial element. A striking system of birch-panel translucent glass walls allows light to filter naturally from the third-floor terrace, creating an unexpected connection between the home's interior and exterior spaces. The thoughtful design continues throughout. Vermont slate flooring, inspired by the flooring at MoMA, adds a timeless architectural quality to the kitchen and bathrooms. Smartly designed pocket doors maximize usable space, while custom baseboard heaters have been strategically integrated to allow furniture to be positioned close to the walls. On the second floor, custom Jack-and-Jill closets maximize storage without sacrificing living space. The custom kitchen is designed for both serious cooking and everyday living, featuring commercial-grade ventilation, smart ceiling-integrated heating, a gas range, a double sink, a custom built-in wall pantry, and a brand-new refrigerator. Outdoor living is another defining characteristic of this remarkable home. Beyond the unobstructed views of Church Square Park, the residence offers several private and secluded outdoor spaces across all three levels, including a tranquil rear patio and a private terrace adjoining the primary bedroom. The backyard has been thoughtfully designed with the character and romance of an English garden with Tudor-inspired elements, creating a peaceful retreat in the heart of Hoboken. The primary bedroom is enhanced by a distinctive copper industrial skylight, bringing additional natural light and architectural interest to the space. Comfort and infrastructure have received the same level of attention as the home's design. The residence offers three-zone central air conditioning, subfloor heating on the first and third floors, and a brand-new top-of-the-line heating system, with a new boiler installed in May 2026. Even the details underfoot have been carefully considered. The staircases feature custom-cut 100% wool treads, providing a refined finish while helping reduce sound throughout the home. And for Hoboken, one of the most coveted conveniences is included: private garage parking with additional storage. From its extraordinary three-sided natural light and unobstructed Church Square Park views to its multiple private outdoor spaces, distinctive architectural elements, custom finishes, and garage parking, this residence simply cannot be replicated in a typical Hoboken townhouse or brownstone. Rarely does a home combine this level of architectural individuality, thoughtful design, light, outdoor space, and location in one remarkable setting. This is a truly special Hoboken property.
Full Property Details
Full Property Details for 210 5th St #1
General
- Price: $2,199,000
- Taxes: $14,769 (2025)
- Status: Active
- Type: Townhouse
- Source: Liberty_Board_Hudson_County_Hudson_MLS
- MLS ID: 260019139
- Updated: 10/2/2026
- Added to Site: 14 day(s) ago
Interior
- Number of Rooms: 8
- Interior Features: Intercom, Terrace, Hardwood Floor
- Appliances: Dishwasher, Microwave, Refrigerator, Washer/Dryer, Oven/Range Gas
Rooms
Bathrooms
- Total Bathrooms: 3
- Full Bathrooms: 2
- Half Bathrooms: 1
- Level 3 - Full Baths: 1
- Level 2 - Full Baths: 1
- Level 1 - 1/2 Baths: 1
Bedrooms
- Total Bedrooms: 4
- Bedrooms-L3: 1
- Bedrooms-L2: 3
Other Rooms
- Living Rooms: 1
- Living Room-L1: 1
- Kitchens: 1
- Kitchens-L1: 1
- Dining Rooms: 1
- Dining Rooms-L1: 1
Additional Information
- Amenities: Intercom, Terrace, Hardwood Floor
- Shared Amenities: Private Backyard
- Other Features: Near Train, Near Bus, Near Parks, Near Path
Parking
- Attached garage: Yes
- Garage Spaces: 1
- Garage Description: 1 Car, Attached, Garage
Location
- Area: Hoboken
- County: Hudson
- Complex: Church Square Arms Condo
- Driving Directions: Garden St and Park St
Heating & Cooling
- Cooling Type: A/C Central
- Heating Type: Gas, Hot Water, Radiators
- Heating/Cooling: A/C Central, Gas, Hot Water, Radiators
Structural Information
- Architectural Style: Townhouse, Multi-Level
- Exterior Const.: Brick, Stucco
- Entry Floor Number: 123
- Square Feet: 1,781
Financial Considerations
- For Sale/Rent/Lease: For Sale
- Tax Amount: $14,769
- Tax Year: 2025
Disclosures and Reports
- Exclusions: Personal Property
- Lead Paint Discl.: Yes
Listed by Keller Williams City Views (201) 592-8900
Get Pre-Approved Today
Schools
Schools serving 210 5th St #1
School District:Hoboken City School District
| Name | Grades | Distance |
|---|---|---|
Joseph F Brandt No 2 215 9th Street, Hoboken, NJ 07030 | PK-K | 0.3 mi |
Thomas G Connors 201 Monroe Street, Hoboken, NJ 07030 | PK-6 | 0.4 mi |
Wallace No. 6 Elementary School 1100 Willow Avenue, Hoboken, NJ 07030 | PK-6 | 0.6 mi |
Hoboken High School Ninth & Clinton Sts, Hoboken, NJ 07030 | 7-12 | 0.3 mi |
Disclaimer:
School attendance boundaries provided by ATTOM Data Solutions and are for reference only. Contact the school directly to verify enrollment eligibility.
Price & Sales History for 210 5th St #1
Date
Details
Price
Change
Source
9/22/2026
Listed
$2,199,000
—
MLS
Disclaimer: Historical sales information is derived from public records provided by the county offices. Information is not guaranteed and should be independently verified.

Tax History
Tax History for 210 5th St #1
Year
Property Taxes
Change
Tax Assessment
Change
2025
$14,769
13%
$818,200
—
2022
$13,099
—
$818,200
—
2021
$13,091
—
$818,200
—
2019
$13,083
1%
$818,200
—
2018
$12,928
-1%
$818,200
—
2017
$13,026
3%
$818,200
—
2016
$12,690
4%
$818,200
—
2015
$12,248
18%
$818,200
—
2013
$10,354
—
$818,200
—
Disclaimer: Historical tax information is derived from public records provided by the county offices. Information is not guaranteed and should be independently verified.
Estimate the Cost
Estimate the Cost for 210 5th St #1
210 5th St #1, Hoboken, NJ 07030 (MLS# 260019139) is a Townhouse property with 4 bedrooms, 2 full bathrooms and 1 partial bathroom. 210 5th St #1 is currently listed for $2,199,000 and was received on September 22, 2026. Want to learn more about 210 5th St #1? Do you have questions about finding other Townhouse real estate for sale in Hoboken? You can browse all Hoboken real estate or contact a Coldwell Banker agent to request more information.