This is a carousel with tiles that activate property listing cards. Use the previous and next buttons to navigate.
1/50
$6,500,000
This is a carousel with tiles that activate property listing cards. Use the previous and next buttons to navigate.
1/50
Property Description
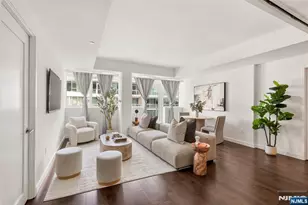
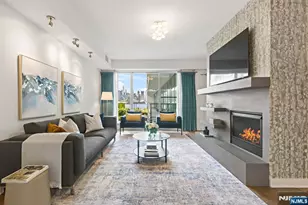
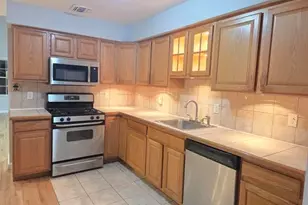
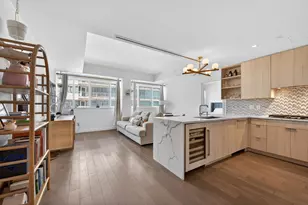
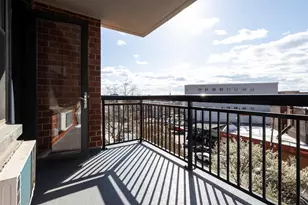
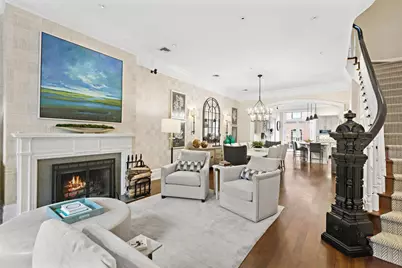
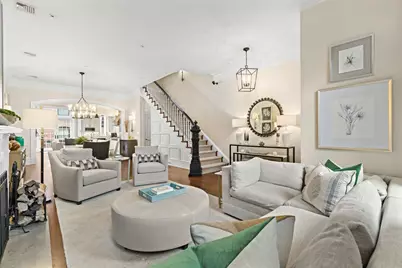
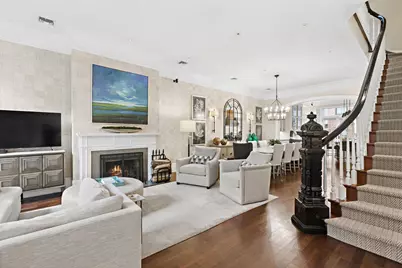
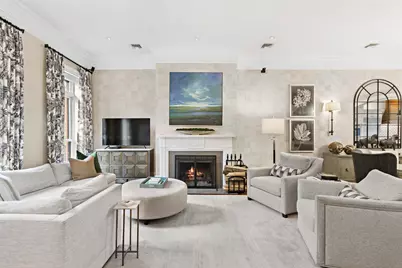
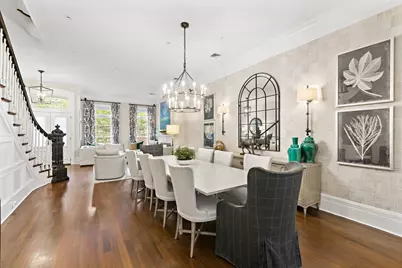
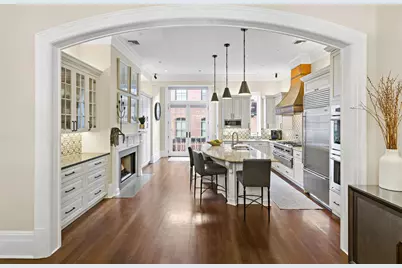
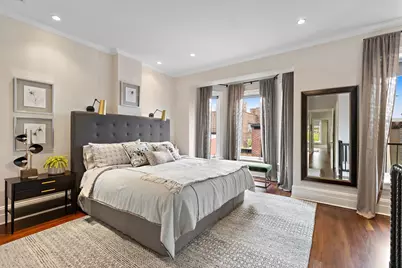
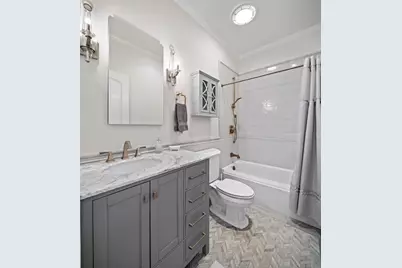
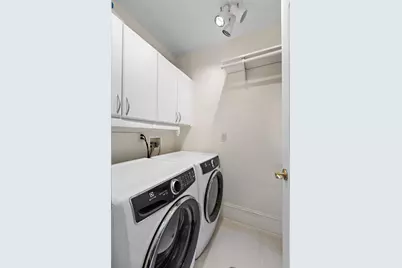
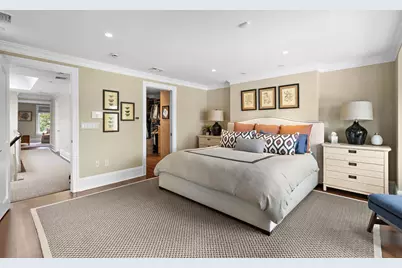
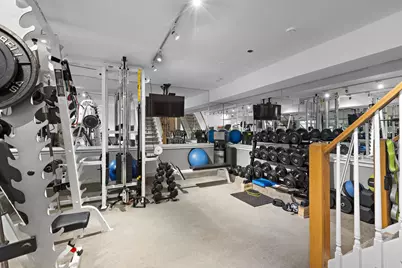
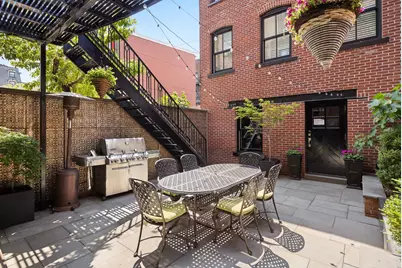
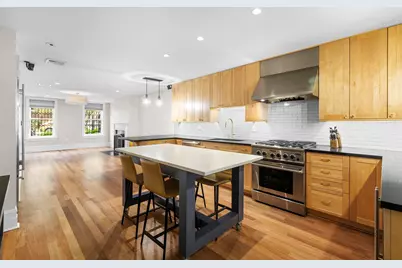
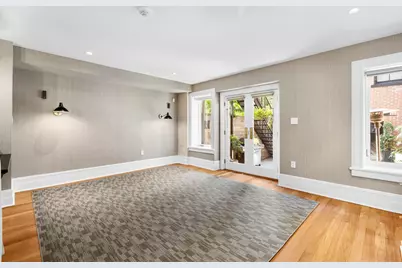
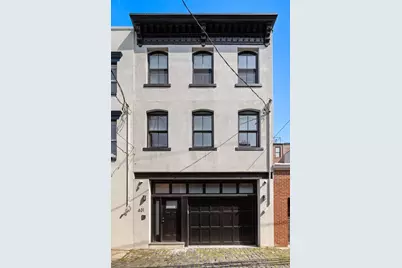
Rare opportunity to own an extraordinary property at 630 Hudson Street. This unique offering includes garage parking and a separate carriage house, providing an elevated urban lifestyle. Situated on a 20 x100 ft. lot, the main house features four floors of living space, a dedicated home gym in the basement, five bedrooms, and 4.5 baths complemented by expansive outdoor areas. This special property has been completely renovated and reinterpreted for the 21st century, embodying a modern, warm and welcoming ambiance. The parlor floor boasts impressive 11-foot ceilings, a grand kitchen, formal living and dining areas with fireplaces, and a convenient powder room. The gourmet kitchen features a Subzero refrigerator, wine cooler, DCS 6-burner range with built-in grill, dual DCS ovens, and Thermador warming drawers and a custom copper hood that vents to the roof. Double glass doors seamlessly connect the interior to the outdoor spaces, a balcony and the garage. The exceptional garden area is complete with a granite water feature, gas fire pit and built-in planters. A sweeping staircase leads to the upper floors. The second floor offers two en-suite bedrooms and a spacious informal sitting room. The top floor is dedicated to an extra large bedroom & the primary suite, which includes a charming bay window, gas fireplace, custom walk-through "his and her" closets, and a luxurious bathroom with a separate steam shower and water closet. The smartly designed garden level provides ultimate flexibility. This floor serves as additional family living space, a beautiful one-bedroom rental (current use) or an ideal au pair/nanny/in-law suite. The completely outfitted home gym occupies the basement A newly built one-bedroom duplex apartment over the carriage house offers potential for extra income or the ultimate home office. Additional property features include: Radiant heat throughout, floor to ceiling windows, 4 fireplaces (2 gas, 2 wood burning), cherry hardwood floors, custom built-in cabinetry, skylight, designer wall coverings & lighting, laundry room, handcrafted millwork & sophisticated systems throughout. A truly unique & luxurious home with a historically significant location & plenty of options for a breezy commute to NYC including the PATH, ferry & bus.
Full Property Details
Full Property Details for 630 Hudson St
General
- Price: $6,500,000
- Taxes: $49,000 (2025)
- Status: Active
- Type: Single Family
- Source: Liberty_Board_Hudson_County_Hudson_MLS
- MLS ID: 260012724
- Updated: 6/30/2026
- Added to Site: 10 day(s) ago
Interior
- Number of Rooms: 11
- Interior Features: Terrace, Hardwood Floor, Fireplace
- Appliances: Dishwasher, Microwave, Refrigerator, Washer/Dryer, Oven/Range Gas
Rooms
Bathrooms
- Total Bathrooms: 4
- Full Bathrooms: 3
- Half Bathrooms: 1
- Level 3 - Full Baths: 1
- Level 2 - Full Baths: 1
- Level 1 - 1/2 Baths: 1
- Bsmt. - Full Baths: 1
Bedrooms
- Total Bedrooms: 5
- Bedrooms-L3: 2
- Bedrooms-L2: 2
Other Rooms
- Living Rooms: 2
- Living Room-L1: 1
- Kitchens: 2
- Kitchens-L1: 1
Additional Information
- Other Features: Near Train, Near Shopping, Near Bus, Near Parks, Near Schools, Near Path
Parking
- Attached garage: Yes
- Garage Spaces: 1
- Garage Description: 1 Car, Attached, Covered, Garage
Location
- Area: Hoboken
- County: Hudson
- Driving Directions: 6th & 7th
Community
- Pets Allowed: Yes
Heating & Cooling
- Cooling Type: A/C Central
- Heating Type: Gas, Other-See Remarks
- Heating/Cooling: A/C Central, Gas, Other-See Remarks
Structural Information
- Architectural Style: Row House
- Exterior Const.: Brick, Stone
- Basement Desc.: Finished, Full
Lot Features
- Lot Dimensions: 20 x 100
Financial Considerations
- For Sale/Rent/Lease: For Sale
- Tax Amount: $49,000
- Tax Year: 2025
Disclosures and Reports
- Exclusions: Personal property
- Lead Paint Discl.: Yes
Listed by Corcoran Sawyer Smith (201) 420-7393
Get Pre-Approved Today
Schools
Schools serving 630 Hudson St
School District:Hoboken City School District
| Name | Grades | Distance |
|---|---|---|
Joseph F Brandt No 2 215 9th Street, Hoboken, NJ 07030 | PK-K | 0.2 mi |
Wallace No. 6 Elementary School 1100 Willow Avenue, Hoboken, NJ 07030 | PK-6 | 0.5 mi |
Thomas G Connors 201 Monroe Street, Hoboken, NJ 07030 | PK-6 | 0.6 mi |
Hoboken High School Ninth & Clinton Sts, Hoboken, NJ 07030 | 7-12 | 0.3 mi |
Disclaimer:
School attendance boundaries provided by ATTOM Data Solutions and are for reference only. Contact the school directly to verify enrollment eligibility.
Price & Sales History for 630 Hudson St
Date
Details
Price
Change
Source
6/30/2026
Listed
$6,500,000
77.84%
MLS
5/13/2019
Sold
$3,655,000
—
Public Record
Disclaimer: Historical sales information is derived from public records provided by the county offices. Information is not guaranteed and should be independently verified.
Tax History
Tax History for 630 Hudson St
Year
Property Taxes
Change
Tax Assessment
Change
2025
$40,728
13%
$2,256,400
—
2022
$36,125
—
$2,256,400
—
2021
$36,102
—
$2,256,400
—
2019
$36,080
1%
$2,256,400
—
2018
$35,651
-1%
$2,256,400
—
2017
$35,842
3%
$2,251,400
—
2016
$34,919
4%
$2,251,400
—
2015
$33,703
67%
$2,251,400
-3%
2013
$20,152
—
$2,328,900
—
Disclaimer: Historical tax information is derived from public records provided by the county offices. Information is not guaranteed and should be independently verified.
Estimate the Cost
Estimate the Cost for 630 Hudson St
630 Hudson St, Hoboken, NJ 07030 (MLS# 260012724) is a Single Family property with 5 bedrooms, 3 full bathrooms and 1 partial bathroom. 630 Hudson St is currently listed for $6,500,000 and was received on June 30, 2026. Want to learn more about 630 Hudson St? Do you have questions about finding other Single Family real estate for sale in Hoboken? You can browse all Hoboken real estate or contact a Coldwell Banker agent to request more information.