This is a carousel with tiles that activate property listing cards. Use the previous and next buttons to navigate.
1/1
$1,210,000
This is a carousel with tiles that activate property listing cards. Use the previous and next buttons to navigate.
1/1
Property Description
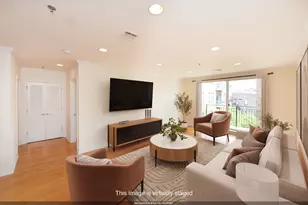
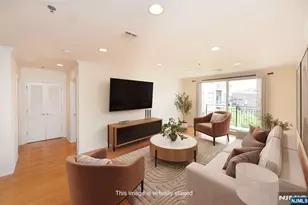
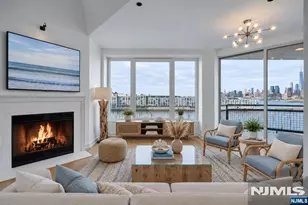
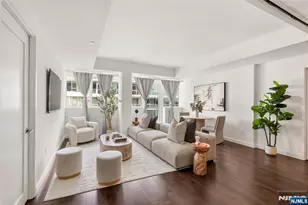
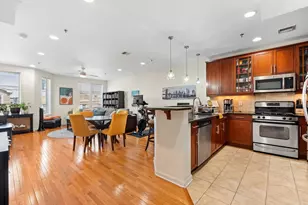
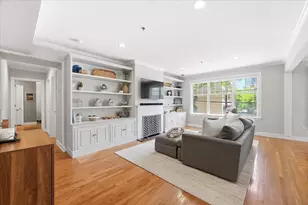
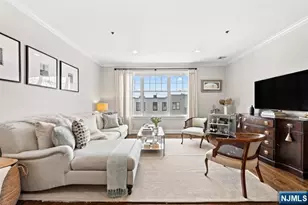
Sophisticated downtown living in this stylish 2-bedroom, 2-bath residence with a well-designed bonus office, perfectly suited for today's work-from-home lifestyle.Thoughtfully upgraded throughout, the residence features refinished hardwood floors and fully renovated bathrooms, along with custom-built closets in the primary, second bedroom and pantry. The kitchen is appointed with stainless steel appliances, including a new refrigerator, dolomite marble countertops, under-cabinet lighting, and refined finishes throughout.Major system improvements include a new HVAC system and water heater, while additional enhancements such as custom window treatments in the living room and primary suite, updated lighting, fresh paint, and meticulous maintenance add to the home's turnkey appeal. An in-unit washer and dryer, additional storage, and an extra-large parking space, the best in the building, further elevate everyday convenience.Perfectly located close to the PATH, Ferry, shopping, restaurants, parks, and daycares.
Full Property Details
Full Property Details for 82 Clinton St #5E
General
- Sold For: $1,210,000
- HOA FEE: $634
- Taxes: $11,329
- Status: Closed
- Type: Condo
- Source: Liberty_Board_Hudson_County_Hudson_MLS
- MLS ID: 260008628
- Added to Site: 61 day(s) ago
Interior
- Number of Rooms: 4
- Interior Features: Intercom, Hardwood Floor
- Appliances: Dishwasher, Microwave, Refrigerator, Washer/Dryer, Oven/Range Gas
Rooms
Bathrooms
- Total Bathrooms: 2
- Full Bathrooms: 2
- Level 1 - Full Baths: 2
Bedrooms
- Total Bedrooms: 2
- Bedrooms-L1: 2
Other Rooms
- Living Rooms: 1
- Living Room-L1: 1
- Kitchens: 1
- Kitchens-L1: 1
Additional Information
- Amenities: Intercom, Hardwood Floor
- Shared Amenities: Elevator
- Other Features: Near Train, Near Shopping, Near Bus, Near Parks, Near Path
Parking
- Garage Spaces: 1
- Garage Description: 1 Car, Covered, Garage
Location
- Area: Hoboken
- County: Hudson
- Driving Directions: Newark & 1st St
Community
- Pets Allowed: Yes
- Mgmt. Company: Viza Property Mgmt
Heating & Cooling
- Cooling Type: A/C Central
- Heating/Cooling: A/C Central, Gas, Hot Water
Structural Information
- Architectural Style: Contemporary
- Exterior Const.: Brick
- Entry Floor Number: 5
- Square Feet: 1,180
Lot Features
- Lot Description: 28
Financial Considerations
- For Sale/Rent/Lease: For Sale
- Maint. Fee/Month: $634
- Tax Amount: $11,329
Disclosures and Reports
- Exclusions: All personal possessions.
- Inclusions: Appliances and light fixtures as installed
- Block: 20
Get Pre-Approved Today
Schools
Schools serving 82 Clinton St #5E
School District:Hoboken City School District
| Name | Grades | Distance |
|---|---|---|
Thomas G Connors 201 Monroe Street, Hoboken, NJ 07030 | PK-6 | 0.3 mi |
Joseph F Brandt No 2 215 9th Street, Hoboken, NJ 07030 | PK-K | 0.7 mi |
Wallace No. 6 Elementary School 1100 Willow Avenue, Hoboken, NJ 07030 | PK-6 | 1 mi |
Hoboken High School Ninth & Clinton Sts, Hoboken, NJ 07030 | 7-12 | 0.7 mi |
Disclaimer:
School attendance boundaries provided by ATTOM Data Solutions and are for reference only. Contact the school directly to verify enrollment eligibility.
Price & Sales History for 82 Clinton St #5E
Date
Details
Price
Change
Source
6/30/2026
Sold
$1,210,000
21.12%
MLS
5/07/2026
Listed
$999,000
—
MLS
Disclaimer: Historical sales information is derived from public records provided by the county offices. Information is not guaranteed and should be independently verified.
82 Clinton St #5E, Hoboken, NJ 07030 (MLS# 260008628) is a Condo property that was sold at $1,210,000 on June 30, 2026. This property was listed by The Jill Biggs Group from our Hoboken Office.Want to learn more about 82 Clinton St #5E? Do you have questions about finding other Condo real estate for sale in Hoboken? You can browse all Hoboken real estate or contact a Coldwell Banker agent to request more information.