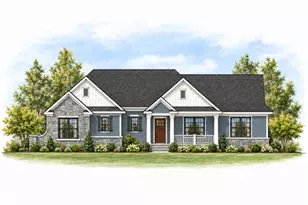
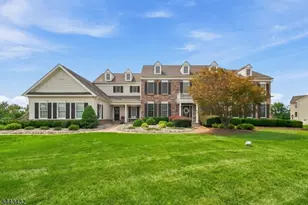
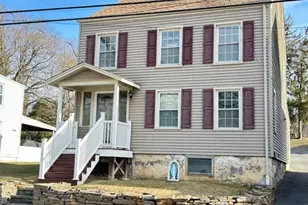
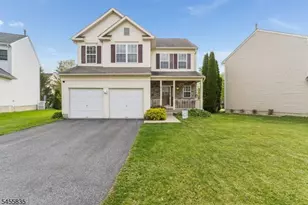
This is a carousel with tiles that activate property listing cards. Use the previous and next buttons to navigate.
1/40
$649,900
This is a carousel with tiles that activate property listing cards. Use the previous and next buttons to navigate.
1/40
Property Description
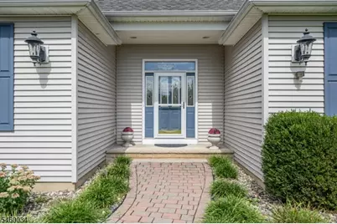
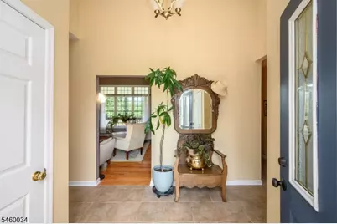
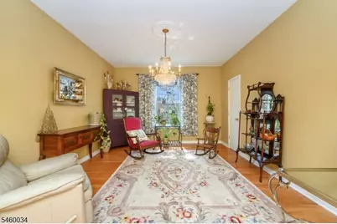
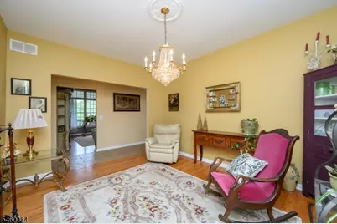
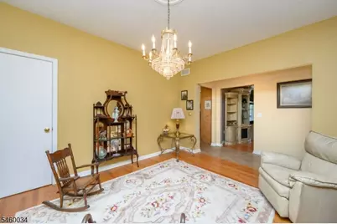
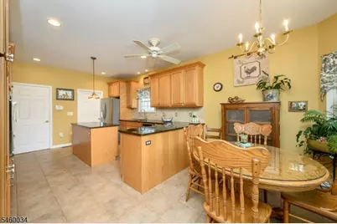
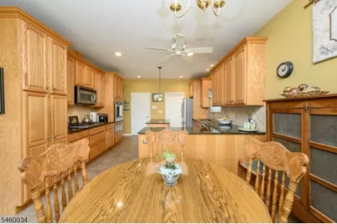
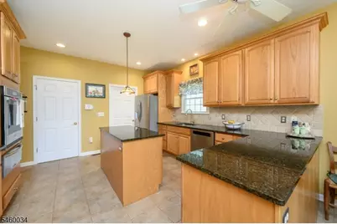
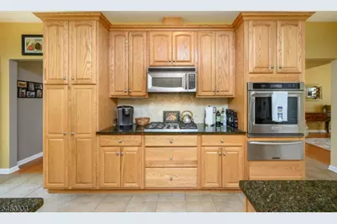
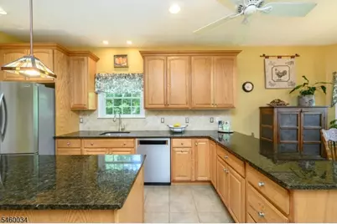
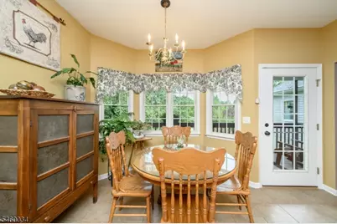
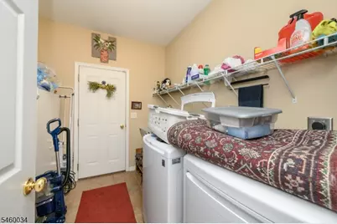
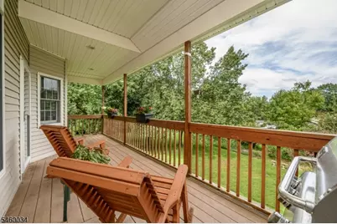
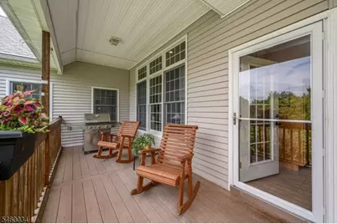
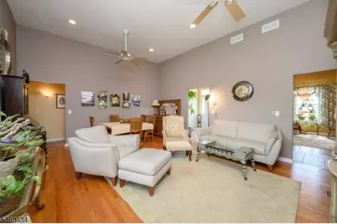
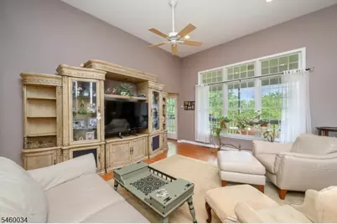
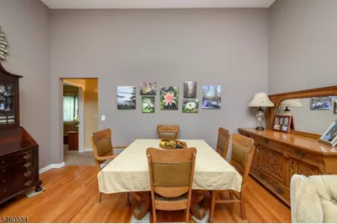
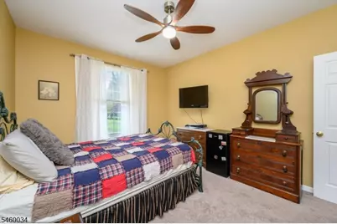
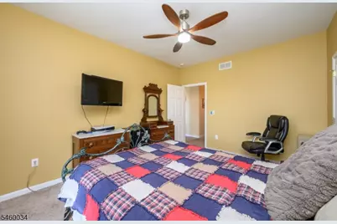
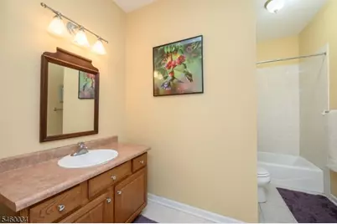
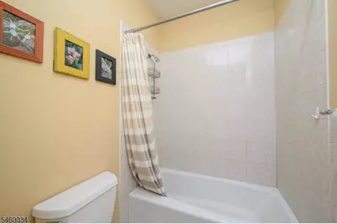
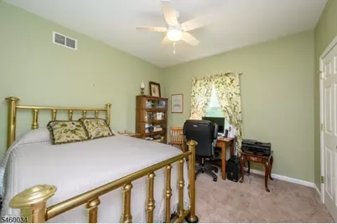
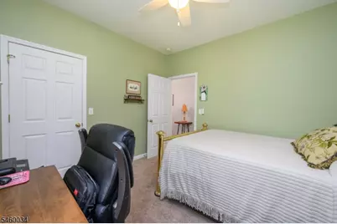
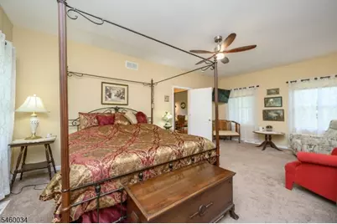
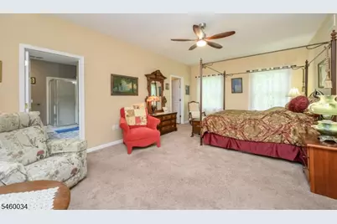
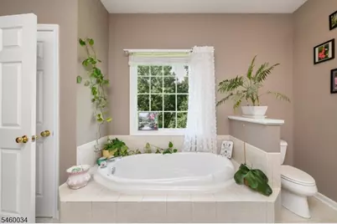
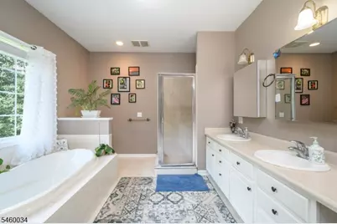
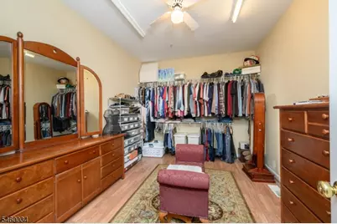
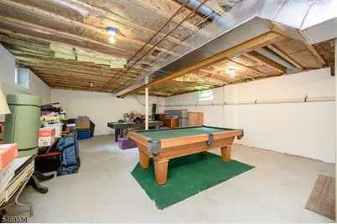
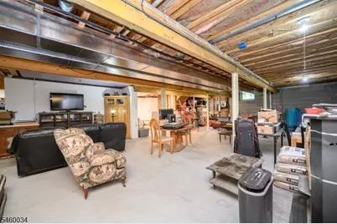
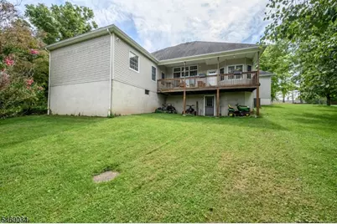
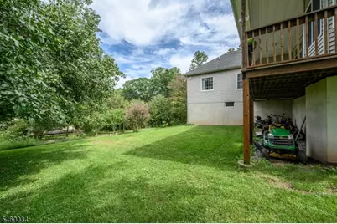
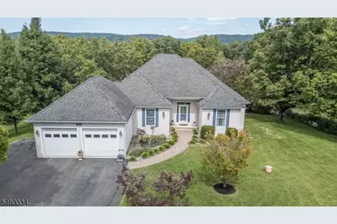
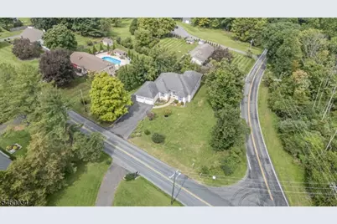
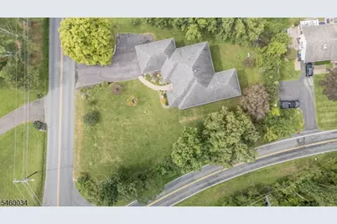
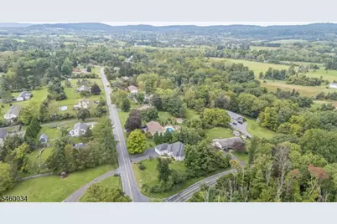
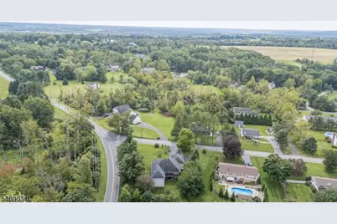
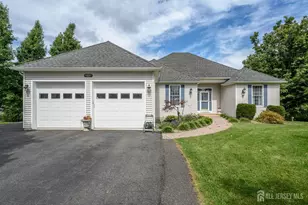
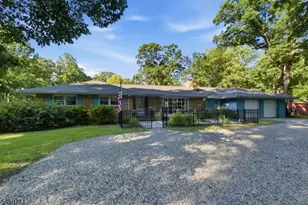
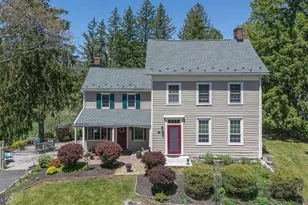
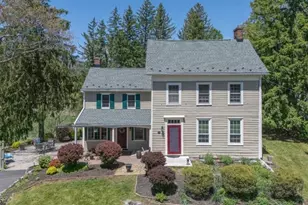
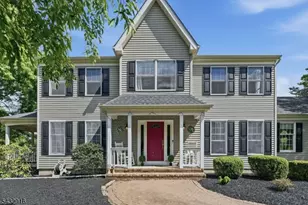
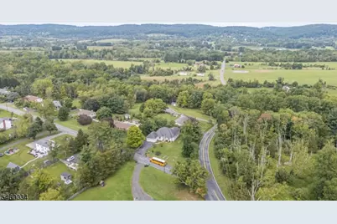
Beautiful 3 Bed 2 Bath Raised Ranch with Full Basement, Master Suite & Oversized 2 Car Garage in desirable Holland Twp is sure to impress! Perfectly appointed on a large corner lot, meticulously maintained inside & out with curb appeal, just pack your bags & move right in! Foyer entry welcomes you in to find a spacious, sophisticated interior with generous room sizes, hardwood floors that shine, & tons of natural light. The main level features a large living/dining combo & versatile den/sitting room that makes a great home office. A large eat-in-kitchen will delight any home chef, offering sleek SS appliances, gorgeous granite counters, tiled flooring, ample cabinet & pantry storage, a center island that is ideal for gathering, & a sun soaked dinette space with bumpout window & access to the rear covered deck for easy al fresco dining. Find the main full bath along with all 3 generous bedrooms with plush carpets & ample closets, inc the Master Suite. Blissful MBR boasts its own walk-in closet & spa-like ensuite bath with dual sinks, stall shower, & soaking tub. Dedicated laundry room rounds out the main level of this gem. Full basement offers a large rec space, storage & utilities; finish it off for even more living space! Peaceful outdoor area backs to private wooded views, with plenty of extra space to build & play. Oversized 2 car garage protects from the elements, & the double wide driveway offers ample guest parking. Don't miss out! Come & see TODAY!!
Full Property Details
Full Property Details for 269 Rummel Rd
General
- Price: $649,900
- Taxes: $10,958 (2025)
- Status: Active
- Type: Single Family
- Source: Garden_State
- MLS ID: 4052636
- Updated: 9/14/2026
- Added to Site: 11 day(s) ago
Interior
- Number of Rooms: 8
- 1st Floor/Level 1: Bedroom 3, Attic, Main Bath, Other Bath, Den, Foyer, GarEnter, Kitchen, Laundry Room, LivDinRm
- Lower Level: Inside Entrance, Outside Entrance, Rec Room, Storage Room, Utility Room, Walkout
- Interior Features: Carbon Monoxide Detector, Smoke Detector, Stall Shower, Stall Shower and Tub, Tub Shower, Walk-In Closet
- Appliances: Cooktop - Gas, Dryer, Refrigerator, Wall Oven(s) - Gas, Washer
- Flooring: Carpeting, Tile, Wood
Rooms
Bathrooms
- Total Bathrooms: 2
- Full Bathrooms: 2
Bedrooms
- Total Bedrooms: 3
- Primary Bedroom: 1st Floor, Full Bath, Walk-In Closet
- Bedroom 1: 22 x 14, First
- Bedroom 2: 12 x 12, First
- Bedroom 3: 11 x 13, First
Other Rooms
- Living Room: 21 x 16, First
- Kitchen: Center Island, Eat-In Kitchen, Pantry, Separate Dining Area, 14 x 23, First
- Dining Room: Living/Dining Combo, First
- Den: First
Exterior
- Exterior Features: Deck, Open Porch(es), Storm Door(s), Storm Window(s), Thermal Windows/Doors
Parking
- Garage: Yes
- Garage Spaces: 2
- Garage Description: Attached Garage, Oversize Garage
Location
- County: Hunterdon
- Subdivision: Holland Twp
- Driving Directions: Little York Mt Pleasant Rd to Rummel Rd
Heating & Cooling
- Cooling Type: Central Air Conditioning
- Heating Type: Forced Hot Air
- Heating Fuel: Gas-Propane Leased
- Water Heater: Gas
Utilities
- Sewer: Septic
- Water: Well
- Utility Description: Electric, Gas-Propane, Garbage Extra Charge
Structural Information
- Architectural Style: Raised Ranch, Detached, Raised Ranch
- Basement: Yes
- Basement Desc.: Full, Unfinished
- Roof: Asphalt Shingles
- Square Feet: 2,132
- Additional Use: Home-Office
- Year Built: 2006
Lot Features
- Lot Size (Acres): 0.81
- Lot Size: .81 ACRE
- Driveway/Sidewalk: 2 Car Width, Additional Parking, Blacktop, Driveway-Exclusive
- Lot Description: Corner, Wooded Lot
Financial Considerations
- Assessment Amount: $327,500
- Land Assmt: $94,100
- Tax Amount: $10,958
- Tax Year: 2025
Disclosures and Reports
- Ownership: Fee Simple
- Exclusions: Personal Belongings.
- Disclosures: Yes
- APN: 1915-00011-0000-00015-0001-
- Block: 11
- Lot Number: 15.01
Listed by Re/Max 1St Advantage

Get Pre-Approved Today
Schools
Schools serving 269 Rummel Rd
School Districts:Delaware Valley Regional School District, Holland Township School District
| Name | Grades | Distance |
|---|---|---|
Holland Twp Elementary School 710 Milford Warren Glen Road, Milford, NJ 08848 | PK-8 | 2.5 mi |
Delaware Valley Reg High School 19 Senator Stout Road, Frenchtown, NJ 08825 | 9-12 | 4.1 mi |
Disclaimer:
School attendance boundaries provided by ATTOM Data Solutions and are for reference only. Contact the school directly to verify enrollment eligibility.
Price & Sales History for 269 Rummel Rd
Date
Details
Price
Change
Source
9/14/2026
Listed
$649,900
47.7%
MLS
8/27/2020
Sold
$440,000
—
Public Record
Disclaimer: Historical sales information is derived from public records provided by the county offices. Information is not guaranteed and should be independently verified.
Tax History
Tax History for 269 Rummel Rd
Year
Property Taxes
Change
Tax Assessment
Change
2025
$10,958
3%
$327,500
—
2024
$10,611
6%
$327,500
—
2022
$10,012
3%
$327,500
—
2021
$9,684
6%
$327,500
—
2020
$9,133
5%
$327,500
—
2019
$8,717
-3%
$327,500
—
2019
$8,967
4%
$327,500
—
2018
$8,626
-1%
$327,500
—
2017
$8,692
3%
$327,500
—
2016
$8,476
1%
$327,500
—
2015
$8,384
7%
$327,500
—
2013
$7,834
—
$327,500
—
Disclaimer: Historical tax information is derived from public records provided by the county offices. Information is not guaranteed and should be independently verified.
Estimate the Cost
Estimate the Cost for 269 Rummel Rd
269 Rummel Rd, Holland Township, NJ 08848 (MLS# 4052636) is a Single Family property with 3 bedrooms and 2 full bathrooms. 269 Rummel Rd is currently listed for $649,900 and was received on September 14, 2026. Want to learn more about 269 Rummel Rd? Do you have questions about finding other Single Family real estate for sale in Holland Township? You can browse all Holland Township real estate or contact a Coldwell Banker agent to request more information.