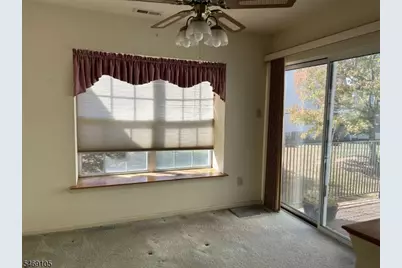
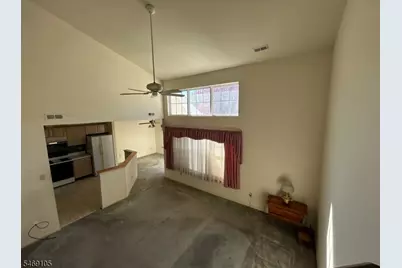
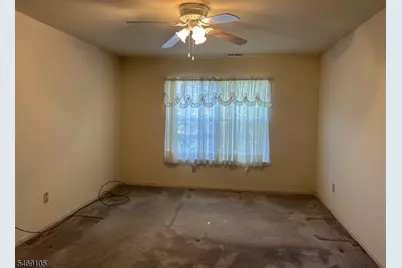
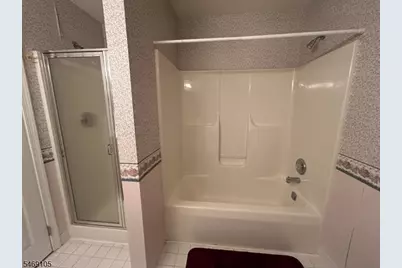

This is a carousel with tiles that activate property listing cards. Use the previous and next buttons to navigate.
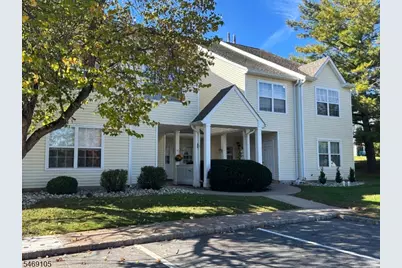
$299,000 Just Listed
This is a carousel with tiles that activate property listing cards. Use the previous and next buttons to navigate.
Full Property Details for 403 Hunt Dr
General
- Price: $299,000
- HOA FEE: $308/month
- Taxes: $5,129 (2025)
- Status: Active
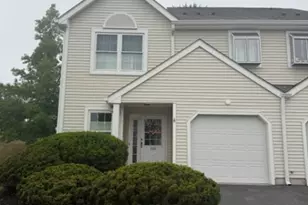
- Type: Townhouse
- Source: Garden_State
- MLS ID: 4060164
- Updated: 10/24/2026
- Added to Site: 2 day(s) ago
Interior
- Number of Rooms: 7
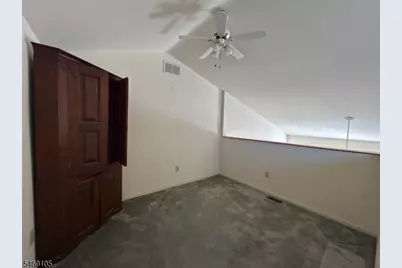
- 3rd Floor/Level 3: Loft
- 2nd Floor/Level 2: Bedroom 2, Main Bath, Other Bath, Kitchen, Laundry Room, LivDinRm
- Street Level: Foyer
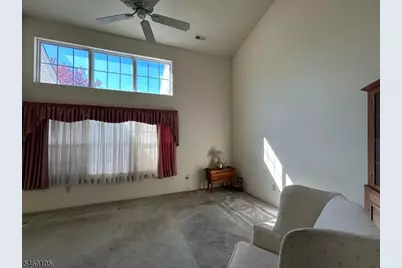
- Interior Features: Carbon Monoxide Detector, Cathedral Ceiling, Smoke Detector, Window Treatments
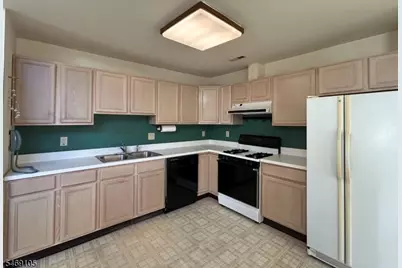
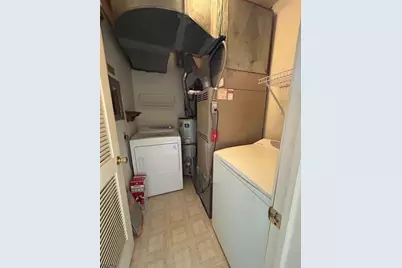
- Appliances: Carbon Monoxide Detector, Dishwasher, Disposal, Dryer, Kitchen Exhaust Fan, Gas Range and Oven, Refrigerator, Washer
- Flooring: Carpeting, Tile, Vinyl-Linoleum
Rooms
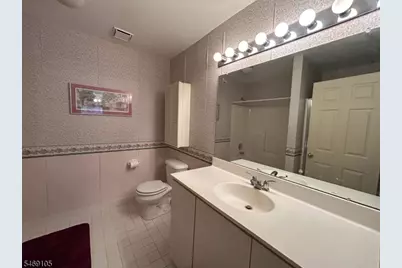
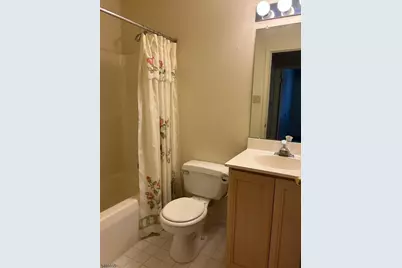
Bathrooms
- Total Bathrooms: 2
- Full Bathrooms: 2
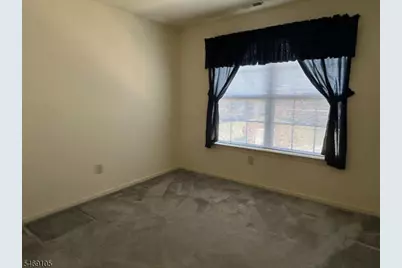
Bedrooms
- Total Bedrooms: 2
- Primary Bedroom: Full Bath
- Bedroom 1: 15 x 12, Second
- Bedroom 2: 10 x 10, Second
Other Rooms
- Living Room: 15 x 13, Second
- Kitchen: Eat-In Kitchen, 11 x 11, Second
- Dining Room: Living/Dining Combo, 9 x 10, Second
- Loft: 10 x 11, Third
- Laundry Room: 7 x 6, Second
Exterior
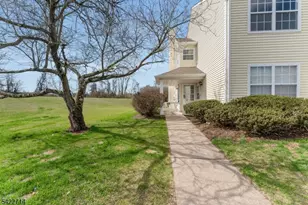
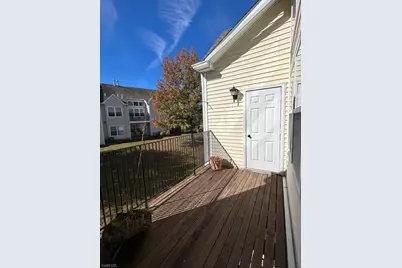
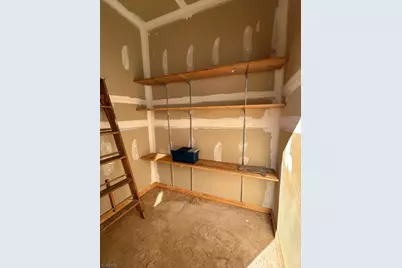
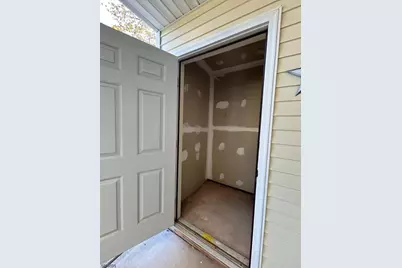
- Exterior Features: Curbs, Deck, Sidewalk, Storage Shed, Storm Door(s)
Parking
- Uncovered Spaces: 2
Location
- County: Hunterdon
- Subdivision: Fox Hill
- Driving Directions: Route 519 (Milford Warren Glen Rd) to Fox Hill Drive to Left on Hunt Drive to #403
Community
- Community Living: Yes
- Assoc. Fees Include: Maintenance-Common Area, Maintenance-Exterior, Snow Removal, Trash Collection
Heating & Cooling
- Cooling Type: 1 Unit, Ceiling Fan, Central Air Conditioning
- Heating Type: 1 Unit, Forced Hot Air
- Heating Fuel: Natural Gas
- Water Heater: Gas
Utilities
- Sewer: Public Sewer
- Water: Public Water
- Utility Description: Natural Gas, Cable TV Available, Garbage Included
Structural Information
- Architectural Style: Townhouse-Interior, Multi Floor Unit, Townhouse-Interior
- Roof: Asphalt Shingles
- Year Built: 1994
Lot Features
- Lot Size: Common
- Driveway/Sidewalk: Additional Parking, Assigned, Blacktop, Parking Lot-Shared
- Lot Description: Open Lot
Financial Considerations
- Association Fee: $308
- Assoc Fee Freq.: Monthly
- Assessment Amount: $153,300
- Land Assmt: $25,000
- Tax Amount: $5,129
- Tax Year: 2025
Disclosures and Reports
- Ownership: Condominium
- Disclosures: Yes
- APN: 1915-00024-0000-00002-0001-C0403
- Block: 24
- Lot Number: 2.01
Schools serving 403 Hunt Dr
| Name | Grades | Distance |
|---|---|---|
Holland Twp Elementary School 710 Milford Warren Glen Road, Milford, NJ 08848 | PK-8 | 1 mi |
Delaware Valley Reg High School 19 Senator Stout Road, Frenchtown, NJ 08825 | 9-12 | 6.1 mi |
Price & Sales History for 403 Hunt Dr
Tax History for 403 Hunt Dr
Estimate the Cost for 403 Hunt Dr
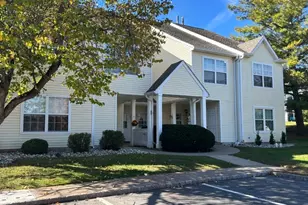
403 Hunt Dr, Holland Township, NJ 08848 (MLS# 4060164) is a Townhouse property with 2 bedrooms and 2 full bathrooms. 403 Hunt Dr is currently listed for $299,000 and was received on October 24, 2026. This property is listed by Susan Backer from our Clinton Office.Want to learn more about 403 Hunt Dr? Do you have questions about finding other Townhouse real estate for sale in Holland Township? You can browse all Holland Township real estate or contact a Coldwell Banker agent to request more information.